Perfectly priced and perfectly positioned in the heart of sought-after Westhaven, this stylish end-unit townhome blends timeless design with low-maintenance luxury living. Featuring 3 bedrooms, 2.5 baths, and an inviting open-concept layout, the home offers abundant natural light, elegant finishes, and seamless spaces for both everyday living and entertaining. The gourmet eat-in kitchen opens to spacious living and dining areas, while a private courtyard patio and charming front porch provide ideal outdoor retreats. Upstairs, the spacious primary suite is complemented by two additional bedrooms and thoughtfully designed living space throughout. Enjoy walkable access to Westhaven’s exceptional amenities including resort-style pools, fitness center, golf and country club, walking trails, parks, boutique shopping, dining, and year-round community events. Conveniently located just minutes from downtown Franklin and Leiper’s Fork, this home offers the perfect blend of luxury, convenience, and community living.
Active
$765,000
5056 Donovan St, Franklin, TN 37064
3beds
1,738sqft
Townhouse, Residential, Condominium
Built in 2015
3,920 Square Feet Lot
$-- Zestimate®
$440/sqft
$496/mo HOA
What's special
Charming front porchElegant finishesInviting open-concept layoutGourmet eat-in kitchenAbundant natural lightSpacious primary suitePrivate courtyard patio
- 113 days
- 655
- 29
Zillow last checked:
Listing updated:
Listed by:
Jon Cherry 615-533-8266,
Weichert, REALTORS - Big Dog Group 615-799-9494
Source: RealTracs MLS as distributed by MLS GRID,MLS#: 3207955
Facts & features
Interior
Bedrooms & bathrooms
- Bedrooms: 3
- Bathrooms: 3
- Full bathrooms: 2
- 1/2 bathrooms: 1
Bedroom 1
- Features: Suite
- Level: Suite
- Area: 182 Square Feet
- Dimensions: 14x13
Bedroom 2
- Area: 132 Square Feet
- Dimensions: 12x11
Bedroom 3
- Area: 132 Square Feet
- Dimensions: 12x11
Primary bathroom
- Features: Double Vanity
- Level: Double Vanity
Kitchen
- Features: Eat-in Kitchen
- Level: Eat-in Kitchen
- Area: 322 Square Feet
- Dimensions: 23x14
Living room
- Features: Great Room
- Level: Great Room
- Area: 272 Square Feet
- Dimensions: 17x16
Heating
- Central
Cooling
- Central Air
Appliances
- Included: Electric Oven, Gas Range, Dishwasher, Disposal, Microwave, Refrigerator, Stainless Steel Appliance(s)
- Laundry: Electric Dryer Hookup, Washer Hookup
Features
- Ceiling Fan(s), High Ceilings, Open Floorplan, Pantry, Walk-In Closet(s)
- Flooring: Carpet, Wood, Tile
- Basement: None
- Common walls with other units/homes: End Unit
Interior area
- Total structure area: 1,738
- Total interior livable area: 1,738 sqft
- Finished area above ground: 1,738
Property
Parking
- Total spaces: 3
- Parking features: Garage Door Opener, Garage Faces Rear, Alley Access
- Attached garage spaces: 1
- Uncovered spaces: 2
Features
- Levels: One
- Stories: 2
- Patio & porch: Porch, Covered, Patio
- Pool features: Association
- Fencing: Privacy
Lot
- Size: 3,920 Square Feet
- Dimensions: 90.4 x 101.6
Details
- Parcel number: 094077C I 02700 00005077C
- Special conditions: Standard
Construction
Type & style
- Home type: Townhouse
- Property subtype: Townhouse, Residential, Condominium
- Attached to another structure: Yes
Materials
- Fiber Cement
- Roof: Shingle
Condition
- New construction: No
- Year built: 2015
Utilities & green energy
- Sewer: Public Sewer
- Water: Public
- Utilities for property: Water Available, Cable Connected, Underground Utilities
Community & HOA
Community
- Security: Security System
- Subdivision: Westhaven Sec 40
HOA
- Has HOA: Yes
- Amenities included: Clubhouse, Fitness Center, Park, Playground, Pool, Sidewalks, Tennis Court(s), Underground Utilities, Trail(s)
- Services included: Maintenance Grounds, Insurance, Recreation Facilities, Pest Control, Trash
- HOA fee: $496 monthly
- Second HOA fee: $1,000 one time
Location
- Region: Franklin
Financial & listing details
- Price per square foot: $440/sqft
- Tax assessed value: $757,400
- Annual tax amount: $2,486
- Date on market: 5/12/2026
Estimated market value
Not available
Estimated sales range
Not available
Not available
Price history
| Date | Event | Price |
|---|---|---|
| 5/12/2026 | Listed for sale | $765,000-1.3%$440/sqft |
Source:  RealTracs MLS as distributed by MLS GRID #3207955 Report a problem RealTracs MLS as distributed by MLS GRID #3207955 Report a problem | ||
| 5/1/2026 | Listing removed | $775,000$446/sqft |
Source: RealTracs MLS as distributed by MLS GRID #3098396 Report a problem | ||
| 2/20/2026 | Listed for sale | $775,000-1.6%$446/sqft |
Source: RealTracs MLS as distributed by MLS GRID #3098396 Report a problem | ||
| 12/16/2025 | Listing removed | $787,500$453/sqft |
Source: RealTracs MLS as distributed by MLS GRID #2943220 Report a problem | ||
| 10/27/2025 | Price change | $787,500-0.3%$453/sqft |
Source: RealTracs MLS as distributed by MLS GRID #2943220 Report a problem | ||
| 7/19/2025 | Listed for sale | $789,900-1.3%$454/sqft |
Source: RealTracs MLS as distributed by MLS GRID #2943220 Report a problem | ||
| 7/1/2025 | Listing removed | $799,900$460/sqft |
Source: RealTracs MLS as distributed by MLS GRID #2793008 Report a problem | ||
| 5/16/2025 | Price change | $799,900-1.9%$460/sqft |
Source: RealTracs MLS as distributed by MLS GRID #2793008 Report a problem | ||
| 4/14/2025 | Price change | $815,000-1.2%$469/sqft |
Source: RealTracs MLS as distributed by MLS GRID #2793008 Report a problem | ||
| 3/17/2025 | Price change | $825,000-2.9%$475/sqft |
Source: RealTracs MLS as distributed by MLS GRID #2793008 Report a problem | ||
| 2/20/2025 | Listed for sale | $850,000+129.6%$489/sqft |
Source: RealTracs MLS as distributed by MLS GRID #2793008 Report a problem | ||
| 3/21/2016 | Sold | $370,145$213/sqft |
Source: Public Record Report a problem | ||
Public tax history
| Year | Property taxes | Tax assessment |
|---|---|---|
| 2025 | $2,965 +19.3% | $189,350 +64.2% |
| 2024 | $2,486 | $115,300 |
| 2023 | $2,486 | $115,300 |
| 2022 | $2,486 | $115,300 |
| 2021 | $2,486 +6.1% | $115,300 +26.9% |
| 2020 | $2,342 | $90,875 |
| 2019 | $2,342 +2.8% | $90,875 |
| 2018 | $2,278 | $90,875 |
| 2017 | $2,278 | $90,875 +22.2% |
| 2016 | -- | $74,375 |
| 2015 | -- | -- |
Find assessor info on the county website
Monthly payment
Est. payment
Payment breakdown
Explore the cost of this home by adjusting the details. Changes won't be saved.Climate risks
Neighborhood: West Harpeth
Nearby schools
Schools provided by the listing agent
- Elementary: Pearre Creek Elementary School
- Middle: Hillsboro Elementary/ Middle School
- High: Independence High School
Source: RealTracs MLS as distributed by MLS GRID. This data may not be complete. We recommend contacting the local school district to confirm school assignments for this home.

Similar homes
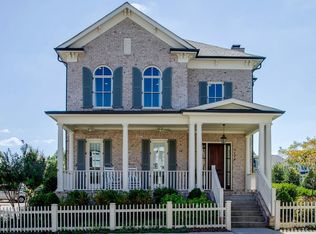
- $839,0003 bd4 ba1.9k sqft908 Jewell Ave, Franklin, TN 37064For Sale

 MLS ID #3521060, LeAnne Constantine, The Constantine Group. RealTracs MLS as distributed by MLS GRID
 - $779,9003 bd3 ba2.3k sqft611 Cheltenham Ave, Franklin, TN 37064For Sale
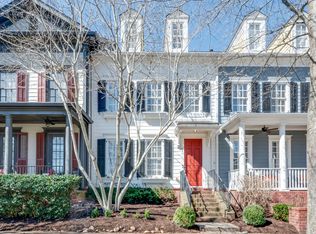 MLS ID #3159185, Suzy Mills. RealTracs MLS as distributed by MLS GRID
 - $825,0003 bd3 ba2.5k sqft619 Cheltenham Ave, Franklin, TN 37064For Sale
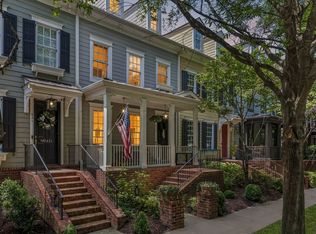 MLS ID #3513157, TJ Anderson. RealTracs MLS as distributed by MLS GRID
 - $700,0003 bd4 ba2.1k sqft4019 Tomich Dr, Franklin, TN 37064For Sale
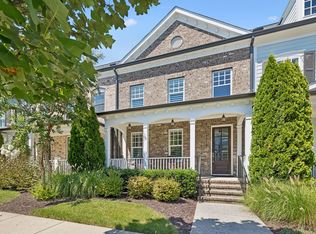 MLS ID #3526852, Josh Anderson. RealTracs MLS as distributed by MLS GRID
 - $765,0004 bd3 ba2.4k sqft854 Thatcher Way, Franklin, TN 37064For SaleMLS ID #3520704, Alexander Brandau IV. RealTracs MLS as distributed by MLS GRID
- $624,0003 bd3 ba2k sqft1636 Shadow Green Dr, Franklin, TN 37064For SaleMLS ID #3269442, Jonathan Milewski. RealTracs MLS as distributed by MLS GRID
- $700,0002 bd2 ba1.4k sqft6030 Keats St Unit 301, Franklin, TN 37064For SaleMLS ID #3221870, Christy Reed. RealTracs MLS as distributed by MLS GRID
- $815,0004 bd3 ba2.4k sqft4009 Mossy Rock Ln, Franklin, TN 37064For SaleMLS ID #3527308, Jade Kennedy. RealTracs MLS as distributed by MLS GRID
- $859,0003 bd3 ba2.3k sqft804 Charming Ct, Franklin, TN 37064For SaleMLS ID #3170705, Tom Murray. RealTracs MLS as distributed by MLS GRID
- $785,0004 bd3 ba2.4k sqft8010 Brookpark Ave, Franklin, TN 37064For SaleMLS ID #3499521, Amy Rooks. RealTracs MLS as distributed by MLS GRID
- $779,9004 bd3 ba2.5k sqft421 Galloway Dr, Franklin, TN 37064For SaleMLS ID #3220862, Kitt Pupel. RealTracs MLS as distributed by MLS GRID
- $599,9003 bd3 ba1.7k sqft4025 Viola Ln, Franklin, TN 37069For SaleMLS ID #3261393, Matt Daniel, Managing Broker. RealTracs MLS as distributed by MLS GRID
- $790,0004 bd3 ba2.3k sqft4008 Ryecroft Ln, Franklin, TN 37064For SaleMLS ID #3251829, Quentin Campbell. RealTracs MLS as distributed by MLS GRID
- $875,0004 bd3 ba2.2k sqft408 Cotton Ln, Franklin, TN 37069For SaleMLS ID #3510601, Jack Kehoe. RealTracs MLS as distributed by MLS GRID
- $569,9003 bd3 ba1.8k sqft3001 Gracious Dr, Franklin, TN 37064For SaleMLS ID #3320558, Lindsey Aeverman. RealTracs MLS as distributed by MLS GRID
- $619,0003 bd3 ba2k sqft2066 Orangery Dr, Franklin, TN 37064For SaleMLS ID #3527400, Devin Mueller. RealTracs MLS as distributed by MLS GRID
- $725,0003 bd3 ba2.4k sqft168 Clarendon Cir, Franklin, TN 37069For SaleMLS ID #3183065, Thomas (Tom) Young. RealTracs MLS as distributed by MLS GRID
- $395,0002 bd2 ba1.2k sqft1273 Carriage Park Dr, Franklin, TN 37064For SaleMLS ID #3506002, Cooper Magli. RealTracs MLS as distributed by MLS GRID
- $642,9003 bd3 ba2k sqft2027 Moultrie Cir, Franklin, TN 37064For SaleMLS ID #3254906, Michael Cadle. RealTracs MLS as distributed by MLS GRID
