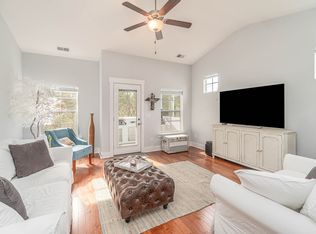
NEW PRICE! A strategic price adjustment designed to bring renewed attention to this beautiful home. Come and see the difference in this beautifully maintained townhome in the desirable Simmons Ridge community of Franklin. Offering 3 bedrooms, 2.5 baths of a thoughtful and functionally designed living space combining comfort and style. The gorgeous hardwood flooring and added sunroom set this home apart from the competition. The spacious kitchen is designed for both everyday living and entertaining with granite countertops, stainless steel appliances, a large island, and plenty of workspace. The open living and dining areas create a warm, welcoming atmosphere. Upstairs, the extra spacious primary suite provides a peaceful retreat, while two additional bedrooms offer flexibility for family, guests or home office. An enclosed patio or sunroom offers a tranquil and relaxing environment overlooking a private tree-lined backdrop. Conveniently located to shopping, dining, major roadways and all the Franklin has to offer.
Active
Price cut: $10K (9/28)
$549,900
4032 Gracious Dr, Franklin, TN 37064
3beds
1,685sqft
Townhouse, Residential, Condominium
Built in 2018
2,178 Square Feet Lot
$-- Zestimate®
$326/sqft
$213/mo HOA
What's special
Large islandEnclosed patio or sunroomPrivate tree-lined backdropStainless steel appliancesWarm welcoming atmospherePlenty of workspaceSpacious kitchen
- 34 days
- 712
- 47
Zillow last checked:
Listing updated:
Listed by:
Miki Peek 615-289-9808,
Benchmark Realty, LLC 615-371-1544,
Dena Willis 615-491-4913,
Benchmark Realty, LLC
Source: RealTracs MLS as distributed by MLS GRID,MLS#: 3592634
Facts & features
Interior
Bedrooms & bathrooms
- Bedrooms: 3
- Bathrooms: 3
- Full bathrooms: 2
- 1/2 bathrooms: 1
Bedroom 1
- Features: Suite
- Level: Suite
- Area: 272 Square Feet
- Dimensions: 16x17
Bedroom 2
- Features: Walk-In Closet(s)
- Level: Walk-In Closet(s)
- Area: 99 Square Feet
- Dimensions: 9x11
Bedroom 3
- Features: Walk-In Closet(s)
- Level: Walk-In Closet(s)
- Area: 99 Square Feet
- Dimensions: 9x11
Primary bathroom
- Features: Double Vanity
- Level: Double Vanity
Dining room
- Area: 108 Square Feet
- Dimensions: 9x12
Kitchen
- Area: 117 Square Feet
- Dimensions: 9x13
Living room
- Features: Great Room
- Level: Great Room
- Area: 247 Square Feet
- Dimensions: 13x19
Other
- Features: Florida Room
- Level: Florida Room
- Area: 80 Square Feet
- Dimensions: 8x10
Heating
- Central, Electric
Cooling
- Ceiling Fan(s), Central Air, Electric
Appliances
- Included: Double Oven
- Laundry: Electric Dryer Hookup, Washer Hookup
Features
- High Speed Internet, Kitchen Island
- Flooring: Carpet, Wood, Laminate
- Basement: None
- Common walls with other units/homes: 2+ Common Walls
Interior area
- Total structure area: 1,685
- Total interior livable area: 1,685 sqft
- Finished area above ground: 1,685
Property
Parking
- Total spaces: 3
- Parking features: Garage Door Opener, Garage Faces Front
- Attached garage spaces: 1
- Uncovered spaces: 2
Features
- Levels: Two
- Stories: 2
- Patio & porch: Porch, Covered
- Has private pool: Yes
- Pool features: In Ground, Association
Lot
- Size: 2,178 Square Feet
- Dimensions: 20 x 107.8
Details
- Additional structures: Tennis Court(s)
- Parcel number: 094089M E 00300 00014089M
- Special conditions: Standard
Construction
Type & style
- Home type: Townhouse
- Architectural style: Traditional
- Property subtype: Townhouse, Residential, Condominium
- Attached to another structure: Yes
Materials
- Fiber Cement, Brick
- Roof: Asphalt
Condition
- New construction: No
- Year built: 2018
Utilities & green energy
- Sewer: Public Sewer
- Water: Public
- Utilities for property: Electricity Available, Water Available, Cable Connected, Underground Utilities
Community & HOA
Community
- Security: Smart Camera(s)/Recording
- Subdivision: Simmons Ridge Sec3
HOA
- Has HOA: Yes
- Amenities included: Playground, Pool, Sidewalks, Tennis Court(s), Underground Utilities
- Services included: Maintenance Structure, Maintenance Grounds, Recreation Facilities
- HOA fee: $213 monthly
Location
- Region: Franklin
Financial & listing details
- Price per square foot: $326/sqft
- Tax assessed value: $503,200
- Annual tax amount: $1,970
- Date on market: 9/15/2026
- Electric utility on property: Yes
Estimated market value
Not available
Estimated sales range
Not available
Not available
Price history
| Date | Event | Price |
|---|---|---|
| 9/28/2026 | Price change | $549,900-1.8%$326/sqft |
Source:  RealTracs MLS as distributed by MLS GRID #3592634 Report a problem RealTracs MLS as distributed by MLS GRID #3592634 Report a problem | ||
| 9/15/2026 | Listed for sale | $559,900+15.4%$332/sqft |
Source: RealTracs MLS as distributed by MLS GRID #3592634 Report a problem | ||
| 12/30/2024 | Sold | $485,000-3%$288/sqft |
Source: RealTracs MLS as distributed by MLS GRID #2761725 Report a problem | ||
| 12/10/2024 | Contingent | $499,990$297/sqft |
Source: RealTracs MLS as distributed by MLS GRID #2761725 Report a problem | ||
| 11/23/2024 | Listed for sale | $499,990-3.7%$297/sqft |
Source: RealTracs MLS as distributed by MLS GRID #2761725 Report a problem | ||
| 11/5/2024 | Listing removed | $519,000$308/sqft |
Source: RealTracs MLS as distributed by MLS GRID #2663491 Report a problem | ||
| 9/11/2024 | Price change | $519,000-1.5%$308/sqft |
Source: RealTracs MLS as distributed by MLS GRID #2663491 Report a problem | ||
| 7/24/2024 | Price change | $527,000-2.2%$313/sqft |
Source: RealTracs MLS as distributed by MLS GRID #2663491 Report a problem | ||
| 6/24/2024 | Price change | $539,000-6.9%$320/sqft |
Source: RealTracs MLS as distributed by MLS GRID #2663491 Report a problem | ||
| 6/6/2024 | Listed for sale | $579,000+88.8%$344/sqft |
Source: RealTracs MLS as distributed by MLS GRID #2663491 Report a problem | ||
| 5/31/2018 | Sold | $306,627$182/sqft |
Source: Public Record Report a problem | ||
Public tax history
| Year | Property taxes | Tax assessment |
|---|---|---|
| 2025 | $1,970 +11% | $125,800 +52.8% |
| 2024 | $1,775 | $82,325 |
| 2023 | $1,775 | $82,325 |
| 2022 | $1,775 | $82,325 |
| 2021 | $1,775 -2.6% | $82,325 +16.5% |
| 2020 | $1,822 | $70,675 |
| 2019 | $1,822 +51% | $70,675 +46.9% |
| 2018 | $1,207 | $48,125 +220.8% |
| 2017 | $1,207 | $15,000 |
Find assessor info on the county website
Monthly payment
Est. payment
Payment breakdown
Explore the cost of this home by adjusting the details. Changes won't be saved.Climate risks
Neighborhood: Seward Hall
Nearby schools
Schools provided by the listing agent
- Elementary: Trinity Elementary
- Middle: Fred J Page Middle School
- High: Fred J Page High School
Source: RealTracs MLS as distributed by MLS GRID. This data may not be complete. We recommend contacting the local school district to confirm school assignments for this home.

Similar homes
- $549,9003 bd3 ba1.8k sqft3001 Gracious Dr, Franklin, TN 37064For Sale

 MLS ID #3320558, Lindsey Aeverman. RealTracs MLS as distributed by MLS GRID
 - $599,9003 bd3 ba2k sqft2066 Orangery Dr, Franklin, TN 37064For Sale
 MLS ID #3527400, Devin Mueller. RealTracs MLS as distributed by MLS GRID
 - $499,9003 bd4 ba1.9k sqft1227 Carriage Park Dr, Franklin, TN 37064For Sale
 MLS ID #3547138, Hank Gardner. RealTracs MLS as distributed by MLS GRID
 - $599,0003 bd3 ba2k sqft1054 Shady Stone Way, Franklin, TN 37064For Sale
 MLS ID #3525690, Miley Barcus. RealTracs MLS as distributed by MLS GRID
 - $639,0003 bd3 ba2k sqft2027 Moultrie Cir, Franklin, TN 37064For SaleMLS ID #3254906, Michael Cadle. RealTracs MLS as distributed by MLS GRID
- $749,9004 bd3 ba2.4k sqft8010 Brookpark Ave, Franklin, TN 37064For SaleMLS ID #3620775, Amy Rooks. RealTracs MLS as distributed by MLS GRID
- $699,9003 bd3 ba2.4k sqft2308 Winder Cir, Franklin, TN 37064For SaleMLS ID #3603486, Jenny Fann. RealTracs MLS as distributed by MLS GRID
- $389,9002 bd2 ba1.2k sqft1273 Carriage Park Dr, Franklin, TN 37064For SaleMLS ID #3506002, Cooper Magli. RealTracs MLS as distributed by MLS GRID
- $349,9002 bd2 ba1k sqft200 Royal Oaks Blvd APT C1, Franklin, TN 37067For SaleMLS ID #3499586, Timothy Fischer. RealTracs MLS as distributed by MLS GRID
- $464,9003 bd3 ba1.7k sqft3149 Sassafras Ln, Thompsons Station, TN 37179For SaleMLS ID #3531670, Michelle Glass. RealTracs MLS as distributed by MLS GRID
- $473,0002 bd3 ba1.5k sqft1831 Brentwood Pointe Dr, Franklin, TN 37067For SaleMLS ID #3170561, Kitt Pupel. RealTracs MLS as distributed by MLS GRID
- $779,0004 bd4 ba2.1k sqft1592 Townsend Blvd, Franklin, TN 37064For SaleMLS ID #3523704, Mary Suto. RealTracs MLS as distributed by MLS GRID
- $440,0003 bd3 ba1.6k sqft390 Hammock Ln, Spring Hill, TN 37174For SaleMLS ID #3622048, Angela Tarrance. RealTracs MLS as distributed by MLS GRID
- $649,9002 bd2 ba1.4k sqft6030 Keats St Unit 301, Franklin, TN 37064For SaleMLS ID #3221870, Christy Reed. RealTracs MLS as distributed by MLS GRID
- $699,9004 bd3 ba2.4k sqft1038 Nolencrest Way, Franklin, TN 37067For SaleMLS ID #3599115, Meredith Rachel Zeller. RealTracs MLS as distributed by MLS GRID
- $749,9994 bd3 ba2.4k sqft3188 Vera Valley Rd, Franklin, TN 37064For SaleMLS ID #3613285, Kenny Stephens. RealTracs MLS as distributed by MLS GRID
- $624,9003 bd3 ba1.9k sqft108 Cavalcade Cir, Franklin, TN 37069For SaleMLS ID #3591999, Stephen Gillean. RealTracs MLS as distributed by MLS GRID
- $650,0002 bd2 ba1.5k sqft311 Grant Park Dr, Franklin, TN 37067For SaleMLS ID #3336257, Cindi Parmenter. RealTracs MLS as distributed by MLS GRID
- $359,9003 bd3 ba1.3k sqft106 Skylark Aly, Nolensville, TN 37135For SaleMLS ID #3622731, Alex Halters. RealTracs MLS as distributed by MLS GRID
- $480,0003 bd4 ba2.2k sqft307 Kara Ln, Nolensville, TN 37135For SaleMLS ID #3542420, Michele Friedrichsen. RealTracs MLS as distributed by MLS GRID
