Welcome to your dream home in the highly sought-after Echelon Cottages at Waters Edge in Franklin! This like-new gem is beautifully maintained and offers the perfect lock-and-leave lifestyle you've been dreaming of. Step inside to gorgeous hardwood floors and an airy, open-concept living space that flows effortlessly into a chef’s kitchen featuring granite countertops, a gas range, a large island, a large pantry, and a cozy dining area — perfect for hosting family gatherings or casual nights with friends.
Two bedrooms are conveniently located on the main level, with a spacious primary suite boasting a spa-like shower and an oversized walk-in closet that’s sure to impress. Upstairs, you’ll find a versatile bonus room with a full bath and a large walk-in closet ideal for a guest room, a third bedroom, home office, workout space, or your very own media retreat.
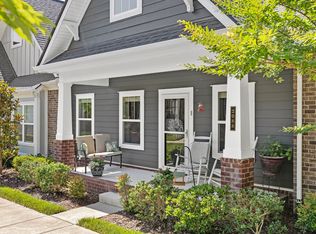
The front of your house faces a protected greenway lined with a sidewalk and walking trails. Relax on your covered front porch, surrounded by peaceful mature trees, or unwind in your private courtyard. As a Waters Edge resident, you’ll enjoy resort-style amenities including a refreshing pool, playgrounds, scenic walking trails, and a fully equipped fitness studio.
Perfectly positioned just minutes from Berry Farms, Cool Springs, and historic downtown Franklin, this home offers endless dining, shopping, and convenient access to major freeways for an easy commute in every direction. Experience the perfect blend of comfort, style, and location — your new home awaits!
Active
Price cut: $3.9K (10/13)
$639,000
2027 Moultrie Cir, Franklin, TN 37064
3beds
2,085sqft
Zero Lot Line, Residential
Built in 2019
2,613 Square Feet Lot
$-- Zestimate®
$306/sqft
$348/mo HOA
What's special
Large islandPeaceful mature treesPrivate courtyardGas rangeCovered front porchAiry open-concept living spaceLarge pantry
- 111 days
- 1,335
- 69
Zillow last checked:
Listing updated:
Listed by:
Michael Cadle 615-335-5337,
Benchmark Realty, LLC 615-371-1544
Source: RealTracs MLS as distributed by MLS GRID,MLS#: 3254906
Facts & features
Interior
Bedrooms & bathrooms
- Bedrooms: 3
- Bathrooms: 3
- Full bathrooms: 3
- Main level bedrooms: 2
Bedroom 1
- Features: Suite
- Level: Suite
- Area: 195 Square Feet
- Dimensions: 15x13
Bedroom 2
- Features: Extra Large Closet
- Level: Extra Large Closet
- Area: 143 Square Feet
- Dimensions: 13x11
Bedroom 3
- Features: Walk-In Closet(s)
- Level: Walk-In Closet(s)
- Area: 588 Square Feet
- Dimensions: 21x28
Primary bathroom
- Features: Suite
- Level: Suite
Dining room
- Features: Combination
- Level: Combination
- Area: 168 Square Feet
- Dimensions: 12x14
Kitchen
- Area: 224 Square Feet
- Dimensions: 14x16
Living room
- Features: Combination
- Level: Combination
- Area: 336 Square Feet
- Dimensions: 14x24
Other
- Features: Utility Room
- Level: Utility Room
- Area: 42 Square Feet
- Dimensions: 6x7
Heating
- Central
Cooling
- Central Air
Appliances
- Included: Gas Oven, Gas Range, Dishwasher, Disposal, Microwave, Stainless Steel Appliance(s)
- Laundry: Electric Dryer Hookup, Washer Hookup
Features
- Air Filter, Ceiling Fan(s), Open Floorplan, Walk-In Closet(s), High Speed Internet, Kitchen Island
- Flooring: Carpet, Wood, Tile
- Basement: None
- Common walls with other units/homes: 2+ Common Walls
Interior area
- Total structure area: 2,085
- Total interior livable area: 2,085 sqft
- Finished area above ground: 2,085
Property
Parking
- Total spaces: 4
- Parking features: Garage Faces Rear, Unassigned
- Attached garage spaces: 2
- Uncovered spaces: 2
Features
- Levels: Two
- Stories: 2
- Patio & porch: Patio, Covered, Porch
- Pool features: Association
- Fencing: Partial
- Has view: Yes
Lot
- Size: 2,613 Square Feet
- Features: Level
- Topography: Level
Details
- Parcel number: 094106C F 00100C04414106C
- Special conditions: Standard
- Other equipment: Air Purifier
Construction
Type & style
- Home type: SingleFamily
- Architectural style: Contemporary
- Property subtype: Zero Lot Line, Residential
- Attached to another structure: Yes
Materials
- Hardboard Siding, Brick, Stone
- Roof: Shingle
Condition
- New construction: No
- Year built: 2019
Utilities & green energy
- Sewer: Public Sewer
- Water: Public
- Utilities for property: Water Available, Underground Utilities
Community & HOA
Community
- Security: Smoke Detector(s)
- Subdivision: Waters Edge
HOA
- Has HOA: Yes
- Amenities included: Clubhouse, Fitness Center, Playground, Pool, Sidewalks, Underground Utilities, Trail(s)
- Services included: Maintenance Structure, Maintenance Grounds, Insurance, Recreation Facilities, Sewer, Trash, Water
- HOA fee: $348 monthly
Location
- Region: Franklin
Financial & listing details
- Price per square foot: $306/sqft
- Tax assessed value: $155,725
- Annual tax amount: $2,439
- Date on market: 7/1/2026
Estimated market value
Not available
Estimated sales range
Not available
Not available
Price history
| Date | Event | Price |
|---|---|---|
| 10/13/2026 | Price change | $639,000-0.6%$306/sqft |
Source:  RealTracs MLS as distributed by MLS GRID #3254906 Report a problem RealTracs MLS as distributed by MLS GRID #3254906 Report a problem | ||
| 8/7/2026 | Price change | $642,900-0.9%$308/sqft |
Source: RealTracs MLS as distributed by MLS GRID #3254906 Report a problem | ||
| 8/2/2026 | Price change | $648,900-0.2%$311/sqft |
Source: RealTracs MLS as distributed by MLS GRID #3254906 Report a problem | ||
| 7/21/2026 | Price change | $649,900-0.8%$312/sqft |
Source: RealTracs MLS as distributed by MLS GRID #3254906 Report a problem | ||
| 7/10/2026 | Price change | $654,900-0.8%$314/sqft |
Source: RealTracs MLS as distributed by MLS GRID #3254906 Report a problem | ||
| 7/1/2026 | Listed for sale | $659,900$316/sqft |
Source: RealTracs MLS as distributed by MLS GRID #3254906 Report a problem | ||
Public tax history
| Year | Property taxes | Tax assessment |
|---|---|---|
| 2025 | -- | $155,725 +54.9% |
| 2024 | -- | $100,525 |
| 2023 | -- | $100,525 |
| 2022 | -- | $100,525 |
| 2021 | -- | $100,525 +16.4% |
| 2020 | $2,226 +475.2% | $86,350 +475.7% |
| 2019 | $387 | $15,000 |
Find assessor info on the county website
Monthly payment
Est. payment
Payment breakdown
Explore the cost of this home by adjusting the details. Changes won't be saved.Climate risks
Neighborhood: McEwen
Nearby schools
Schools provided by the listing agent
- Elementary: Trinity Elementary
- Middle: Fred J Page Middle School
- High: Fred J Page High School
Source: RealTracs MLS as distributed by MLS GRID. This data may not be complete. We recommend contacting the local school district to confirm school assignments for this home.

Similar homes
- $749,9004 bd3 ba2.4k sqft8010 Brookpark Ave, Franklin, TN 37064For Sale
 MLS ID #3620775, Amy Rooks. RealTracs MLS as distributed by MLS GRID
 - $699,9003 bd3 ba2.4k sqft2308 Winder Cir, Franklin, TN 37064For Sale
 MLS ID #3603486, Jenny Fann. RealTracs MLS as distributed by MLS GRID
 - $749,9003 bd3 ba2.6k sqft8013 Brookpark Ave, Franklin, TN 37064For Sale
 MLS ID #3281045, Catherine Hawkins. RealTracs MLS as distributed by MLS GRID
 - $599,0003 bd3 ba2k sqft1054 Shady Stone Way, Franklin, TN 37064For Sale
 MLS ID #3525690, Miley Barcus. RealTracs MLS as distributed by MLS GRID
 - $699,9004 bd3 ba2.4k sqft1038 Nolencrest Way, Franklin, TN 37067For SaleMLS ID #3599115, Meredith Rachel Zeller. RealTracs MLS as distributed by MLS GRID
- $914,9004 bd4 ba2.5k sqft415 Dewar Dr, Franklin, TN 37064For SaleMLS ID #3306379, Kitt Pupel. RealTracs MLS as distributed by MLS GRID
- $624,9003 bd3 ba1.9k sqft108 Cavalcade Cir, Franklin, TN 37069For SaleMLS ID #3591999, Stephen Gillean. RealTracs MLS as distributed by MLS GRID
- $829,9004 bd3 ba2.9k sqft1017 Linden Isle Dr, Franklin, TN 37064For SaleMLS ID #3243502, Jay Clark. RealTracs MLS as distributed by MLS GRID
- $659,9003 bd3 ba1.7k sqft2816 Americus Dr, Thompsons Station, TN 37179For SaleMLS ID #3246432, Ginger G Alexander. RealTracs MLS as distributed by MLS GRID
- $649,9002 bd2 ba1.4k sqft6030 Keats St Unit 301, Franklin, TN 37064For SaleMLS ID #3221870, Christy Reed. RealTracs MLS as distributed by MLS GRID
- $684,9003 bd3 ba2.4k sqft168 Clarendon Cir, Franklin, TN 37069For SaleMLS ID #3183065, Thomas (Tom) Young. RealTracs MLS as distributed by MLS GRID
- $917,5004 bd3 ba2.9k sqft505 Falkirk Ct, Franklin, TN 37064For SaleMLS ID #3311661, Darci Ann Caesar. RealTracs MLS as distributed by MLS GRID
- $955,0004 bd3 ba2.9k sqft424 William Wallace Dr, Franklin, TN 37064For SaleMLS ID #3530257, Tony Dowdican. RealTracs MLS as distributed by MLS GRID
- $897,0004 bd4 ba2.7k sqft2033 Rural Plains Cir, Franklin, TN 37064For SaleMLS ID #3619372, Cooper Magli. RealTracs MLS as distributed by MLS GRID
- $624,9003 bd3 ba2.3k sqft109 Lenham Dr, Brentwood, TN 37027For SaleMLS ID #3593270, Ann Truong. RealTracs MLS as distributed by MLS GRID
- $834,9004 bd4 ba2.7k sqft825 Braidwood Ln, Franklin, TN 37064For SaleMLS ID #3593867, Laura Worth. RealTracs MLS as distributed by MLS GRID
- $639,0004 bd4 ba2.6k sqft459 Rangeland Rd, Spring Hill, TN 37174For SaleMLS ID #3544436, Sandy McCollum. RealTracs MLS as distributed by MLS GRID
- $669,0003 bd2 ba2.1k sqft2308 Lawrence Rdg, Spring Hill, TN 37174For SaleMLS ID #3598358, Paul Nail MBA, ABR, SRES, e-Pro. RealTracs MLS as distributed by MLS GRID
- $609,5004 bd3 ba2.6k sqft1418 Proprietors Pl, Murfreesboro, TN 37128For SaleMLS ID #3615577, Ann Hoke. RealTracs MLS as distributed by MLS GRID
