Skip main navigation
Closed
  • $699,000

    905 Scouting Dr, Franklin, TN 37064

    4beds
    3,076sqft
    Townhouse, Residential, Condominium
    Built in 2019
    -- sqft lot
    $716,900 Zestimate®
    $227/sqft
    $4,748 Estimated rent

    Home value

    $716,900

    $674,000 - $760,000

    $4,748/mo

    Zestimate® history
    Loading
    Loading...

    Owner options

    List your home for rent

    $4,748/mo

    Rent Zestimate®

    Find your next renter with Zillow Rental Manager. Plus, with online applications, you can quickly screen prospective tenants – for free.

    Learn more

    $4,748/mo

    Rent Zestimate®

    Refinance and save

    $4,310/mo

    Est. payment

    Refinancing to a lower rate could help reduce your monthly payments and save thousands over the life of the loan.

    See today's rates

    $4,310/mo

    Est. payment

    Explore your selling options

    Work with a Zillow partner agent

    Leverage their expertise and Zillow's premium Showcase listings to get your home seen by more buyers.

    Get started

    List with your own agent

    Get your home in front of millions of buyers by listing it on Zillow.

    Learn how to do it

    Sell it yourself

    Take full control of how buyers see your home on Zillow by listing For Sale by Owner (FSBO).

    List your home

    What's special

    Private home officeEye catching curb appealCovered patioBright white kitchenSs appliancesGas cook topGranite counters
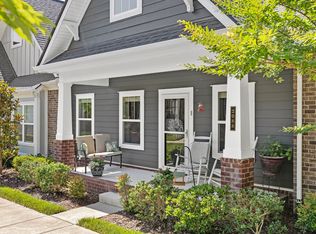
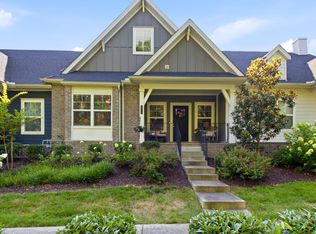
    This is Convenience! The perfect combination of an ultra convenient Franklin location plus live the convenient townhome lifestyle with only interior maintenance and resort like amenities. Hop onto Carothers and be at Cool Springs Restaurants in 9 minutes. Be in down town Franklin in 15 mins. No need to wait for new construction. Eye catching curb appeal - white clapboard & white brick farm house w/ gorgeous stone combo exterior. Check the boxes including zoned for top Williamson County Schools. Also HIGHLY DESIRABLE Two bedrooms with ensuite bathrooms!. Entertain in the bright white kitchen with granite counters SS appliances and gas cook top. Sip your morning coffee on the covered patio. Work in peace in the PRIVATE home office on the main level. HOA fees also include water bill and trash pick up

    Zillow last checked:

    Listing updated:

    Listing Provided by:

    Kathy Danner 615-815-5856,

    Parks Compass

    Bought with:

    Robert Young, 371203

    Parks Compass

    Source: RealTracs MLS as distributed by MLS GRID,MLS#: 2757622MLS Logo

    Facts & features

    Interior

    Bedrooms & bathrooms
    • Bedrooms: 4
    • Bathrooms: 4
    • Full bathrooms: 3
    • 1/2 bathrooms: 1
    • Main level bedrooms: 1
    Bedroom 1
    • Features: Full Bath
    • Level: Full Bath
    • Area: 180 Square Feet
    • Dimensions: 15x12
    Bedroom 2
    • Area: 132 Square Feet
    • Dimensions: 12x11
    Bedroom 3
    • Area: 143 Square Feet
    • Dimensions: 13x11
    Bedroom 4
    • Area: 280 Square Feet
    • Dimensions: 14x20
    Heating
    • Central
    Cooling
    • Central Air, Gas
    Appliances
    • Included: Dishwasher, Microwave, Gas Oven, Electric Range
    Features
    • Ceiling Fan(s), Walk-In Closet(s)
    • Flooring: Carpet, Wood
    • Has fireplace: No
    Interior area
    • Total structure area: 3,076
    • Total interior livable area: 3,076 sqft
    • Finished area above ground: 3,076

    Property

    Parking
    • Total spaces: 2
    • Parking features: Garage Door Opener, Garage Faces Rear
    • Attached garage spaces: 2
    Features
    • Levels: Two
    • Stories: 2
    • Patio & porch: Porch, Covered
    • Pool features: Association
    • Fencing: Partial
    Details
    • Parcel number: 094106C F 00100C00914106C
    • Special conditions: Standard

    Construction

    Type & style
    • Home type: Townhouse
    • Architectural style: Traditional
    • Property subtype: Townhouse, Residential, Condominium
    • Attached to another structure: Yes
    Materials
    • Brick
    • Roof: Shingle
    Condition
    • New construction: No
    • Year built: 2019

    Utilities & green energy

    • Sewer: Public Sewer
    • Water: Public
    • Utilities for property: Water Available

    Community & neighborhood

    Location
    • Region: Franklin
    • Subdivision: Waters Edge

    HOA & financial

    HOA
    • Has HOA: Yes
    • HOA fee: $338 monthly
    • Amenities included: Clubhouse, Fitness Center, Playground, Pool, Sidewalks, Trail(s)
    • Services included: Maintenance Grounds, Trash, Water

    Price history

    DateEventPrice
    3/20/2025Sold$699,000$227/sqft
    Source: RealTracs MLS as distributed by MLS GRID #2757622 Report a problem
    2/25/2025Pending sale$699,000$227/sqft
    Source: RealTracs MLS as distributed by MLS GRID #2757622 Report a problem
    2/14/2025Contingent$699,000$227/sqft
    Source: RealTracs MLS as distributed by MLS GRID #2757622 Report a problem
    1/21/2025Price change$699,000-3.5%$227/sqft
    Source: RealTracs MLS as distributed by MLS GRID #2757622 Report a problem
    11/8/2024Listed for sale$724,000-0.7%$235/sqft
    Source: RealTracs MLS as distributed by MLS GRID #2757622 Report a problem
    11/6/2024Listing removed$729,000$237/sqft
    Source: RealTracs MLS as distributed by MLS GRID #2676744 Report a problem
    11/4/2024Listed for sale$729,000$237/sqft
    Source: RealTracs MLS as distributed by MLS GRID #2676744 Report a problem
    10/20/2024Listing removed$729,000$237/sqft
    Source: RealTracs MLS as distributed by MLS GRID #2676744 Report a problem
    9/22/2024Price change$729,000-1.4%$237/sqft
    Source: RealTracs MLS as distributed by MLS GRID #2676744 Report a problem
    9/5/2024Price change$739,000-1.3%$240/sqft
    Source: RealTracs MLS as distributed by MLS GRID #2676744 Report a problem
    7/30/2024Price change$749,000-0.8%$243/sqft
    Source: RealTracs MLS as distributed by MLS GRID #2676744 Report a problem
    7/19/2024Price change$755,000-1.3%$245/sqft
    Source: RealTracs MLS as distributed by MLS GRID #2676744 Report a problem
    7/16/2024Price change$764,999-2.5%$249/sqft
    Source: RealTracs MLS as distributed by MLS GRID #2676744 Report a problem
    7/13/2024Listed for sale$784,999+24.6%$255/sqft
    Source: RealTracs MLS as distributed by MLS GRID #2676744 Report a problem
    8/26/2022Sold$630,000-5.5%$205/sqft
    Source: RealTracs MLS as distributed by MLS GRID #2384846 Report a problem
    7/20/2022Contingent$667,000$217/sqft
    Source: RealTracs MLS as distributed by MLS GRID #2384846 Report a problem
    7/7/2022Price change$667,000-6.5%$217/sqft
    Source: RealTracs MLS as distributed by MLS GRID #2384846 Report a problem
    5/26/2022Price change$713,000-1.7%$232/sqft
    Source: RealTracs MLS as distributed by MLS GRID #2384846 Report a problem
    5/12/2022Listed for sale$725,000+66.3%$236/sqft
    Source: RealTracs MLS as distributed by MLS GRID #2384846 Report a problem
    9/25/2019Sold$435,989$142/sqft
    Source: Public Record Report a problem

    Public tax history

    YearProperty taxesTax assessment
    2025-- $164,425 +43.3%
    2024-- $114,775
    2023-- $114,775
    2022-- $114,775
    2021-- $114,775 +9.4%
    2020$2,703 +131.4%$104,875 +131.4%
    2019$1,168 $45,325

    Find assessor info on the county website

    Neighborhood: McEwen

    Nearby schools

    GreatSchools rating
    Schools provided by the listing agent
    • Elementary: Creekside Elementary School
    • Middle: Fred J Page Middle School
    • High: Fred J Page High School

    Source: RealTracs MLS as distributed by MLS GRID. This data may not be complete. We recommend contacting the local school district to confirm school assignments for this home.

    Get a cash offer in 3 minutes
    Find out how much your home could sell for in as little as 3 minutes with a no-obligation cash offer.
    Estimated market value
    $716,900
    Get a cash offer in 3 minutes
    Find out how much your home could sell for in as little as 3 minutes with a no-obligation cash offer.
    Estimated market value
    $716,900