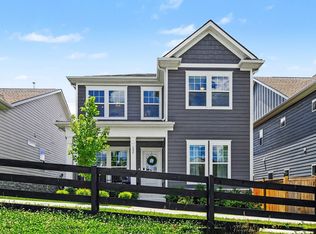
Welcome home to a Brentwood beauty that checks all the boxes—and then some. From the moment you arrive, the oversized covered front porch welcomes you in, offering the perfect spot to enjoy your morning coffee, unwind after a long day, or simply take in the peaceful surroundings.
Step inside through the impressive 10-foot tray-ceiling foyer, and you’ll immediately feel the warmth, elegance, and thoughtful design throughout this beautiful 3-bedroom, 2.5-bath home. The main-level primary suite offers privacy and convenience, complete with a full bath, while the main level also features a convenient half bath for guests.
The open-concept living space creates the perfect place to gather, relax, and entertain. A cozy fireplace anchors the great room, while abundant windows fill the home with beautiful natural light. The kitchen flows seamlessly into the living area, making everything from quiet family nights to entertaining friends feel effortless.
Step outside onto the extended covered screened-in patio, the perfect spot for morning coffee, evening conversations, or relaxing year-round. Need a home office? The elegant dining room can easily transform into a workspace.
Upstairs, you’ll find a spacious bonus/media room, two generously sized bedrooms with walk-in closets, and a full bathroom—giving everyone their own space and comfort.
Add a 2-car garage, HOA-provided lawn care, and a prime location just minutes from grocery stores, shopping, restaurants, I-65, I-24, downtown Nashville, and the airport.
This isn’t just a house—it’s the kind of home that makes you picture your life there. The morning coffee on the front porch, the gatherings, the quiet evenings, and all the memories in between.
Come see it for yourself. You may just walk in and know you’re home.
Active
$636,000
109 Lenham Dr, Brentwood, TN 37027
3beds
2,318sqft
Single Family Residence, Residential
Built in 2021
5,662 Square Feet Lot
$-- Zestimate®
$274/sqft
$100/mo HOA
What's special
Oversized covered front porchOpen-concept living spaceExtended covered screened-in patioElegant dining room
- 2 days |
- 464 |
- 37 |
Likely to sell faster than
Zillow last checked:
Listing updated:
Listed by:
Ann Truong 615-260-6291,
Onward Real Estate 615-234-5020
Source: RealTracs MLS as distributed by MLS GRID,MLS#: 3319094
Facts & features
Interior
Bedrooms & bathrooms
- Bedrooms: 3
- Bathrooms: 3
- Full bathrooms: 2
- 1/2 bathrooms: 1
- Main level bedrooms: 1
Bedroom 1
- Features: Walk-In Closet(s)
- Level: Walk-In Closet(s)
- Area: 192 Square Feet
- Dimensions: 16x12
Bedroom 2
- Features: Walk-In Closet(s)
- Level: Walk-In Closet(s)
- Area: 132 Square Feet
- Dimensions: 12x11
Bedroom 3
- Features: Walk-In Closet(s)
- Level: Walk-In Closet(s)
- Area: 132 Square Feet
- Dimensions: 12x11
Primary bathroom
- Features: Double Vanity
- Level: Double Vanity
Dining room
- Features: Formal
- Level: Formal
- Area: 110 Square Feet
- Dimensions: 11x10
Kitchen
- Area: 140 Square Feet
- Dimensions: 14x10
Living room
- Area: 255 Square Feet
- Dimensions: 17x15
Recreation room
- Features: Second Floor
- Level: Second Floor
- Area: 320 Square Feet
- Dimensions: 20x16
Heating
- Central, Electric
Cooling
- Central Air, Electric
Appliances
- Included: Electric Oven, Oven, Electric Range, Dishwasher, Disposal, Microwave, Refrigerator, Stainless Steel Appliance(s)
Features
- Ceiling Fan(s), High Ceilings, Open Floorplan, Pantry, Walk-In Closet(s), Kitchen Island
- Flooring: Carpet, Wood, Tile
- Basement: None
- Number of fireplaces: 1
- Fireplace features: Electric, Living Room
Interior area
- Total structure area: 2,318
- Total interior livable area: 2,318 sqft
- Finished area above ground: 2,318
Property
Parking
- Total spaces: 2
- Parking features: Garage Faces Front, Concrete, Driveway
- Attached garage spaces: 2
- Has uncovered spaces: Yes
Features
- Levels: Two
- Stories: 2
- Patio & porch: Patio, Covered, Porch, Screened
Lot
- Size: 5,662 Square Feet
- Dimensions: 70 x 100
Details
- Parcel number: 181150A16600CO
- Special conditions: Standard
Construction
Type & style
- Home type: SingleFamily
- Architectural style: Traditional
- Property subtype: Single Family Residence, Residential
Materials
- Hardboard Siding, Brick
Condition
- New construction: No
- Year built: 2021
Utilities & green energy
- Sewer: Public Sewer
- Water: Public
- Utilities for property: Electricity Available, Water Available
Community & HOA
Community
- Security: Smoke Detector(s)
- Subdivision: Southpoint Sp
HOA
- Has HOA: Yes
- Services included: Maintenance Grounds
- HOA fee: $100 monthly
Location
- Region: Brentwood
Financial & listing details
- Price per square foot: $274/sqft
- Tax assessed value: $626,700
- Annual tax amount: $4,359
- Date on market: 8/15/2026
- Electric utility on property: Yes
Estimated market value
Not available
Estimated sales range
Not available
Not available
Price history
| Date | Event | Price |
|---|---|---|
| 8/15/2026 | Listed for sale | $636,000+6%$274/sqft |
Source:  RealTracs MLS as distributed by MLS GRID #3319094 Report a problem RealTracs MLS as distributed by MLS GRID #3319094 Report a problem | ||
| 6/29/2026 | Listing removed | $599,900$259/sqft |
Source: RealTracs MLS as distributed by MLS GRID #3138379 Report a problem | ||
| 5/31/2026 | Price change | $599,900-1.7%$259/sqft |
Source: RealTracs MLS as distributed by MLS GRID #3138379 Report a problem | ||
| 4/17/2026 | Price change | $610,000-0.8%$263/sqft |
Source: RealTracs MLS as distributed by MLS GRID #3138379 Report a problem | ||
| 3/3/2026 | Listed for sale | $614,900$265/sqft |
Source: RealTracs MLS as distributed by MLS GRID #3138379 Report a problem | ||
| 3/3/2026 | Listing removed | $614,900$265/sqft |
Source: RealTracs MLS as distributed by MLS GRID #3013723 Report a problem | ||
| 1/13/2026 | Price change | $614,900-1.6%$265/sqft |
Source: RealTracs MLS as distributed by MLS GRID #3013723 Report a problem | ||
| 10/9/2025 | Listed for sale | $625,000$270/sqft |
Source: RealTracs MLS as distributed by MLS GRID #3013723 Report a problem | ||
| 10/7/2025 | Listing removed | $625,000$270/sqft |
Source: RealTracs MLS as distributed by MLS GRID #2814849 Report a problem | ||
| 6/7/2025 | Price change | $625,000-0.8%$270/sqft |
Source: RealTracs MLS as distributed by MLS GRID #2814849 Report a problem | ||
| 5/30/2025 | Listed for sale | $629,900$272/sqft |
Source: RealTracs MLS as distributed by MLS GRID #2814849 Report a problem | ||
| 5/13/2025 | Listing removed | $629,900$272/sqft |
Source: RealTracs MLS as distributed by MLS GRID #2814849 Report a problem | ||
| 5/8/2025 | Listed for sale | $629,900+44.1%$272/sqft |
Source: RealTracs MLS as distributed by MLS GRID #2814849 Report a problem | ||
| 10/27/2021 | Sold | $437,010$189/sqft |
Source: Public Record Report a problem | ||
Public tax history
| Year | Property taxes | Tax assessment |
|---|---|---|
| 2025 | $4,359 +34.3% | $156,675 +41% |
| 2024 | $3,246 | $111,100 |
| 2023 | $3,246 | $111,100 |
| 2022 | $3,246 +411.3% | $111,100 +416.7% |
| 2021 | $635 -16.2% | $21,500 +7.5% |
| 2020 | $758 | $20,000 |
Find assessor info on the county website
Monthly payment
Est. payment
Payment breakdown
Explore the cost of this home by adjusting the details. Changes won't be saved.Climate risks
Neighborhood: 37027
Nearby schools
GreatSchools rating
- 6/10Henry Maxwell Elementary SchoolGrades: PK-5Distance: 2.4 mi
- 4/10Thurgood Marshall Middle SchoolGrades: 6-8Distance: 2.2 mi
- 2/10Cane Ridge High SchoolGrades: 9-12Distance: 4.3 mi
Schools provided by the listing agent
- Elementary: Henry C. Maxwell Elementary
- Middle: Thurgood Marshall Middle
- High: Cane Ridge High School
Source: RealTracs MLS as distributed by MLS GRID. This data may not be complete. We recommend contacting the local school district to confirm school assignments for this home.
- $604,8004 bd3 ba2.9k sqft113 Lenham Dr, Brentwood, TN 37027Off Market
- $565,1003 bd2 ba2.3k sqft105 Lenham Dr, Brentwood, TN 37027Off Market
- $591,1003 bd3 ba2.4k sqft117 Lenham Dr, Brentwood, TN 37027Off Market
- $200-- bd-- ba-- sqft110 Lenham Dr, Brentwood, TN 37027Off Market
- $557,9003 bd3 ba2.2k sqft121 Lenham Dr, Brentwood, TN 37027Off Market
- $2,3502 bd4 ba1.6k sqft500 Whitstable Aly, Brentwood, TN 37027For Rent
- $200-- bd-- ba-- sqft6412 Pettus Rd, Brentwood, TN 37027Off Market
- $588,3005 bd4 ba2.6k sqft6418 Pettus Rd, Brentwood, TN 37027Off Market
A local agent can set up tours, give advice and negotiate with sellers.
A local lender can help you make sure your offer is ready when you are.
Similar homes
- $600,0003 bd2 ba2k sqft440 Red Sunset Ct, Brentwood, TN 37027For Sale

 MLS ID #3322462, Josh Wright. RealTracs MLS as distributed by MLS GRID
 - $595,9004 bd4 ba2.2k sqft1088 Indigo Aly, Brentwood, TN 37027For Sale
 MLS ID #3242157, Shannon Crook Hageman. RealTracs MLS as distributed by MLS GRID
 - $699,0004 bd3 ba2.7k sqft5020 Burke Trl, Nolensville, TN 37135For Sale
 MLS ID #3297921, Chad Sain. RealTracs MLS as distributed by MLS GRID
 - $699,9994 bd3 ba2.7k sqft301 Whitman Ct, Nolensville, TN 37135For Sale
 MLS ID #3250599, Charlie Peterson. RealTracs MLS as distributed by MLS GRID
 - $600,0003 bd3 ba2.4k sqft4085 Liberton Way, Nolensville, TN 37135For SaleMLS ID #3243108, Gary Ashton. RealTracs MLS as distributed by MLS GRID
- $839,9004 bd4 ba3.2k sqft8820 Caswick Ct, Nolensville, TN 37135For SaleMLS ID #3501280, Stacey Martin. RealTracs MLS as distributed by MLS GRID
- $799,9004 bd3 ba2.9k sqft1023 Market St, Franklin, TN 37067For SaleMLS ID #3216928, Jim A Attar. RealTracs MLS as distributed by MLS GRID
- $519,9003 bd3 ba2.5k sqft1872 Stonewater Dr, Hermitage, TN 37076For SaleMLS ID #3511248, Leigh Ann Emerson. RealTracs MLS as distributed by MLS GRID
- $759,0003 bd3 ba2.8k sqft42 Nickleby Down, Brentwood, TN 37027For SaleMLS ID #3182310, Parker Bohn. RealTracs MLS as distributed by MLS GRID
- $564,9905 bd3 ba2.6k sqft1474 Cotillion Dr, Murfreesboro, TN 37128For SaleMLS ID #3511237, Brent Long. RealTracs MLS as distributed by MLS GRID
- $474,9003 bd4 ba2k sqft360 Kara Ln, Nolensville, TN 37135For SaleMLS ID #3234736, Todd Bradley. RealTracs MLS as distributed by MLS GRID
- $485,0003 bd2 ba1.9k sqft716 Goswell Dr, Nolensville, TN 37135For SaleMLS ID #3318933, Tina Keil. RealTracs MLS as distributed by MLS GRID
- $624,9004 bd4 ba2.7k sqft1107 Owen Layne Dr, Murfreesboro, TN 37129For SaleMLS ID #3285692, Rhett Butler. RealTracs MLS as distributed by MLS GRID
- $585,0004 bd3 ba2.6k sqft6407 Desmond Ave, Murfreesboro, TN 37128For SaleMLS ID #3499517, Ralph Pearson. RealTracs MLS as distributed by MLS GRID
- $680,0003 bd3 ba2.5k sqft735 Plowson Rd, Mount Juliet, TN 37122For SaleMLS ID #3500836, Amy Doyle, CLHMS, CSP, GRI, RENE, SRS. RealTracs MLS as distributed by MLS GRID
- $614,9003 bd3 ba2.1k sqft1508 E Stewarts Ln, Nashville, TN 37218For SaleMLS ID #3233927, Tucker Felts | Kelton Group. RealTracs MLS as distributed by MLS GRID
- $790,0004 bd3 ba2.2k sqft4213 Dakota Ave, Nashville, TN 37209For SaleMLS ID #3510765, Wendy Monday. RealTracs MLS as distributed by MLS GRID
- $949,0004 bd4 ba3k sqft2205 Kirkwall Dr, Nolensville, TN 37135For SaleMLS ID #3305403, Bernie Gallerani. RealTracs MLS as distributed by MLS GRID
- $599,9994 bd4 ba2.1k sqft2318 Batavia St, Nashville, TN 37208For SaleMLS ID #3319040, Diane Journell. RealTracs MLS as distributed by MLS GRID
- $674,9003 bd4 ba2.2k sqft1008 59th Ave N, Nashville, TN 37209For SaleMLS ID #3335295, Fabian Silvas. RealTracs MLS as distributed by MLS GRID
