NEW PRICE! Built in 2024 and loaded with upgrades, this beautiful 4-bedroom, 3.5-bath home offers the perfect combination of style, comfort, and convenience. Enjoy a private front entrance with sidewalk access facing open green space and alley access to the rear-entry garage. The thoughtfully designed floor plan includes a dedicated office with built-in soft-close cabinetry, an upstairs bonus room, and a full hall bath with double vanity. The upgraded kitchen features a gas stove, air fryer microwave, Wi-Fi-enabled Whirlpool double oven and microwave, refrigerator with four ice options, a large quartz island, upgraded sink and faucet, and soft-pull drawers. Additional features include crown molding downstairs, remote-controlled blinds, covered front and rear porches, and a newly added concrete walkway from the garage. Ideally located near Publix, Kroger, Aldi, Tanger Outlets, Brentwood, and downtown Nashville, this move-in-ready home offers all the benefits of new construction without the wait.
Active
Price cut: $9.1K (8/7)
$595,900
1088 Indigo Aly, Brentwood, TN 37027
4beds
2,280sqft
Single Family Residence, Residential
Built in 2024
4,791 Square Feet Lot
$-- Zestimate®
$261/sqft
$50/mo HOA
What's special
Gas stoveLarge quartz islandUpstairs bonus roomAir fryer microwaveUpgraded kitchenRemote-controlled blindsUpgraded sink and faucet
- 77 days
- 651
- 32
Zillow last checked:
Listing updated:
Listed by:
Shannon Crook Hageman 615-210-2196,
Benchmark Realty, LLC 615-510-3006
Source: RealTracs MLS as distributed by MLS GRID,MLS#: 3242157
Facts & features
Interior
Bedrooms & bathrooms
- Bedrooms: 4
- Bathrooms: 4
- Full bathrooms: 3
- 1/2 bathrooms: 1
- Main level bedrooms: 1
Bedroom 1
- Features: Suite
- Level: Suite
- Area: 154 Square Feet
- Dimensions: 11x14
Bedroom 2
- Area: 176 Square Feet
- Dimensions: 11x16
Bedroom 3
- Features: Walk-In Closet(s)
- Level: Walk-In Closet(s)
- Area: 121 Square Feet
- Dimensions: 11x11
Bedroom 4
- Features: Bath
- Level: Bath
- Area: 132 Square Feet
- Dimensions: 12x11
Primary bathroom
- Features: Double Vanity
- Level: Double Vanity
Dining room
- Features: Combination
- Level: Combination
- Area: 154 Square Feet
- Dimensions: 11x14
Kitchen
- Area: 165 Square Feet
- Dimensions: 11x15
Living room
- Features: Combination
- Level: Combination
- Area: 180 Square Feet
- Dimensions: 12x15
Recreation room
- Features: Second Floor
- Level: Second Floor
- Area: 266 Square Feet
- Dimensions: 14x19
Heating
- Central
Cooling
- Central Air
Appliances
- Included: Built-In Electric Oven, Built-In Gas Range, Dishwasher, Disposal, ENERGY STAR Qualified Appliances, Ice Maker, Microwave, Refrigerator, Stainless Steel Appliance(s)
- Laundry: Electric Dryer Hookup, Washer Hookup
Features
- Built-in Features, Open Floorplan, Pantry, Walk-In Closet(s), High Speed Internet, Kitchen Island
- Flooring: Carpet, Laminate, Tile
- Basement: None
Interior area
- Total structure area: 2,280
- Total interior livable area: 2,280 sqft
- Finished area above ground: 2,280
Video & virtual tour
Property
Parking
- Total spaces: 4
- Parking features: Garage Door Opener, Alley Access, Concrete
- Garage spaces: 2
- Uncovered spaces: 2
Features
- Levels: Two
- Stories: 2
- Patio & porch: Patio, Covered, Porch
Lot
- Size: 4,791 Square Feet
- Dimensions: 41 x 120
Details
- Parcel number: 181110D10000CO
- Special conditions: Standard
Construction
Type & style
- Home type: SingleFamily
- Architectural style: Traditional
- Property subtype: Single Family Residence, Residential
Materials
- Wood Siding
- Roof: Shingle
Condition
- New construction: No
- Year built: 2024
Utilities & green energy
- Sewer: Public Sewer
- Water: Public
- Utilities for property: Water Available, Underground Utilities
Community & HOA
Community
- Security: Carbon Monoxide Detector(s), Smoke Detector(s)
- Subdivision: Autumn View
HOA
- Has HOA: Yes
- Amenities included: Playground, Sidewalks, Underground Utilities, Trail(s)
- Services included: Maintenance Grounds
- HOA fee: $50 monthly
Location
- Region: Brentwood
Financial & listing details
- Price per square foot: $261/sqft
- Tax assessed value: $564,400
- Annual tax amount: $3,925
- Date on market: 6/13/2026
Estimated market value
Not available
Estimated sales range
Not available
Not available
Price history
| Date | Event | Price |
|---|---|---|
| 8/20/2026 | Price change | $3,750-3.8%$2/sqft |
Source: RealTracs MLS as distributed by MLS GRID #3501215 Report a problem | ||
| 8/9/2026 | Listed for rent | $3,900$2/sqft |
Source: RealTracs MLS as distributed by MLS GRID #3501215 Report a problem | ||
| 8/7/2026 | Price change | $595,900-1.5%$261/sqft |
Source: RealTracs MLS as distributed by MLS GRID #3242157 Report a problem | ||
| 7/13/2026 | Price change | $605,000-2.4%$265/sqft |
Source:  RealTracs MLS as distributed by MLS GRID #3242157 Report a problem RealTracs MLS as distributed by MLS GRID #3242157 Report a problem | ||
| 6/13/2026 | Listed for sale | $620,000+10.4%$272/sqft |
Source: RealTracs MLS as distributed by MLS GRID #3242157 Report a problem | ||
| 10/18/2024 | Sold | $561,550$246/sqft |
Source: Public Record Report a problem | ||
Public tax history
| Year | Property taxes | Tax assessment |
|---|---|---|
| 2025 | $3,925 +571.7% | $141,100 +605.5% |
| 2024 | $584 | $20,000 |
| 2023 | $584 | $20,000 |
| 2022 | $584 | $20,000 |
Find assessor info on the county website
Monthly payment
Est. payment
Payment breakdown
Explore the cost of this home by adjusting the details. Changes won't be saved.Climate risks
Neighborhood: 37027
Nearby schools
Schools provided by the listing agent
- Elementary: Henry C. Maxwell Elementary
- Middle: Thurgood Marshall Middle
- High: Cane Ridge High School
Source: RealTracs MLS as distributed by MLS GRID. This data may not be complete. We recommend contacting the local school district to confirm school assignments for this home.
Similar homes
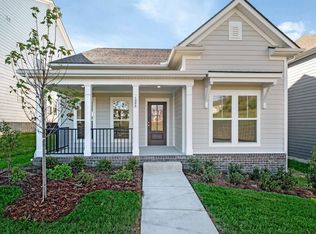
- $569,0003 bd3 ba2k sqft451 Red Sunset Ct, Brentwood, TN 37027For Sale

 MLS ID #3288477, David West. RealTracs MLS as distributed by MLS GRID
 - $636,0003 bd3 ba2.3k sqft109 Lenham Dr, Brentwood, TN 37027For Sale
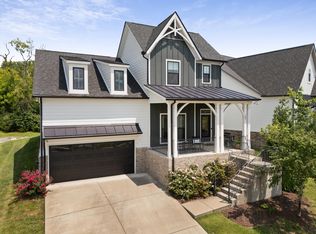 MLS ID #3319094, Ann Truong. RealTracs MLS as distributed by MLS GRID
 - $619,9004 bd4 ba2.2k sqft2037 Kirkwall Dr, Nolensville, TN 37135For Sale
 MLS ID #3233871, Yana Sweeney. RealTracs MLS as distributed by MLS GRID
 - $755,0004 bd3 ba3.1k sqft1012 Heathfield Cir, Brentwood, TN 37027For Sale
 MLS ID #3519109, Denise B. Creswell, Broker. RealTracs MLS as distributed by MLS GRID
 - $519,9005 bd3 ba2.5k sqft3562 Four Leaf Way, Antioch, TN 37013For SaleMLS ID #3228387, Fred McGinnis. RealTracs MLS as distributed by MLS GRID
- $484,9004 bd3 ba2.4k sqft224 Lightwood Dr, Antioch, TN 37013For SaleMLS ID #3213436, Tyler Davis. RealTracs MLS as distributed by MLS GRID
- $629,9003 bd3 ba2.9k sqft1909 Stonewater Dr, Hermitage, TN 37076For SaleMLS ID #3526816, Elyssia Sharrow. RealTracs MLS as distributed by MLS GRID
- $610,0004 bd2 ba2.8k sqft2224 Arbor Pointe Way, Hermitage, TN 37076For SaleMLS ID #3288423, Bob Esposito. RealTracs MLS as distributed by MLS GRID
- $725,0005 bd4 ba2.8k sqft629 Westcott Ln, Nolensville, TN 37135For SaleMLS ID #3502128, Katina Thornton. RealTracs MLS as distributed by MLS GRID
- $599,0005 bd4 ba3k sqft6820 Kew Gdn, Smyrna, TN 37167For SaleMLS ID #3305174, Suzy Mills. RealTracs MLS as distributed by MLS GRID
- $699,0004 bd3 ba2.7k sqft5020 Burke Trl, Nolensville, TN 37135For SaleMLS ID #3297921, Chad Sain. RealTracs MLS as distributed by MLS GRID
- $559,9005 bd3 ba2.7k sqft5543 Stonefield Dr, Smyrna, TN 37167For SaleMLS ID #3513369, Kelli Johnston. RealTracs MLS as distributed by MLS GRID
- $489,0004 bd3 ba1.9k sqft1163 Fitzpatrick Rd, Nashville, TN 37214For SaleMLS ID #3525865, Sherrie Hudson. RealTracs MLS as distributed by MLS GRID
- $681,5004 bd3 ba3k sqft408 Ruby Oaks Ln, Murfreesboro, TN 37128For SaleMLS ID #3287914, Joe Jennings. RealTracs MLS as distributed by MLS GRID
- $599,9005 bd3 ba2.7k sqft1434 Kennebec Dr, Smyrna, TN 37167For SaleMLS ID #3515963, Ralph Pearson. RealTracs MLS as distributed by MLS GRID
- $579,9004 bd3 ba2.3k sqft9802 Sunfish Ct, Murfreesboro, TN 37129For SaleMLS ID #3246806, Lynndey Reid. RealTracs MLS as distributed by MLS GRID
- $585,0005 bd3 ba2.7k sqft225 Oasis Dr, La Vergne, TN 37086For SaleMLS ID #3136221, Angela A. Cox. RealTracs MLS as distributed by MLS GRID
- $585,0004 bd3 ba2.6k sqft6407 Desmond Ave, Murfreesboro, TN 37128For SaleMLS ID #3499517, Ralph Pearson. RealTracs MLS as distributed by MLS GRID
- $619,9994 bd4 ba2.9k sqft3009 Fanshaw Rd, Smyrna, TN 37167For SaleMLS ID #3513476, Sara Jan Johnson. RealTracs MLS as distributed by MLS GRID
- $624,9004 bd4 ba2.7k sqft1107 Owen Layne Dr, Murfreesboro, TN 37129For SaleMLS ID #3285692, Rhett Butler. RealTracs MLS as distributed by MLS GRID
