Welcome to this one-owner, Cane Ridge beauty! The entry leads you past a convenient half bath near the formal dining room or office, and then into a bright and airy kitchen with quartz countertops, updated cabinet hardware, stainless steel appliances and plenty of storage. The kitchen is open to the living area with a cozy, custom stucco electric fireplace. Head outside to a covered patio, perfect for enjoying your morning coffee or warm evening breeze, with a 6-ft pine privacy fence added in 2023. Upstairs you’ll find a generously-sized primary bedroom with an ensuite bath and large walk-in closet, and another three bedrooms with room for a growing family or housing plenty of guests, each with their own walk-in closet and a shared upstairs bathroom. Laundry is also conveniently located near the bedrooms, along with an extra loft/flex space. You'll also find custom, woven-wood shades throughout the entire home, and updated light fixtures as well, many of which have dimmers. Don't miss this centrally located, practically brand new, immaculately kept home! Any buyer using sellers preferred lender will receive 1% of the loan amount towards closing costs and/or rate buydown. All information is believed to be true and accurate. Buyer and/or buyers agent to verify all information deemed important to buyer. TV mount in master bedrooms will not remain. Refrigerator in garage will not remain.
Active
Price cut: $1K (8/15)
$486,900
224 Lightwood Dr, Antioch, TN 37013
4beds
2,480sqft
Single Family Residence, Residential
Built in 2022
6,534 Square Feet Lot
$-- Zestimate®
$196/sqft
$39/mo HOA
What's special
- 78 days |
- 277 |
- 33 |
Zillow last checked:
Listing updated:
Listed by:
Tyler Davis 405-306-6139,
Zach Taylor Real Estate 855-261-2233
Source: RealTracs MLS as distributed by MLS GRID,MLS#: 3213436
Facts & features
Interior
Bedrooms & bathrooms
- Bedrooms: 4
- Bathrooms: 3
- Full bathrooms: 2
- 1/2 bathrooms: 1
Bedroom 1
- Features: Suite
- Level: Suite
- Area: 238 Square Feet
- Dimensions: 17x14
Bedroom 2
- Features: Extra Large Closet
- Level: Extra Large Closet
- Area: 120 Square Feet
- Dimensions: 12x10
Bedroom 3
- Features: Extra Large Closet
- Level: Extra Large Closet
- Area: 120 Square Feet
- Dimensions: 12x10
Bedroom 4
- Features: Extra Large Closet
- Level: Extra Large Closet
- Area: 120 Square Feet
- Dimensions: 12x10
Primary bathroom
- Features: Suite
- Level: Suite
Dining room
- Features: Separate
- Level: Separate
- Area: 132 Square Feet
- Dimensions: 12x11
Kitchen
- Area: 180 Square Feet
- Dimensions: 12x15
Living room
- Area: 238 Square Feet
- Dimensions: 17x14
Heating
- Central
Cooling
- Central Air
Appliances
- Included: Electric Oven, Electric Range, Dishwasher, Disposal, Microwave
- Laundry: Electric Dryer Hookup, Washer Hookup
Features
- Ceiling Fan(s), Open Floorplan, Pantry, Walk-In Closet(s)
- Flooring: Carpet, Luxury Vinyl, Tile
- Basement: None
- Number of fireplaces: 1
Interior area
- Total structure area: 2,480
- Total interior livable area: 2,480 sqft
- Finished area above ground: 2,480
Video & virtual tour
Property
Parking
- Total spaces: 2
- Parking features: Garage Faces Front
- Attached garage spaces: 2
Features
- Levels: Two
- Stories: 2
- Patio & porch: Patio, Covered, Porch
Lot
- Size: 6,534 Square Feet
- Dimensions: 49 x 118
Details
- Parcel number: 174090B04700CO
- Special conditions: Standard
Construction
Type & style
- Home type: SingleFamily
- Property subtype: Single Family Residence, Residential
Materials
- Hardboard Siding, Brick
Condition
- New construction: No
- Year built: 2022
Utilities & green energy
- Sewer: Public Sewer
- Water: Public
- Utilities for property: Water Available
Community & HOA
Community
- Subdivision: Kingsport
HOA
- Has HOA: Yes
- HOA fee: $39 monthly
- Second HOA fee: $250 one time
Location
- Region: Antioch
Financial & listing details
- Price per square foot: $196/sqft
- Tax assessed value: $534,100
- Annual tax amount: $3,715
- Date on market: 5/29/2026
Estimated market value
Not available
Estimated sales range
Not available
Not available
Price history
| Date | Event | Price |
|---|---|---|
| 8/15/2026 | Price change | $486,900-0.2%$196/sqft |
Source:  RealTracs MLS as distributed by MLS GRID #3213436 Report a problem RealTracs MLS as distributed by MLS GRID #3213436 Report a problem | ||
| 8/14/2026 | Price change | $487,900-0.2%$197/sqft |
Source: RealTracs MLS as distributed by MLS GRID #3213436 Report a problem | ||
| 8/11/2026 | Price change | $488,900-0.2%$197/sqft |
Source: RealTracs MLS as distributed by MLS GRID #3213436 Report a problem | ||
| 5/29/2026 | Listed for sale | $489,900+2.6%$198/sqft |
Source: RealTracs MLS as distributed by MLS GRID #3213436 Report a problem | ||
| 11/1/2022 | Sold | $477,620$193/sqft |
Source: Public Record Report a problem | ||
Public tax history
| Year | Property taxes | Tax assessment |
|---|---|---|
| 2025 | $3,715 +38.1% | $133,525 +45.1% |
| 2024 | $2,690 | $92,050 |
| 2023 | $2,690 +484.4% | $92,050 +484.4% |
| 2022 | $460 | $15,750 |
Find assessor info on the county website
Monthly payment
Est. payment
Payment breakdown
Explore the cost of this home by adjusting the details. Changes won't be saved.Climate risks
Neighborhood: 37013
Nearby schools
GreatSchools rating
- 7/10A. Z. Kelley Elementary SchoolGrades: PK-5Distance: 0.6 mi
- 4/10Thurgood Marshall Middle SchoolGrades: 6-8Distance: 0.5 mi
- 2/10Cane Ridge High SchoolGrades: 9-12Distance: 2.4 mi
Schools provided by the listing agent
- Elementary: A. Z. Kelley Elementary
- Middle: Thurgood Marshall Middle
- High: Cane Ridge High School
Source: RealTracs MLS as distributed by MLS GRID. This data may not be complete. We recommend contacting the local school district to confirm school assignments for this home.
- $490,0005 bd3 ba2.4k sqft220 Lightwood Dr, Antioch, TN 37013Pending
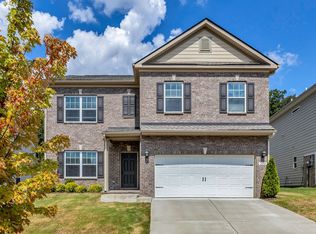
- $483,7004 bd2 ba2.4k sqft216 Lightwood Dr, Antioch, TN 37013Off Market
- $456,3004 bd3 ba2k sqft212 Lightwood Dr, Antioch, TN 37013Off Market
- $463,1003 bd2 ba1.9k sqft236 Lightwood Dr, Antioch, TN 37013Off Market
- $458,9003 bd2 ba1.9k sqft221 Lightwood Dr, Antioch, TN 37013Off Market
- $277,200-- bd-- ba-- sqft5748 Pettus Rd, Antioch, TN 37013Off Market
- $---- sqft5748 Pettus Rd, Cane Ridge, TN 37013Off Market
- $520,2004 bd2 ba2.4k sqft240 Lightwood Dr, Antioch, TN 37013Off Market
A local agent can set up tours, give advice and negotiate with sellers.
A local lender can help you make sure your offer is ready when you are.
Similar homes
- $485,0003 bd3 ba2.3k sqft2081 Notchleaf Rd, Antioch, TN 37013For Sale
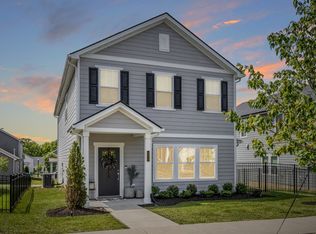
 MLS ID #3190713, Gary Ashton. RealTracs MLS as distributed by MLS GRID
 - $499,9905 bd3 ba2.7k sqft7360 Brady Ln, Antioch, TN 37013For Sale
 MLS ID #3234689, Ralph Pearson. RealTracs MLS as distributed by MLS GRID
 - $639,9003 bd3 ba2.9k sqft234 Cedarview Dr, Antioch, TN 37013For Sale
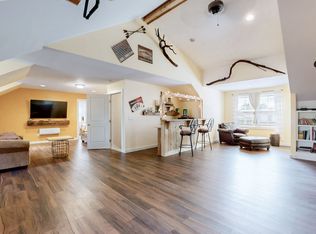 MLS ID #3243409, Marie Velasquez C2EX, ABR®, PSA, AHWD®. RealTracs MLS as distributed by MLS GRID
 - $445,0003 bd4 ba2.6k sqft2656 Lakevilla Dr #17, Nashville, TN 37217For Sale
 MLS ID #3260827, Christian Laines. RealTracs MLS as distributed by MLS GRID
 - $480,0003 bd2 ba1.5k sqft4516 Dumfries Aly, Nolensville, TN 37135For SaleMLS ID #3184220, Zachary (Zac) Bowers. RealTracs MLS as distributed by MLS GRID
- $485,0004 bd3 ba2.1k sqft3200 W Yorkshire Ct, Old Hickory, TN 37138For SaleMLS ID #3224246, Elyssia Sharrow. RealTracs MLS as distributed by MLS GRID
- $499,9004 bd3 ba2k sqft316A Tampa Dr, Nashville, TN 37211For SaleMLS ID #3189758, Zindan Berwary. RealTracs MLS as distributed by MLS GRID
- $619,9004 bd4 ba2.2k sqft2037 Kirkwall Dr, Nolensville, TN 37135For SaleMLS ID #3233871, Yana Sweeney. RealTracs MLS as distributed by MLS GRID
- $549,0004 bd4 ba2.7k sqft7020 Evans Hill Way, Hermitage, TN 37076For SaleMLS ID #3506081, Nick Shuford | Principal Broker & Auctioneer. RealTracs MLS as distributed by MLS GRID
- $569,9905 bd4 ba2.6k sqft6084 Eugene Dr, Smyrna, TN 37167New ConstructionRealTracs MLS as distributed by MLS GRID
- $480,0003 bd3 ba2k sqft1017 Scenic View Ct, Old Hickory, TN 37138For SaleMLS ID #3270123, Tina Barnett. RealTracs MLS as distributed by MLS GRID
- $399,0004 bd3 ba1.8k sqft155 Oasis Dr, La Vergne, TN 37086For SaleMLS ID #3165798, Ben Kaufman. RealTracs MLS as distributed by MLS GRID
- $595,9004 bd4 ba2.2k sqft1088 Indigo Aly, Brentwood, TN 37027For SaleMLS ID #3242157, Shannon Crook Hageman. RealTracs MLS as distributed by MLS GRID
- $500,0004 bd2 ba1.8k sqft7389 Blue Gable Rd, Hermitage, TN 37076New ConstructionMLS ID #3250440, Michelle Coleman. RealTracs MLS as distributed by MLS GRID
- $479,9903 bd3 ba2k sqft1000 Stafford Dr, Mount Juliet, TN 37122For SaleMLS ID #3225823, Thandava (TK) Krishna Vallepalli. RealTracs MLS as distributed by MLS GRID
- $529,0003 bd3 ba2.1k sqft3732 Hoggett Ford Rd, Hermitage, TN 37076For SaleMLS ID #3272225, Josh Weber. RealTracs MLS as distributed by MLS GRID
- $349,0003 bd3 ba1.3k sqft506 Gilroy Ct, Antioch, TN 37013For SaleMLS ID #3306000, Darren DeMartino. RealTracs MLS as distributed by MLS GRID
- $453,0003 bd3 ba2.2k sqft1337 Carriage Park Dr, Hermitage, TN 37076For SaleMLS ID #3285966, Helen White Balthrop. RealTracs MLS as distributed by MLS GRID
- $455,0003 bd3 ba2.1k sqft809 Mill Tree Ct, Smyrna, TN 37167For SaleMLS ID #3253597, Darryl Darius Graves. RealTracs MLS as distributed by MLS GRID
- $550,0004 bd3 ba1.5k sqft628 Maplewood Ln, Nashville, TN 37216For SaleMLS ID #3242059, Emilee Warner. RealTracs MLS as distributed by MLS GRID
