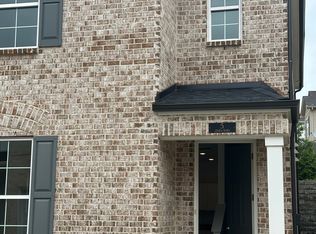
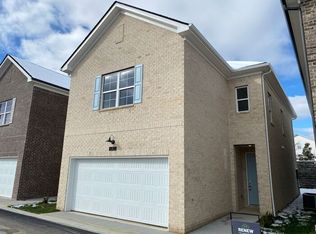
All brick 3 story home with beautiful finishes, natural light and very well maintained in a convenient area of Nashville! Only 15 minutes away from the Nashville Airport, this home fits perfect for your investment needs or permanent stay if you're a frequent flyer. Rent the downstairs to a family or friend while having full enjoyment of the rest of the home with full privacy! Don't get it confused, this home is also PERFECT as a primary home. Home includes 3 bedrooms with an additional 4th bedroom on the Lower Level not included in the bedroom count with its own full bathroom. It has an open concept kitchen to the living room with granite countertops & a nice sized island to enjoy gatherings. Stainless steel appliances, Refrigerator AND washer & dryer will be included. On the second level you can enjoy a nice sized Loft, the primary bedroom suite along with all other bedrooms & the laundry room. The main floor & lower level basement boasts LVP flooring & elegant hardwood on both staircases. Additional features include a Ring security system, 2 car garage and convenient access to restaurants, gyms & Percy Priest Lake. Downtown Nashville is also only 20 minutes away. HOA fees are paid in full till the end of 2026! This home also qualifies as an assumable loan at 3.75% -- ASK ME ABOUT THE REQUIREMENTS TODAY!
Active
$445,000
2656 Lakevilla Dr #17, Nashville, TN 37217
3beds
2,631sqft
Horizontal Property Regime - Detached, Residential
Built in 2022
1,306 Square Feet Lot
$-- Zestimate®
$169/sqft
$185/mo HOA
What's special
Nice sized islandNice sized loftStainless steel appliancesNatural lightGranite countertopsPrimary bedroom suiteBeautiful finishes
- 53 days
- 291
- 24
Zillow last checked:
Listing updated:
Listed by:
Christian Laines 615-934-7383,
APP Realty 615-295-8146
Source: RealTracs MLS as distributed by MLS GRID,MLS#: 3260827
Facts & features
Interior
Bedrooms & bathrooms
- Bedrooms: 3
- Bathrooms: 4
- Full bathrooms: 3
- 1/2 bathrooms: 1
Heating
- Central
Cooling
- Central Air
Appliances
- Included: Electric Range, Dishwasher, Disposal, Dryer, Microwave, Refrigerator, Stainless Steel Appliance(s), Washer
Features
- Flooring: Carpet, Wood, Laminate, Luxury Vinyl
- Basement: Finished,Full
Interior area
- Total structure area: 2,631
- Total interior livable area: 2,631 sqft
- Finished area above ground: 1,905
- Finished area below ground: 726
Property
Parking
- Total spaces: 2
- Parking features: Garage Faces Front
- Attached garage spaces: 2
Features
- Levels: Three Or More
- Stories: 3
Lot
- Size: 1,306 Square Feet
Details
- Parcel number: 149030K01700CO
- Special conditions: Standard
Construction
Type & style
- Home type: SingleFamily
- Property subtype: Horizontal Property Regime - Detached, Residential
Materials
- Brick
Condition
- New construction: No
- Year built: 2022
Utilities & green energy
- Sewer: Public Sewer
- Water: Public
- Utilities for property: Water Available
Community & HOA
Community
- Subdivision: Townview Lofts
HOA
- Has HOA: Yes
- Services included: Maintenance Grounds, Trash
- HOA fee: $2,220 annually
Location
- Region: Nashville
Financial & listing details
- Price per square foot: $169/sqft
- Tax assessed value: $487,000
- Annual tax amount: $3,426
- Date on market: 7/9/2026
Estimated market value
Not available
Estimated sales range
Not available
Not available
Price history
| Date | Event | Price |
|---|---|---|
| 7/9/2026 | Listed for sale | $445,000-10.8%$169/sqft |
Source:  RealTracs MLS as distributed by MLS GRID #3260827 Report a problem RealTracs MLS as distributed by MLS GRID #3260827 Report a problem | ||
| 9/28/2024 | Listing removed | $499,000$190/sqft |
Source: RealTracs MLS as distributed by MLS GRID #2680649 Report a problem | ||
| 8/23/2024 | Price change | $499,000-5%$190/sqft |
Source: RealTracs MLS as distributed by MLS GRID #2680649 Report a problem | ||
| 7/18/2024 | Listed for sale | $525,000+17.7%$200/sqft |
Source: RealTracs MLS as distributed by MLS GRID #2680649 Report a problem | ||
| 4/12/2022 | Sold | $445,999$170/sqft |
Source: RealTracs MLS as distributed by MLS GRID #2356310 Report a problem | ||
| 3/8/2022 | Pending sale | $445,999$170/sqft |
Source: RealTracs MLS as distributed by MLS GRID #2356310 Report a problem | ||
| 2/17/2022 | Listed for sale | $445,999$170/sqft |
Source: RealTracs MLS as distributed by MLS GRID #2356310 Report a problem | ||
Public tax history
| Year | Property taxes | Tax assessment |
|---|---|---|
| 2025 | $3,426 +21.3% | $121,750 +40.3% |
| 2024 | $2,824 | $86,800 |
| 2023 | $2,824 +279.5% | $86,800 +279.5% |
| 2022 | $744 +119.3% | $22,875 +121.5% |
| 2021 | $339 | $10,325 |
Find assessor info on the county website
Monthly payment
Est. payment
Payment breakdown
Explore the cost of this home by adjusting the details. Changes won't be saved.Climate risks
Neighborhood: 37217
Nearby schools
Schools provided by the listing agent
- Elementary: Lakeview Elementary School
- Middle: Apollo Middle
- High: Antioch High School
Source: RealTracs MLS as distributed by MLS GRID. This data may not be complete. We recommend contacting the local school district to confirm school assignments for this home.

Similar homes
- $459,9003 bd4 ba2.6k sqft2656 Lakevilla Dr #20, Nashville, TN 37217For Sale

 MLS ID #3278546, Jacqueline Joan Williams. RealTracs MLS as distributed by MLS GRID
 - $440,0003 bd3 ba2.3k sqft737 Cottage Park Dr, Nashville, TN 37207For Sale
 MLS ID #3516311, Ann Small. RealTracs MLS as distributed by MLS GRID
 - $449,9003 bd3 ba1.8k sqft4411 Providence Hts #B, Nashville, TN 37211For Sale
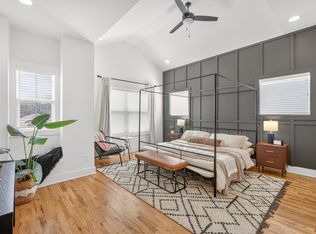 MLS ID #3304599, Maggie Odle, ABR, SRES, E-PRO, AHWD, C2EX. RealTracs MLS as distributed by MLS GRID
 - $484,9004 bd3 ba2.4k sqft224 Lightwood Dr, Antioch, TN 37013For Sale
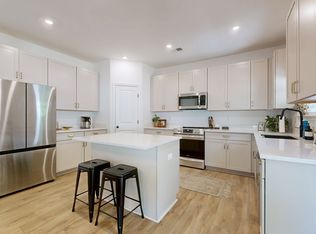 MLS ID #3213436, Tyler Davis. RealTracs MLS as distributed by MLS GRID
 - $419,0004 bd3 ba1.8k sqft7051 Paisley Wood Dr, Antioch, TN 37013For SaleMLS ID #3322360, Terry Potter, ABR, AHWD, SFR, SRS. RealTracs MLS as distributed by MLS GRID
- $459,9003 bd3 ba1.5k sqft2025 Pleasant Cv, Nashville, TN 37214For SaleMLS ID #3247369, David Huffaker. RealTracs MLS as distributed by MLS GRID
- $439,0003 bd3 ba1.5k sqft2140 15th Ave N, Nashville, TN 37208For SaleMLS ID #3525851, Laura M. Boldt. RealTracs MLS as distributed by MLS GRID
- $629,9003 bd3 ba2.9k sqft1909 Stonewater Dr, Hermitage, TN 37076For SaleMLS ID #3526816, Elyssia Sharrow. RealTracs MLS as distributed by MLS GRID
- $529,0003 bd3 ba2.1k sqft3732 Hoggett Ford Rd, Hermitage, TN 37076For SaleMLS ID #3272225, Josh Weber. RealTracs MLS as distributed by MLS GRID
- $474,9873 bd3 ba2.3k sqft3707 Lc Smith Dr, Murfreesboro, TN 37129For SaleMLS ID #3528686, Suzanne Slayton. RealTracs MLS as distributed by MLS GRID
- $499,9905 bd3 ba2.7k sqft7360 Brady Ln, Antioch, TN 37013For SaleMLS ID #3234689, Ralph Pearson. RealTracs MLS as distributed by MLS GRID
- $399,0004 bd3 ba1.8k sqft155 Oasis Dr, La Vergne, TN 37086For SaleMLS ID #3165798, Ben Kaufman. RealTracs MLS as distributed by MLS GRID
- $428,5003 bd3 ba1.6k sqft908 Loxley Dr, Nashville, TN 37211For SaleMLS ID #3172800, Wendy Dyes. RealTracs MLS as distributed by MLS GRID
- $450,0002 bd3 ba1.3k sqft672 James Ave, Nashville, TN 37209For SaleMLS ID #3272241, William R. Wilson. RealTracs MLS as distributed by MLS GRID
- $389,9003 bd3 ba1.6k sqft1412 Beech Grove Way, Nashville, TN 37211For SaleMLS ID #3224752, Josh Anderson. RealTracs MLS as distributed by MLS GRID
- $455,0004 bd3 ba2.1k sqft69 French St, Goodlettsville, TN 37072For SaleMLS ID #3254696, Viyaleta Tooley. RealTracs MLS as distributed by MLS GRID
- $399,0003 bd3 ba1.4k sqft213 Oasis Dr, La Vergne, TN 37086For SaleMLS ID #3247710, Gary Ashton. RealTracs MLS as distributed by MLS GRID
- $485,0004 bd3 ba2.1k sqft3200 W Yorkshire Ct, Old Hickory, TN 37138For SaleMLS ID #3224246, Elyssia Sharrow. RealTracs MLS as distributed by MLS GRID
- $449,9002 bd4 ba1.8k sqft458 Portsdale Dr, Brentwood, TN 37027For SaleMLS ID #3309506, Bob Hoff. RealTracs MLS as distributed by MLS GRID
