Location, location, location! Nestled in a thriving, walkable community, this beautifully maintained home offers the perfect combination of convenience and comfort. This home offers premium upgrades and enhanced features, including a screened porch, no carpet throughout the home, a level lot, an extended double patio, upgraded tankless water heater, induction range, and other quality improvements. Enjoy a low HOA while backing to peaceful green space with a walking path just beyond your backyard. The neighborhood features sidewalks throughout and an exceptional community center nearby complete with pickleball courts, a splash pad, playgrounds, and the beloved Rachel's Garden.
Walk to local favorites including Casper's Bistro, Liz's Kitchen, Round Hear, charming antique shops, and nearby public safety services. With quick access to the highway, you're just 20 minutes from downtown Nashville.
Inside, you'll find luxury vinyl plank flooring throughout with NO carpet, upgraded lighting fixtures, ceiling fan rough-in's throughout, and all bedrooms conveniently located upstairs. The kitchen features quartz countertops, a vent hood, under cabinet lighting, and modern finishes. The spacious primary suite includes a frameless glass shower door for a spa like feel.
Outdoor living is just as impressive with a screened-in porch, an extended double patio, and peaceful green space views. Additional upgrades include a tankless water heater, 240V electric vehicle charger, single door garage, and expanded attic storage for added functionality.
This home offers the perfect blend of modern upgrades, low-maintenance living, and an unbeatable location.
Active
Price increase: $15K (7/9)
$455,000
69 French St, Goodlettsville, TN 37072
4beds
2,176sqft
:
Get pre-qualified$2,757/mo
Single Family Residence, Residential
Built in 2020
5,227 Square Feet Lot
$-- Zestimate®
$209/sqft
$40/mo HOA
What's special
Screened-in porchScreened porchInduction rangeExtended double patioSingle door garageLevel lotKitchen features quartz countertops
- 29 days |
- 959 |
- 106 |
Likely to sell faster than
Zillow last checked:
Listing updated:
Listed by:
Viyaleta Tooley 916-708-9899,
Compass 615-824-5920
Source: RealTracs MLS as distributed by MLS GRID,MLS#: 3254696
Facts & features
Interior
Bedrooms & bathrooms
- Bedrooms: 4
- Bathrooms: 3
- Full bathrooms: 2
- 1/2 bathrooms: 1
Bedroom 1
- Features: Suite
- Level: Suite
- Area: 210 Square Feet
- Dimensions: 14x15
Bedroom 2
- Area: 110 Square Feet
- Dimensions: 11x10
Bedroom 3
- Area: 121 Square Feet
- Dimensions: 11x11
Bedroom 4
- Area: 121 Square Feet
- Dimensions: 11x11
Primary bathroom
- Features: Double Vanity
- Level: Double Vanity
Dining room
- Area: 140 Square Feet
- Dimensions: 14x10
Kitchen
- Area: 196 Square Feet
- Dimensions: 14x14
Living room
- Features: Great Room
- Level: Great Room
- Area: 300 Square Feet
- Dimensions: 20x15
Other
- Features: Office
- Level: Office
- Area: 99 Square Feet
- Dimensions: 9x11
Heating
- Central
Cooling
- Central Air
Appliances
- Included: Gas Oven, Cooktop, Dishwasher, Disposal, ENERGY STAR Qualified Appliances, Microwave, Refrigerator, Stainless Steel Appliance(s)
Features
- Kitchen Island
- Flooring: Luxury Vinyl, Tile
- Basement: None
Interior area
- Total structure area: 2,176
- Total interior livable area: 2,176 sqft
- Finished area above ground: 2,176
Property
Parking
- Total spaces: 4
- Parking features: Garage Door Opener, Garage Faces Front, Driveway
- Attached garage spaces: 2
- Uncovered spaces: 2
Features
- Levels: One
- Stories: 2
- Patio & porch: Patio, Covered, Porch, Screened
- Fencing: Privacy
Lot
- Size: 5,227 Square Feet
- Dimensions: 49 x 100
Details
- Additional structures: Storage
- Parcel number: 025080A02600CO
- Special conditions: Standard
Construction
Type & style
- Home type: SingleFamily
- Property subtype: Single Family Residence, Residential
Materials
- Hardboard Siding
Condition
- New construction: No
- Year built: 2020
Utilities & green energy
- Sewer: Public Sewer
- Water: Public
- Utilities for property: Water Available, Underground Utilities
Community & HOA
Community
- Security: Smart Camera(s)/Recording
- Subdivision: Parkview Preserve
HOA
- Has HOA: Yes
- Amenities included: Sidewalks, Underground Utilities, Trail(s)
- Services included: Maintenance Grounds
- HOA fee: $40 monthly
Location
- Region: Goodlettsville
Financial & listing details
- Price per square foot: $209/sqft
- Tax assessed value: $460,500
- Annual tax amount: $3,786
- Date on market: 6/30/2026
Estimated market value
Not available
Estimated sales range
Not available
Not available
Price history
| Date | Event | Price |
|---|---|---|
| 7/9/2026 | Price change | $455,000+3.4%$209/sqft |
Source:  RealTracs MLS as distributed by MLS GRID #3254696 Report a problem RealTracs MLS as distributed by MLS GRID #3254696 Report a problem | ||
| 7/2/2026 | Listed for sale | $440,000+20.5%$202/sqft |
Source: RealTracs MLS as distributed by MLS GRID #3254696 Report a problem | ||
| 7/21/2020 | Sold | $365,000+375.9%$168/sqft |
Source: Public Record Report a problem | ||
| 4/9/2020 | Sold | $76,704$35/sqft |
Source: Public Record Report a problem | ||
Public tax history
| Year | Property taxes | Tax assessment |
|---|---|---|
| 2025 | $3,786 +24.9% | $115,125 +37.9% |
| 2024 | $3,032 -0.4% | $83,500 |
| 2023 | $3,043 | $83,500 |
| 2022 | $3,043 -0.8% | $83,500 |
| 2021 | $3,069 +422.6% | $83,500 +568% |
| 2020 | $587 | $12,500 |
| 2019 | -- | -- |
Find assessor info on the county website
Monthly payment
Est. payment
Payment breakdown
Explore the cost of this home by adjusting the details. Changes won't be saved.Climate risks
Neighborhood: 37072
Nearby schools
GreatSchools rating
- 5/10Goodlettsville Elementary SchoolGrades: PK-5Distance: 0.6 mi
- 3/10Goodlettsville Middle SchoolGrades: 6-8Distance: 0.3 mi
- 4/10Hunters Lane Comp High SchoolGrades: 9-12Distance: 3.4 mi
Schools provided by the listing agent
- Elementary: Goodlettsville Elementary
- Middle: Goodlettsville Middle
- High: Hunters Lane Comp High School
Source: RealTracs MLS as distributed by MLS GRID. This data may not be complete. We recommend contacting the local school district to confirm school assignments for this home.
- $408,4003 bd3 ba2.1k sqft69 French St LOT 26, Goodlettsville, TN 37072Off Market

- $492,8004 bd2 ba2.8k sqft73 French St, Goodlettsville, TN 37072Off Market
- $400,0004 bd3 ba2.1k sqft65 French St, Goodlettsville, TN 37072Sold

- $408,4003 bd3 ba2.1k sqft65 French St LOT 25, Goodlettsville, TN 37072Off Market
- $397,6004 bd2 ba1.8k sqft61 French St, Goodlettsville, TN 37072Off Market
- $416,1003 bd2 ba2k sqft77 French St, Goodlettsville, TN 37072Off Market
- $462,1004 bd2 ba2.5k sqft70 French St, Goodlettsville, TN 37072Off Market
- $473,6004 bd2 ba2.5k sqft74 French St, Goodlettsville, TN 37072Off Market
A local agent can set up tours, give advice and negotiate with sellers.
A local lender can help you make sure your offer is ready when you are.
Similar homes
- $429,9004 bd3 ba2k sqft607 Ballard Dr, White House, TN 37188For Sale
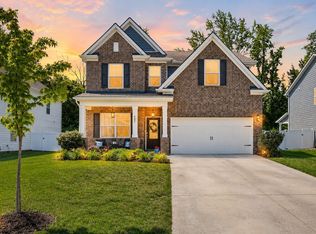
 MLS ID #3312173, Alexa Russell. RealTracs MLS as distributed by MLS GRID
 - $475,0003 bd2 ba1.7k sqft2073 Creekland View Blvd, Nashville, TN 37207For Sale
 MLS ID #3250887, Catherine Languido. RealTracs MLS as distributed by MLS GRID
 - $410,0003 bd3 ba2.1k sqft114 Scenic View Rd, Old Hickory, TN 37138For Sale
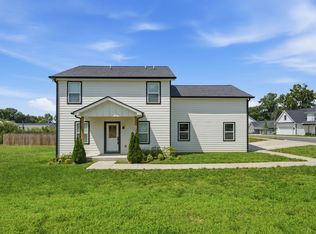 MLS ID #3251487, Jarod DeLozier. RealTracs MLS as distributed by MLS GRID
 - $469,9994 bd3 ba2.3k sqft2124 Houston Bnd E, Lebanon, TN 37087For Sale
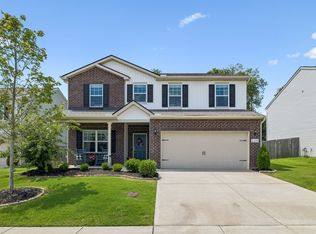 MLS ID #3305285, Kenny Sallis. RealTracs MLS as distributed by MLS GRID
 - $450,0003 bd3 ba1.9k sqft777 Garland Dr, Hermitage, TN 37076For SaleMLS ID #3246900, Chad Smith. RealTracs MLS as distributed by MLS GRID
- $455,0003 bd3 ba2.2k sqft1337 Carriage Park Dr, Hermitage, TN 37076For SaleMLS ID #3285966, Helen White Balthrop. RealTracs MLS as distributed by MLS GRID
- $459,9003 bd3 ba2.2k sqft4901 Myra Dr, Hermitage, TN 37076For SaleMLS ID #3262707, SHERRY MULLINS. RealTracs MLS as distributed by MLS GRID
- $418,9904 bd4 ba2.1k sqft513 Kalman Ln Lot 5, Madison, TN 37115New ConstructionMLS ID #3251366, Gary Ashton. RealTracs MLS as distributed by MLS GRID
- $389,0004 bd2 ba1.7k sqft7098 Sunny Parks Dr, White House, TN 37188For SaleMLS ID #3306111, Cathy Schuster. RealTracs MLS as distributed by MLS GRID
- $442,5003 bd2 ba1.9k sqft718 Copper Branch Rd, Hermitage, TN 37076For SaleMLS ID #3264239, Ryan Click. RealTracs MLS as distributed by MLS GRID
- $537,9004 bd3 ba2.5k sqft177 Vintage Cir, Hendersonville, TN 37075For SaleMLS ID #3242950, Vanessa Metzger. RealTracs MLS as distributed by MLS GRID
- $415,9004 bd3 ba2.2k sqft4096 Crossing Way, White House, TN 37188For SaleMLS ID #3246494, Cathy Schuster. RealTracs MLS as distributed by MLS GRID
- $530,0003 bd3 ba2.1k sqft6253 Del Sol Dr, Whites Creek, TN 37189For SaleMLS ID #3288295, Gary Ashton. RealTracs MLS as distributed by MLS GRID
- $469,9003 bd2 ba1.9k sqft509 Stinson Ct, White House, TN 37188For SaleMLS ID #3255879, Jessica A. Sullivan. RealTracs MLS as distributed by MLS GRID
- $418,0003 bd2 ba1.5k sqft3040 Sapgate Ln, Nashville, TN 37207For SaleMLS ID #3304238, Stephanie Skipper. RealTracs MLS as distributed by MLS GRID
- $485,9004 bd3 ba2.4k sqft140 Hackney Ln, Gallatin, TN 37066For SaleMLS ID #3229595, Kathryn Hill. RealTracs MLS as distributed by MLS GRID
- $469,9005 bd3 ba2.4k sqft1405 Japonica Aly, Hermitage, TN 37076For SaleMLS ID #3304770, Maggie Edwards. RealTracs MLS as distributed by MLS GRID
- $410,0003 bd4 ba1.8k sqft700 N Dupont Ave #317, Madison, TN 37115For SaleMLS ID #3263973, Brad Reynolds. RealTracs MLS as distributed by MLS GRID
- $399,9994 bd3 ba2.4k sqft5390 Owens Ln, White House, TN 37188For SaleMLS ID #3176462, Shelbi Flynn. RealTracs MLS as distributed by MLS GRID
- $450,0003 bd3 ba2.2k sqft7420 Blue Gable Rd, Hermitage, TN 37076For SaleMLS ID #3224554, Chelsea Bell Bailey. RealTracs MLS as distributed by MLS GRID
