NEW PRICE! Qualified buyers using preferred lender may receive a 1% lender credit toward closing costs or an interest rate buy-down, reducing upfront costs or monthly payments. Buyer may use any lender.
Zoned for highly desirable Mount Juliet/Wilson County schools, this well maintained 3 bedroom, 2.5 bath home offers a great combination of privacy, functionality, and convenience. Tucked away on a quiet cul-de-sac, the open floor plan creates a comfortable space for everyday living and entertaining. The spacious kitchen and living areas flow together seamlessly, making it easy to gather with family and friends.
One of the standout features is the backyard. Fully fenced and backing to a wooded tree line, it offers a level of privacy that can be difficult to find in many subdivision settings. Whether you’re enjoying your morning coffee or hosting friends on the oversized patio, you’ll appreciate the peaceful outdoor space.
Additional features include a separate laundry room, two car garage, and a spacious bonus room. Originally offered by the builder as a 4th bedroom option, the bonus room provides flexibility for a media room, home office, playroom or future bedroom conversion.
Conveniently located near shopping, dining, and major commuter routes.
Under contract - showing
Price cut: $15K (7/29)
$450,000
777 Garland Dr, Hermitage, TN 37076
3beds
1,928sqft
:
Get pre-qualified$2,721/mo
Single Family Residence, Residential
Built in 2020
9,147 Square Feet Lot
$-- Zestimate®
$233/sqft
$35/mo HOA
What's special
Two car garageOpen floor planSeparate laundry roomQuiet cul-de-sacOversized patioSpacious bonus roomPeaceful outdoor space
- 47 days |
- 322 |
- 23 |
Zillow last checked:
Listing updated:
Listed by:
Chad Smith 615-545-8287,
Onward Real Estate 615-656-8599
Source: RealTracs MLS as distributed by MLS GRID,MLS#: 3246900
Facts & features
Interior
Bedrooms & bathrooms
- Bedrooms: 3
- Bathrooms: 3
- Full bathrooms: 2
- 1/2 bathrooms: 1
Bedroom 1
- Features: Suite
- Level: Suite
- Area: 210 Square Feet
- Dimensions: 15x14
Bedroom 3
- Area: 100 Square Feet
- Dimensions: 10x10
Primary bathroom
- Features: Double Vanity
- Level: Double Vanity
Dining room
- Features: Separate
- Level: Separate
- Area: 100 Square Feet
- Dimensions: 10x10
Kitchen
- Features: Pantry
- Level: Pantry
- Area: 110 Square Feet
- Dimensions: 11x10
Living room
- Features: Great Room
- Level: Great Room
- Area: 221 Square Feet
- Dimensions: 17x13
Recreation room
- Features: Second Floor
- Level: Second Floor
- Area: 210 Square Feet
- Dimensions: 15x14
Heating
- Central, Electric, Heat Pump
Cooling
- Central Air
Appliances
- Included: Electric Oven, Electric Range, Dishwasher
- Laundry: Electric Dryer Hookup, Washer Hookup
Features
- Flooring: Carpet, Luxury Vinyl
- Basement: None
- Number of fireplaces: 1
- Fireplace features: Electric
Interior area
- Total structure area: 1,928
- Total interior livable area: 1,928 sqft
- Finished area above ground: 1,928
Property
Parking
- Total spaces: 2
- Parking features: Garage Door Opener, Garage Faces Front
- Attached garage spaces: 2
Features
- Levels: Two
- Stories: 2
- Patio & porch: Porch, Covered, Patio
- Fencing: Back Yard
Lot
- Size: 9,147 Square Feet
- Dimensions: 71 x 125
- Features: Level
- Topography: Level
Details
- Parcel number: 074D F 00100 000
- Special conditions: Standard
Construction
Type & style
- Home type: SingleFamily
- Property subtype: Single Family Residence, Residential
Materials
- Stone, Vinyl Siding
- Roof: Shingle
Condition
- New construction: No
- Year built: 2020
Utilities & green energy
- Sewer: Public Sewer
- Water: Public
- Utilities for property: Electricity Available, Water Available
Community & HOA
Community
- Subdivision: Heritage Hills Ph2
HOA
- Has HOA: Yes
- HOA fee: $35 monthly
Location
- Region: Hermitage
Financial & listing details
- Price per square foot: $233/sqft
- Tax assessed value: $301,500
- Annual tax amount: $1,657
- Date on market: 6/22/2026
- Electric utility on property: Yes
Estimated market value
Not available
Estimated sales range
Not available
Not available
Price history
| Date | Event | Price |
|---|---|---|
| 8/1/2026 | Contingent | $450,000$233/sqft |
Source:  RealTracs MLS as distributed by MLS GRID #3246900 Report a problem RealTracs MLS as distributed by MLS GRID #3246900 Report a problem | ||
| 7/29/2026 | Price change | $450,000-3.2%$233/sqft |
Source: RealTracs MLS as distributed by MLS GRID #3246900 Report a problem | ||
| 6/24/2026 | Listed for sale | $465,000+67.7%$241/sqft |
Source: RealTracs MLS as distributed by MLS GRID #3246900 Report a problem | ||
| 2/21/2020 | Sold | $277,270+404.1%$144/sqft |
Source: Public Record Report a problem | ||
| 8/5/2019 | Sold | $55,000$29/sqft |
Source: Public Record Report a problem | ||
Public tax history
| Year | Property taxes | Tax assessment |
|---|---|---|
| 2025 | $1,657 +8.9% | $75,375 |
| 2024 | $1,522 | $75,375 |
| 2023 | $1,522 | $75,375 |
| 2022 | $1,522 | $75,375 |
| 2021 | -- | $75,375 +438.4% |
| 2020 | $376 +6.6% | $14,000 |
| 2019 | $353 | $14,000 |
Find assessor info on the county website
Monthly payment
Est. payment
Payment breakdown
Explore the cost of this home by adjusting the details. Changes won't be saved.Climate risks
Neighborhood: 37076
Nearby schools
GreatSchools rating
- 7/10Mt. Juliet Elementary SchoolGrades: PK-5Distance: 1.2 mi
- 7/10Mt. Juliet Middle SchoolGrades: 6-8Distance: 3.9 mi
- 9/10Green Hill High SchoolGrades: 9-12Distance: 2.5 mi
Schools provided by the listing agent
- Elementary: Mt. Juliet Elementary
- Middle: Mt. Juliet Middle School
- High: Green Hill High School
Source: RealTracs MLS as distributed by MLS GRID. This data may not be complete. We recommend contacting the local school district to confirm school assignments for this home.
- $435,0003 bd2 ba1.6k sqft773 Garland Dr, Hermitage, TN 37076Sold
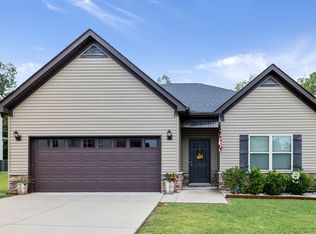
- $385,0003 bd3 ba1.5k sqft1615 Josie Ct, Hermitage, TN 37076Off Market

- $384,9003 bd3 ba1.5k sqft1608 Josie Ct, Hermitage, TN 37076Off Market

- $424,9173 bd3 ba1.7k sqft769 Garland Dr, Hermitage, TN 37076Sold

- $437,0004 bd3 ba1.9k sqft1609 Josie Ct, Hermitage, TN 37076Off Market
- $480,0004 bd4 ba2.7k sqft1600 Josie Ct LOT 225, Hermitage, TN 37076Sold
- $510,0004 bd4 ba2.7k sqft1954 Mahala Dr LOT 48, Hermitage, TN 37076Pending
- $450,0003 bd2 ba1.6k sqft765 Garland Dr, Hermitage, TN 37076Sold
A local agent can set up tours, give advice and negotiate with sellers.
Similar homes
- $470,0003 bd3 ba2k sqft132 Dueler Dr, Hermitage, TN 37076For Sale
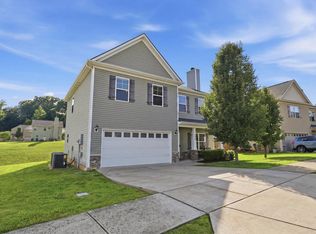
 MLS ID #3246680, Lloyd McDonald. RealTracs MLS as distributed by MLS GRID
 - $475,0004 bd3 ba2.2k sqft628 Tulip Grove Rd, Hermitage, TN 37076For Sale
 MLS ID #3263059, Michelle Castro. RealTracs MLS as distributed by MLS GRID
 - $475,0003 bd2 ba2.1k sqft803 Partridge Cir, Mount Juliet, TN 37122For Sale
 MLS ID #3314460, Corinne Lincoln. RealTracs MLS as distributed by MLS GRID
 - $411,5003 bd3 ba1.7k sqft4961 Leesa Ann Ln, Hermitage, TN 37076For Sale
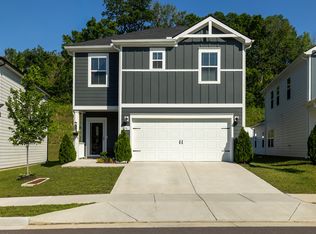 MLS ID #3230752, Bethany L. McKay. RealTracs MLS as distributed by MLS GRID
 - $509,9003 bd3 ba2.4k sqft5004 Tulip Grove Ln, Hermitage, TN 37076For SaleMLS ID #3306250, George M Basch. RealTracs MLS as distributed by MLS GRID
- $500,0004 bd2 ba1.8k sqft7389 Blue Gable Rd, Hermitage, TN 37076New ConstructionMLS ID #3250440, Michelle Coleman. RealTracs MLS as distributed by MLS GRID
- $529,0003 bd3 ba2.1k sqft3732 Hoggett Ford Rd, Hermitage, TN 37076For SaleMLS ID #3272225, Josh Weber. RealTracs MLS as distributed by MLS GRID
- $465,0003 bd2 ba1.5k sqft1006 Bradford Park Rd, Mount Juliet, TN 37122For SaleMLS ID #3244578, Christopher Phillips. RealTracs MLS as distributed by MLS GRID
- $455,0003 bd3 ba2.2k sqft301 Booker Dr, Gallatin, TN 37066For SaleMLS ID #3320991, Luke Maas. RealTracs MLS as distributed by MLS GRID
- $475,0003 bd2 ba2k sqft513 Larkin Ct, Mount Juliet, TN 37122For SaleMLS ID #3231561, Tara Braun. RealTracs MLS as distributed by MLS GRID
- $439,9003 bd3 ba2.2k sqft1022 Harmony Ln, Hendersonville, TN 37075For SaleMLS ID #3172779, Ahmad (Jamil) Washington. RealTracs MLS as distributed by MLS GRID
- $479,0003 bd3 ba2k sqft105 Porter Ct, Hendersonville, TN 37075For SaleMLS ID #3187103, Barbara Jean Roberts. RealTracs MLS as distributed by MLS GRID
- $589,9004 bd3 ba2.1k sqft1104 Watermark Way, Mount Juliet, TN 37122For SaleMLS ID #3298039, Kendra Nitz. RealTracs MLS as distributed by MLS GRID
- $455,0004 bd3 ba2.1k sqft69 French St, Goodlettsville, TN 37072For SaleMLS ID #3254696, Viyaleta Tooley. RealTracs MLS as distributed by MLS GRID
- $550,0004 bd3 ba2.8k sqft3201 Quiet Tree Grv, Old Hickory, TN 37138For SaleMLS ID #3242452, LaQuesa Mayberry. RealTracs MLS as distributed by MLS GRID
- $520,0004 bd3 ba2.1k sqft408 Farris Ave Unit A, Madison, TN 37115For SaleMLS ID #3306567, Michele Payne. RealTracs MLS as distributed by MLS GRID
- $575,0004 bd3 ba2.4k sqft501 Janis Ln, Mount Juliet, TN 37122For SaleMLS ID #3336139, Lucy Sique REALTOR® ABR® SRS®. RealTracs MLS as distributed by MLS GRID
- $485,0003 bd2 ba1.8k sqft304 Ibis Pl, Mount Juliet, TN 37122For SaleMLS ID #3288305, Heidi Renee Waltz. RealTracs MLS as distributed by MLS GRID
- $439,9003 bd3 ba2k sqft1319 Coates Ln, Gallatin, TN 37066For SaleMLS ID #3306081, Nikki Langham. RealTracs MLS as distributed by MLS GRID
- $469,9994 bd3 ba2.3k sqft2124 Houston Bnd E, Lebanon, TN 37087For SaleMLS ID #3305285, Kenny Sallis. RealTracs MLS as distributed by MLS GRID
