An amazing home in lovely Heritage Hills where you can walk the quiet, well-kept neighborhood with peace of mind. This Mt. Juliet home has a Hermitage mailing address, with the benefit of Wilson County schools, and Mt. Juliet taxes. Open floor plan with soaring ceilings; beautiful woodgrain LVP flooring thru-out entire home (No carpet anywhere); fireplace in great room; large spacious gally kitchen with all appliances and large pantry; dining room; and split bedroom layout. Primary Suite has tray ceiling, lg. walk-in closet, and ensuite bath with double vanity sinks, lg. soaking tub and separate shower. Laundry room. Relax on the covered/screened back porch, or in the private back yard that backs up to the woods! Deer and other wildlife are seen often. Underground utilities.
Closed
$435,000
773 Garland Dr, Hermitage, TN 37076
3beds
1,623sqft
Single Family Residence, Residential
Built in 2019
9,147 Square Feet Lot
$430,100 Zestimate®
$268/sqft
$2,288 Estimated rent
Home value
$430,100
$409,000 - $452,000
$2,288/mo
Zestimate® history
Owner options
List your home for rent
$2,288/mo
Rent Zestimate®
Find your next renter with Zillow Rental Manager. Plus, with online applications, you can quickly screen prospective tenants – for free.
$2,288/mo
Rent Zestimate®
Refinance and save
$2,551/mo
Est. payment
Refinancing to a lower rate could help reduce your monthly payments and save thousands over the life of the loan.
$2,551/mo
Est. payment
Explore your selling options
Work with a Zillow partner agent
Leverage their expertise and Zillow's premium Showcase listings to get your home seen by more buyers.
Get startedList with your own agent
Get your home in front of millions of buyers by listing it on Zillow.
Learn how to do itSell it yourself
Take full control of how buyers see your home on Zillow by listing For Sale by Owner (FSBO).
List your homeWhat's special
Dining roomLaundry roomAmazing homeLovely heritage hillsLarge pantryOpen floor planSplit bedroom layout
Zillow last checked:
Listing updated:
Listed by:
Deborah J Roberts 615-512-2385,
Keller Williams Realty Mt. Juliet
Bought with:
Sharada Deaton, 369500
The Vision Realty Group
Source: RealTracs MLS as distributed by MLS GRID,MLS#: 2561366
Facts & features
Interior
Bedrooms & bathrooms
- Bedrooms: 3
- Bathrooms: 2
- Full bathrooms: 2
- Main level bedrooms: 3
Bedroom 1
- Features: Walk-In Closet(s)
- Level: Walk-In Closet(s)
- Area: 210 Square Feet
- Dimensions: 15x14
Bedroom 2
- Features: Extra Large Closet
- Level: Extra Large Closet
- Area: 132 Square Feet
- Dimensions: 12x11
Bedroom 3
- Features: Extra Large Closet
- Level: Extra Large Closet
- Area: 110 Square Feet
- Dimensions: 11x10
Dining room
- Features: Separate
- Level: Separate
- Area: 160 Square Feet
- Dimensions: 16x10
Kitchen
- Features: Pantry
- Level: Pantry
- Area: 110 Square Feet
- Dimensions: 11x10
Living room
- Area: 308 Square Feet
- Dimensions: 22x14
Heating
- Central, Electric
Cooling
- Central Air, Electric
Appliances
- Included: Dishwasher, Disposal, Ice Maker, Microwave, Electric Oven, Electric Range
- Laundry: Utility Connection
Features
- Ceiling Fan(s), Walk-In Closet(s), Entrance Foyer, High Speed Internet
- Flooring: Vinyl
- Number of fireplaces: 1
- Fireplace features: Electric, Living Room
Interior area
- Total structure area: 1,623
- Total interior livable area: 1,623 sqft
- Finished area above ground: 1,623
Property
Parking
- Total spaces: 4
- Parking features: Garage Faces Front, Driveway
- Attached garage spaces: 2
- Uncovered spaces: 2
Features
- Levels: One
- Stories: 1
- Patio & porch: Patio, Covered, Screened
Lot
- Size: 9,147 Square Feet
- Dimensions: 71 x 125
- Features: Level
Details
- Parcel number: 074D F 00200 000
- Special conditions: Standard
Construction
Type & style
- Home type: SingleFamily
- Property subtype: Single Family Residence, Residential
Materials
- Vinyl Siding
- Roof: Shingle
Condition
- New construction: No
- Year built: 2019
Utilities & green energy
- Sewer: Public Sewer
- Water: Public
- Utilities for property: Electricity Available, Water Available, Underground Utilities
Community & HOA
Community
- Security: Security System, Smoke Detector(s), Smart Camera(s)/Recording
- Subdivision: Heritage Hills Ph2
HOA
- Has HOA: Yes
- Amenities included: Underground Utilities
- HOA fee: $25 monthly
- Second HOA fee: $350 one time
Location
- Region: Hermitage
Financial & listing details
- Price per square foot: $268/sqft
- Tax assessed value: $272,800
- Annual tax amount: $1,377
- Date on market: 8/25/2023
- Electric utility on property: Yes
Price history
| Date | Event | Price |
|---|---|---|
| 10/12/2023 | Sold | $435,000-3.1%$268/sqft |
Source:  RealTracs MLS as distributed by MLS GRID #2561366 Report a problem RealTracs MLS as distributed by MLS GRID #2561366 Report a problem | ||
| 9/15/2023 | Pending sale | $448,900$277/sqft |
Source: RealTracs MLS as distributed by MLS GRID #2561366 Report a problem | ||
| 8/25/2023 | Listed for sale | $448,900-0.2%$277/sqft |
Source: RealTracs MLS as distributed by MLS GRID #2561366 Report a problem | ||
| 5/7/2023 | Listing removed | -- |
Source: RealTracs MLS as distributed by MLS GRID #2505824 Report a problem | ||
| 4/7/2023 | Listed for sale | $450,000-1.1%$277/sqft |
Source: RealTracs MLS as distributed by MLS GRID #2505824 Report a problem | ||
| 3/24/2023 | Listing removed | -- |
Source: RealTracs MLS as distributed by MLS GRID #2485959 Report a problem | ||
| 2/26/2023 | Listed for sale | $455,000$280/sqft |
Source: RealTracs MLS as distributed by MLS GRID #2485959 Report a problem | ||
| 2/24/2023 | Contingent | $455,000$280/sqft |
Source: RealTracs MLS as distributed by MLS GRID #2485959 Report a problem | ||
| 2/7/2023 | Listed for sale | $455,000+71%$280/sqft |
Source: RealTracs MLS as distributed by MLS GRID #2485959 Report a problem | ||
| 11/22/2019 | Sold | $266,101$164/sqft |
Source: Public Record Report a problem | ||
Public tax history
| Year | Property taxes | Tax assessment |
|---|---|---|
| 2025 | $1,500 +8.9% | $68,200 |
| 2024 | $1,377 | $68,200 |
| 2023 | $1,377 | $68,200 |
| 2022 | $1,377 | $68,200 |
| 2021 | -- | $68,200 +387.1% |
| 2020 | $376 +6.6% | $14,000 |
| 2019 | $353 | $14,000 |
Find assessor info on the county website
Neighborhood: 37076
Nearby homes
- $424,9173 bd3 ba1.7k sqft769 Garland Dr, Hermitage, TN 37076Sold

- $465,0003 bd3 ba1.9k sqft777 Garland Dr, Hermitage, TN 37076For Sale
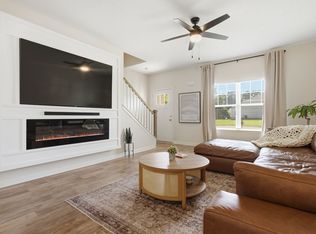
- $450,0003 bd2 ba1.6k sqft765 Garland Dr, Hermitage, TN 37076Sold
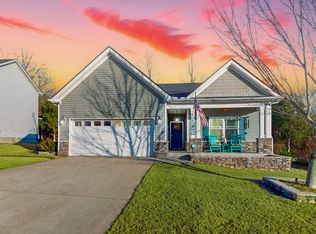
- $383,6003 bd3 ba1.5k sqft1615 Josie Ct, Hermitage, TN 37076Off Market

- $442,900-- bd2 ba1.9k sqft760 Garland Dr, Hermitage, TN 37076Off Market
- $383,7003 bd3 ba1.5k sqft1608 Josie Ct, Hermitage, TN 37076Off Market
- $432,200-- bd2 ba1.7k sqft761 Garland Dr, Hermitage, TN 37076Off Market
- $450,900-- bd2 ba1.8k sqft756 Garland Dr, Hermitage, TN 37076Off Market
Nearby schools
GreatSchools rating
- 7/10Mt. Juliet Elementary SchoolGrades: PK-5Distance: 1.2 mi
- 7/10Mt. Juliet Middle SchoolGrades: 6-8Distance: 3.9 mi
- 9/10Green Hill High SchoolGrades: 9-12Distance: 2.5 mi
Schools provided by the listing agent
- Elementary: Mt. Juliet Elementary
- Middle: Mt. Juliet Middle School
- High: Green Hill High School
Source: RealTracs MLS as distributed by MLS GRID. This data may not be complete. We recommend contacting the local school district to confirm school assignments for this home.
Get a cash offer in 3 minutes
Find out how much your home could sell for in as little as 3 minutes with a no-obligation cash offer.
Estimated market value
$430,100
Get a cash offer in 3 minutes
Find out how much your home could sell for in as little as 3 minutes with a no-obligation cash offer.
Estimated market value
$430,100
- Tennessee
- Wilson County
- Mount Juliet
- 37076
- 773 Garland Dr
Nearby cities
Nearby zip codes
Other Mount Juliet Topics
