Mt Juliet City Limits/Mt Juliet Schools! This exceptional home with a Hermitage mailing address is located in Mt. Juliet City limits in Wilson County. You reap the benefits of Mt Juliet school district, Wilson County taxes (instead of much higher Davidson County taxes), located only nine miles from the airport, eight miles to Providence Marketplace and short commute to downtown. Welcome home to an exceptional 3BR/2BA ranch home that blends comfort, style, and peace of mind and offers thoughtful improvements throughout. Nestled in a quiet cul-de-sac, every detail has been upgraded to enhance convenience, efficiency, and curb appeal! From the moment you arrive, the stone flowerbeds, elegant curbing, and glowing landscape lighting create a warm, inviting atmosphere. Inside, thoughtful upgrades continue — from the granite countertops, luxurious Kohler LuxStone shower to the wholehouse water filtration system and UV air sanitizer that keep your home feeling fresh and healthy. Enjoy modern conveniences like WiFi Trim Lights for year round ambiance, stoned in grill, a smart sprinkler system, a full security setup with 4K cameras, spotlights on all 4 corners of the home, and electric shades on the screened-in porch.The garage delivers exceptional utility with built-in overhead storage and a high-powered electric ceiling winch. Beautiful open floor plan with 9' ceilings throughout the home and 12' ceilings in the master bedroom, kitchen, dining room and living room area. Best of all, essential appliances (refrigerator, washer & dryer), two wall-mounted TVs, ceiling fans and window coverings are to remain, making this home truly move-in ready. This is a place where comfort meets convenience — and where you’ll love coming home every day.
Closed
$450,000
765 Garland Dr, Hermitage, TN 37076
3beds
1,619sqft
Single Family Residence, Residential
Built in 2019
9,147 Square Feet Lot
$442,600 Zestimate®
$278/sqft
$2,285 Estimated rent
Home value
$442,600
$420,000 - $465,000
$2,285/mo
Zestimate® history
Owner options
List your home for rent
$2,285/mo
Rent Zestimate®
Find your next renter with Zillow Rental Manager. Plus, with online applications, you can quickly screen prospective tenants – for free.
$2,285/mo
Rent Zestimate®
Refinance and save
$2,651/mo
Est. payment
Refinancing to a lower rate could help reduce your monthly payments and save thousands over the life of the loan.
$2,651/mo
Est. payment
Explore your selling options
Work with a Zillow partner agent
Leverage their expertise and Zillow's premium Showcase listings to get your home seen by more buyers.
Get startedList with your own agent
Get your home in front of millions of buyers by listing it on Zillow.
Learn how to do itSell it yourself
Take full control of how buyers see your home on Zillow by listing For Sale by Owner (FSBO).
List your homeWhat's special
Glowing landscape lightingStone flowerbedsStoned in grillBeautiful open floor planUv air sanitizerLuxurious kohler luxstone showerGranite countertops
Zillow last checked:
Listing updated:
Listed by:
Eddie Poole 615-973-4663,
Benchmark Realty, LLC
Bought with:
Michael Ezsol, 327082
RE/MAX West Main Realty
Source: RealTracs MLS as distributed by MLS GRID,MLS#: 3070822
Facts & features
Interior
Bedrooms & bathrooms
- Bedrooms: 3
- Bathrooms: 2
- Full bathrooms: 2
- Main level bedrooms: 3
Bedroom 1
- Features: Walk-In Closet(s)
- Level: Walk-In Closet(s)
- Area: 210 Square Feet
- Dimensions: 15x14
Primary bathroom
- Features: Double Vanity
- Level: Double Vanity
Kitchen
- Features: Pantry
- Level: Pantry
- Area: 143 Square Feet
- Dimensions: 13x11
Living room
- Features: Great Room
- Level: Great Room
- Area: 360 Square Feet
- Dimensions: 24x15
Heating
- Electric, Heat Pump
Cooling
- Central Air, Electric
Appliances
- Included: Dryer, Refrigerator, Washer
Features
- Ceiling Fan(s), High Ceilings, Walk-In Closet(s), High Speed Internet
- Flooring: Other
- Basement: None
- Number of fireplaces: 1
- Fireplace features: Electric
Interior area
- Total structure area: 1,619
- Total interior livable area: 1,619 sqft
- Finished area above ground: 1,619
Property
Parking
- Total spaces: 2
- Parking features: Garage Door Opener, Garage Faces Front, Concrete
- Attached garage spaces: 2
Features
- Levels: One
- Stories: 1
- Patio & porch: Porch, Covered
Lot
- Size: 9,147 Square Feet
- Dimensions: 71 x 125
Details
- Parcel number: 074D F 00400 000
- Special conditions: Standard
Construction
Type & style
- Home type: SingleFamily
- Architectural style: Cottage
- Property subtype: Single Family Residence, Residential
Materials
- Stone, Vinyl Siding
- Roof: Shingle
Condition
- New construction: No
- Year built: 2019
Utilities & green energy
- Sewer: Public Sewer
- Water: Public
- Utilities for property: Electricity Available, Water Available
Community & HOA
Community
- Security: Carbon Monoxide Detector(s), Fire Alarm, Security System
- Subdivision: Heritage Hills Ph2
HOA
- Has HOA: Yes
- HOA fee: $35 monthly
Location
- Region: Hermitage
Financial & listing details
- Price per square foot: $278/sqft
- Tax assessed value: $279,100
- Annual tax amount: $1,409
- Date on market: 1/1/2026
- Electric utility on property: Yes
Price history
| Date | Event | Price |
|---|---|---|
| 3/31/2026 | Sold | $450,000$278/sqft |
Source:  RealTracs MLS as distributed by MLS GRID #3070822 Report a problem RealTracs MLS as distributed by MLS GRID #3070822 Report a problem | ||
| 1/3/2026 | Pending sale | $450,000$278/sqft |
Source: RealTracs MLS as distributed by MLS GRID #3070822 Report a problem | ||
| 1/1/2026 | Listed for sale | $450,000+50.7%$278/sqft |
Source: RealTracs MLS as distributed by MLS GRID #3070822 Report a problem | ||
| 10/10/2019 | Sold | $298,628$184/sqft |
Source: Public Record Report a problem | ||
Public tax history
| Year | Property taxes | Tax assessment |
|---|---|---|
| 2025 | $1,534 +8.9% | $69,775 |
| 2024 | $1,409 | $69,775 |
| 2023 | $1,409 | $69,775 |
| 2022 | $1,409 | $69,775 |
| 2021 | -- | $69,775 +398.4% |
| 2020 | $376 +6.6% | $14,000 |
| 2019 | $353 | $14,000 |
Find assessor info on the county website
Neighborhood: 37076
Nearby homes
- $430,400-- bd2 ba1.7k sqft761 Garland Dr, Hermitage, TN 37076Off Market
- $424,9173 bd3 ba1.7k sqft769 Garland Dr, Hermitage, TN 37076Sold

- $453,0004 bd3 ba1.9k sqft757 Garland Dr, Hermitage, TN 37076Sold
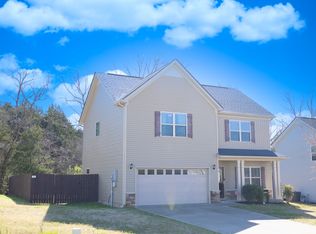
- $415,7003 bd3 ba1.7k sqft769 Garland, Hermitage, TN 37076Off Market
- $435,0003 bd2 ba1.6k sqft773 Garland Dr, Hermitage, TN 37076Sold
- $449,000-- bd2 ba1.8k sqft756 Garland Dr, Hermitage, TN 37076Off Market
- $440,900-- bd2 ba1.9k sqft760 Garland Dr, Hermitage, TN 37076Off Market
- $440,700-- bd2 ba1.9k sqft752 Garland Dr, Hermitage, TN 37076Off Market
Nearby schools
GreatSchools rating
- 7/10Mt. Juliet Elementary SchoolGrades: PK-5Distance: 1.2 mi
- 7/10Mt. Juliet Middle SchoolGrades: 6-8Distance: 3.8 mi
- 9/10Green Hill High SchoolGrades: 9-12Distance: 2.5 mi
Schools provided by the listing agent
- Elementary: Mt. Juliet Elementary
- Middle: Mt. Juliet Middle School
- High: Green Hill High School
Source: RealTracs MLS as distributed by MLS GRID. This data may not be complete. We recommend contacting the local school district to confirm school assignments for this home.
Get a cash offer in 3 minutes
Find out how much your home could sell for in as little as 3 minutes with a no-obligation cash offer.
Estimated market value
$442,600
Get a cash offer in 3 minutes
Find out how much your home could sell for in as little as 3 minutes with a no-obligation cash offer.
Estimated market value
$442,600
- Tennessee
- Wilson County
- Mount Juliet
- 37076
- 765 Garland Dr
Nearby cities
Nearby zip codes
Other Mount Juliet Topics
