Brand new, energy-efficient home. Just off the foyer, useful flex space makes a great office. Upstairs, sizeable secondary bedrooms surround the loft. Plus, every home includes a fully sodded yard, a refrigerator, washer/dryer, and blinds throughout. Ideally situated in Hermitage, this community is surrounded by a host of shopping and dining. Conveniently located less than 30 minutes from downtown Nashville. Each of our homes is built with innovative, energy-efficient features designed to help you enjoy more savings, better health, real comfort and peace of mind. Call to schedule a tour today!
Under contract - not showing
$510,000
1954 Mahala Dr Lot 48, Hermitage, TN 37076
4beds
2,768sqft
:
Get pre-qualified$3,219/mo
Single Family Residence, Residential
Built in 2024
6,534 Square Feet Lot
$-- Zestimate®
$184/sqft
$139/mo HOA
What's special
- 161 days |
- 9 |
- 1 |
Zillow last checked:
Listing updated:
Listed by:
Chad Ramsey 615-486-3655,
Meritage Homes of Tennessee, Inc. 615-486-3655
Source: RealTracs MLS as distributed by MLS GRID,MLS#: 3138348
Facts & features
Interior
Bedrooms & bathrooms
- Bedrooms: 4
- Bathrooms: 4
- Full bathrooms: 3
- 1/2 bathrooms: 1
- Main level bedrooms: 1
Heating
- Central, Electric
Cooling
- Central Air, Electric
Appliances
- Included: Dishwasher, Disposal, Dryer, Microwave, Refrigerator, Washer, Electric Oven, Electric Range
Features
- Air Filter, Extra Closets, Smart Thermostat, Walk-In Closet(s)
- Flooring: Carpet, Wood, Vinyl
- Basement: None
Interior area
- Total structure area: 2,768
- Total interior livable area: 2,768 sqft
- Finished area above ground: 2,768
Property
Parking
- Total spaces: 2
- Parking features: Garage Door Opener, Garage Faces Front
- Attached garage spaces: 2
Accessibility
- Accessibility features: Smart Technology
Features
- Levels: Two
- Stories: 2
- Patio & porch: Patio
- Exterior features: Smart Lock(s)
Lot
- Size: 6,534 Square Feet
- Features: Level
- Topography: Level
Details
- Special conditions: Standard
- Other equipment: Air Purifier
Construction
Type & style
- Home type: SingleFamily
- Architectural style: Traditional
- Property subtype: Single Family Residence, Residential
Materials
- Hardboard Siding, Brick
- Roof: Shingle
Condition
- New construction: Yes
- Year built: 2024
Utilities & green energy
- Sewer: Public Sewer
- Water: Public
- Utilities for property: Electricity Available, Water Available, Underground Utilities
Green energy
- Energy efficient items: Attic Fan, Thermostat, Insulation
- Indoor air quality: Contaminant Control
Community & HOA
Community
- Security: Smart Camera(s)/Recording
- Subdivision: Crestview
HOA
- Has HOA: Yes
- Amenities included: Underground Utilities
- Services included: Maintenance Grounds, Internet, Trash
- HOA fee: $139 monthly
- Second HOA fee: $350 one time
Location
- Region: Hermitage
Financial & listing details
- Price per square foot: $184/sqft
- Annual tax amount: $3,762
- Date on market: 3/3/2026
- Date available: 10/15/2025
- Electric utility on property: Yes
Estimated market value
Not available
Estimated sales range
Not available
Not available
Price history
| Date | Event | Price |
|---|---|---|
| 3/3/2026 | Pending sale | $510,000$184/sqft |
Source:  RealTracs MLS as distributed by MLS GRID #3138348 Report a problem RealTracs MLS as distributed by MLS GRID #3138348 Report a problem | ||
Public tax history
Tax history is unavailable.
Monthly payment
Est. payment
Payment breakdown
Explore the cost of this home by adjusting the details. Changes won't be saved.Climate risks
Neighborhood: 37076
Nearby schools
GreatSchools rating
- 4/10Tulip Grove Elementary SchoolGrades: PK-5Distance: 1.8 mi
- 5/10Dupont Tyler Middle SchoolGrades: 6-8Distance: 1.8 mi
- 3/10McGavock High SchoolGrades: 9-12Distance: 5.6 mi
Schools provided by the listing agent
- Elementary: Tulip Grove Elementary
- Middle: DuPont Tyler Middle
- High: McGavock Comp High School
Source: RealTracs MLS as distributed by MLS GRID. This data may not be complete. We recommend contacting the local school district to confirm school assignments for this home.
- $480,0004 bd4 ba2.7k sqft1600 Josie Ct LOT 225, Hermitage, TN 37076Sold
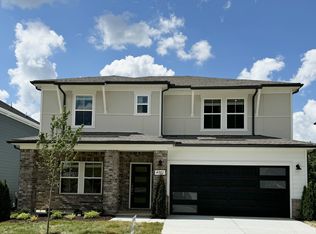
- $404,4003 bd3 ba1.7k sqft1604 Josie Ct, Hermitage, TN 37076Off Market
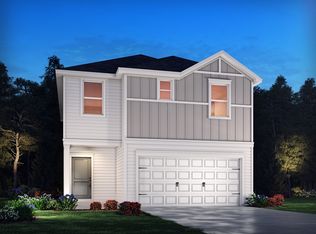
- $420,0004 bd3 ba2k sqft1601 Josie Ct LOT 232, Hermitage, TN 37076Sold

- $438,4004 bd3 ba1.9k sqft1609 Josie Ct, Hermitage, TN 37076Off Market

- $405,0003 bd3 ba1.7k sqft1604 Josie Ct LOT 226, Hermitage, TN 37076Sold
- $384,9003 bd3 ba1.5k sqft1608 Josie Ct, Hermitage, TN 37076Off Market
- $521,3004 bd4 ba2.7k sqft1600 Josie Court 1163leesa Ann Ln, Hermitage, TN 37076Off Market
- $420,5003 bd3 ba1.7k sqft1605 Josie Ct, Hermitage, TN 37076Off Market
A local agent can set up tours, give advice and negotiate with sellers.
Similar homes
- from $521,9905 bd3 ba2.6k sqftChatham Plan, Crestview - Legacy Series, Hermitage, TN 37076New Construction
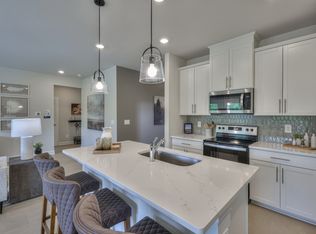 Meritage Homes
 - $521,9904 bd3 ba2.4k sqft2437 Kemp Dr, Hermitage, TN 37076New Construction

 MLS ID #3319162, Mark O Connell. RealTracs MLS as distributed by MLS GRID
 - $498,9904 bd3 ba2.4k sqft1965 Mahala Dr, Hermitage, TN 37076New Construction
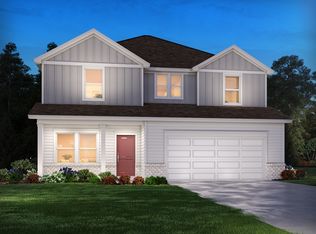 Meritage Homes
 - $419,9994 bd3 ba2k sqft1774 Flora Grv, Hermitage, TN 37076New Construction
 RealTracs MLS as distributed by MLS GRID
 - $455,0003 bd3 ba2.2k sqft1337 Carriage Park Dr, Hermitage, TN 37076For SaleMLS ID #3285966, Helen White Balthrop. RealTracs MLS as distributed by MLS GRID
- $570,9905 bd4 ba2.8k sqft1226 Wallace Way, Hermitage, TN 37076New ConstructionRealTracs MLS as distributed by MLS GRID
- $404,2903 bd3 ba1.5k sqft2111 Craven Pl Lot 100, Hermitage, TN 37076New ConstructionMLS ID #3252168, Chad Ramsey. RealTracs MLS as distributed by MLS GRID
- $407,2903 bd3 ba1.5k sqft2111 Craven Pl, Hermitage, TN 37076New ConstructionMeritage Homes
- $379,9903 bd3 ba1.4k sqft5087 Dayflower Dr, Hermitage, TN 37076New ConstructionRealTracs MLS as distributed by MLS GRID
- $499,9903 bd2 ba2.4k sqft408 Rawling Ln Lot 160, Gallatin, TN 37066New ConstructionMLS ID #3508041, Melissa Verrone. RealTracs MLS as distributed by MLS GRID
- $519,0194 bd3 ba2.2k sqft536 Misty Creek Ct Lot 130, Nashville, TN 37207New ConstructionRealTracs MLS as distributed by MLS GRID
- from $440,9903 bd3 ba1.9k sqftChastain Plan, Canebrake at Hickory Hills, Old Hickory, TN 37138New ConstructionCentury Communities
- $359,9903 bd3 ba1.4k sqft5029 Dayflower Dr, Hermitage, TN 37076New ConstructionMLS ID #3312763, Rob Law. RealTracs MLS as distributed by MLS GRID
- $529,9825 bd3 ba2.2k sqft509 Misty Creek Ct Lot 115, Nashville, TN 37207New ConstructionMLS ID #3499668, Mikey Oaks. RealTracs MLS as distributed by MLS GRID
- $519,9004 bd4 ba2.3k sqft1314 Ruddy Way Lot 279, Lebanon, TN 37090New ConstructionMLS ID #3242433, Patrick Thornton, CRS. RealTracs MLS as distributed by MLS GRID
- $545,9903 bd3 ba2.5k sqft2550 Ashford Dr, Mount Juliet, TN 37122New ConstructionMLS ID #3318881, Shea Krafzig. RealTracs MLS as distributed by MLS GRID
- $539,5565 bd3 ba2.5k sqft532 Misty Creek Ct Lot 131, Nashville, TN 37207New ConstructionRealTracs MLS as distributed by MLS GRID
- $471,1104 bd5 ba2.5k sqft514 Charing Cross Dr Lot 63, Lebanon, TN 37087New ConstructionMLS ID #3501055, Justin Dale Lynn. RealTracs MLS as distributed by MLS GRID
- $549,0004 bd3 ba2.1k sqft30 Keller Ct, Mount Juliet, TN 37122For SaleMLS ID #3155871, Aruna Khadka. RealTracs MLS as distributed by MLS GRID
- $690,7003 bd3 ba2.3k sqft6717 Major Hutchings Dr Lot 241, Hermitage, TN 37076New ConstructionParkhaven Community LLC
