$2000 SELLER CREDIT TOWARD BUYER'S CLOSING COSTS! This one is clean and completely move in ready, this beautiful property is waiting to become your next dream. Thoughtfully cared for and loaded with extras throughout!! Step inside to an inviting first floor open concept that connects the living area with the kitchen and dining, featuring a large, granite topped island, bar area and perfect dining room space--plus a charming electric fireplace with wood attached mantel that anchors the living space. Walk upstairs to a whole new level of luxury. An open and airy flex space offers endless possibilities as a den, home office, media or game room. The spacious primary suite is a true private retreat, featuring a barn door entrance into the spa like bath, a customized oversize walk-in closet and plenty of room in the bath. Two additional bedrooms with walk in closets along with a full bath and large laundry room complete the second level of this picture-perfect property. Extra's make this one a step above the rest from a custom pantry, insulated garage door, all new light fixtures --see attached features sheet. Receive a 1% lender credit via Tracy Woodside @ FirstTrust Home Loans in Hendersonville, helping put more money back in your pocket at closing. HOA includes access to pool and cabana, lawn sprinkler system, trash & lawncare.
Active
Price cut: $2K (8/13)
$453,000
1337 Carriage Park Dr, Hermitage, TN 37076
3beds
2,208sqft
Single Family Residence, Residential
Built in 2022
1,306 Square Feet Lot
$-- Zestimate®
$205/sqft
$159/mo HOA
What's special
Large granite topped islandCustom pantryLawn sprinkler systemLarge laundry roomTrue private retreatPerfect dining room spaceCustomized oversize walk-in closet
- 40 days |
- 345 |
- 20 |
Zillow last checked:
Listing updated:
Listed by:
Helen White Balthrop 615-543-4919,
APEX REALTY & AUCTION, LLC 615-247-8191,
Jenny Kentner Lynn / (931) 801-4006,
APEX REALTY & AUCTION, LLC
Source: RealTracs MLS as distributed by MLS GRID,MLS#: 3285966
Facts & features
Interior
Bedrooms & bathrooms
- Bedrooms: 3
- Bathrooms: 3
- Full bathrooms: 2
- 1/2 bathrooms: 1
Primary bathroom
- Features: Suite
- Level: Suite
Heating
- Central, Electric
Cooling
- Central Air, Electric
Appliances
- Included: Electric Oven, Cooktop, Dishwasher, Disposal, Dryer, Ice Maker, Microwave, Refrigerator, Stainless Steel Appliance(s), Washer
- Laundry: Electric Dryer Hookup, Washer Hookup
Features
- Ceiling Fan(s), Extra Closets, High Ceilings, Open Floorplan, Pantry, Smart Thermostat, Walk-In Closet(s)
- Flooring: Luxury Vinyl
- Basement: None
- Number of fireplaces: 1
- Fireplace features: Electric
Interior area
- Total structure area: 2,208
- Total interior livable area: 2,208 sqft
- Finished area above ground: 2,208
Property
Parking
- Total spaces: 2
- Parking features: Alley Access
- Garage spaces: 2
Features
- Levels: One
- Stories: 2
- Patio & porch: Porch, Covered
- Pool features: Association
Lot
- Size: 1,306 Square Feet
- Features: Level
- Topography: Level
Details
- Parcel number: 086120E24000CO
- Special conditions: Standard
Construction
Type & style
- Home type: SingleFamily
- Property subtype: Single Family Residence, Residential
Materials
- Frame, Brick, Vinyl Siding
Condition
- New construction: No
- Year built: 2022
Utilities & green energy
- Water: Public
- Utilities for property: Electricity Available, Water Available, Sewer Available, Underground Utilities
Community & HOA
Community
- Subdivision: Riverbrook
HOA
- Has HOA: Yes
- Amenities included: Pool, Sidewalks, Underground Utilities
- Services included: Maintenance Grounds, Recreation Facilities, Trash
- HOA fee: $159 monthly
Location
- Region: Hermitage
Financial & listing details
- Price per square foot: $205/sqft
- Tax assessed value: $447,900
- Annual tax amount: $3,115
- Date on market: 7/17/2026
- Electric utility on property: Yes
Estimated market value
Not available
Estimated sales range
Not available
Not available
Price history
| Date | Event | Price |
|---|---|---|
| 8/13/2026 | Price change | $453,000-0.4%$205/sqft |
Source:  RealTracs MLS as distributed by MLS GRID #3285966 Report a problem RealTracs MLS as distributed by MLS GRID #3285966 Report a problem | ||
| 7/17/2026 | Listed for sale | $455,000-0.7%$206/sqft |
Source: RealTracs MLS as distributed by MLS GRID #3285966 Report a problem | ||
| 7/11/2026 | Listing removed | $458,000$207/sqft |
Source: RealTracs MLS as distributed by MLS GRID #3218155 Report a problem | ||
| 6/6/2026 | Price change | $458,000-1.5%$207/sqft |
Source: RealTracs MLS as distributed by MLS GRID #3218155 Report a problem | ||
| 5/24/2026 | Listed for sale | $465,000-1.7%$211/sqft |
Source: RealTracs MLS as distributed by MLS GRID #3218155 Report a problem | ||
| 10/27/2022 | Sold | $472,870$214/sqft |
Source: Public Record Report a problem | ||
Public tax history
| Year | Property taxes | Tax assessment |
|---|---|---|
| 2025 | $3,115 +21.2% | $111,975 +27.3% |
| 2024 | $2,571 | $87,975 |
| 2023 | $2,571 +486.5% | $87,975 +486.5% |
| 2022 | $438 | $15,000 |
Find assessor info on the county website
Monthly payment
Est. payment
Payment breakdown
Explore the cost of this home by adjusting the details. Changes won't be saved.Climate risks
Neighborhood: 37076
Nearby schools
GreatSchools rating
- 5/10Dodson Elementary SchoolGrades: PK-5Distance: 1.1 mi
- 5/10Dupont Tyler Middle SchoolGrades: 6-8Distance: 1.9 mi
- 3/10McGavock High SchoolGrades: 9-12Distance: 5 mi
Schools provided by the listing agent
- Elementary: Dodson Elementary
- Middle: DuPont Tyler Middle
- High: McGavock Comp High School
Source: RealTracs MLS as distributed by MLS GRID. This data may not be complete. We recommend contacting the local school district to confirm school assignments for this home.
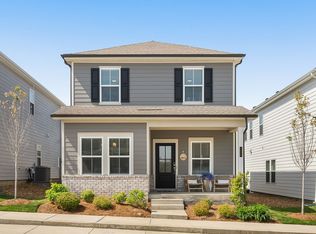
- $382,6003 bd3 ba1.6k sqft1339 Carriage Park Dr, Hermitage, TN 37076Off Market

- $440,0003 bd3 ba1.8k sqft1335 Carriage Park Dr, Hermitage, TN 37076Sold
- $60,000-- bd-- ba-- sqft1421B Japonica Aly, Hermitage, TN 37076Off Market
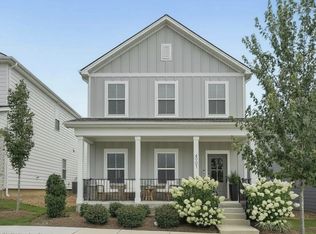
- $452,9003 bd3 ba2.2k sqft4901 Myra Dr, Hermitage, TN 37076For Sale
- $372,1003 bd3 ba1.6k sqft1333 Carriage Park Dr, Hermitage, TN 37076Off Market
- $458,8005 bd3 ba2.4k sqft4903 Myra Dr, Hermitage, TN 37076Off Market
- $470,7005 bd3 ba2.4k sqft1331 Carriage Park Dr, Hermitage, TN 37076Off Market
- $416,0003 bd2 ba1.8k sqft1437 Japonica Aly, Hermitage, TN 37076Off Market
A local agent can set up tours, give advice and negotiate with sellers.
Similar homes
- $450,0003 bd3 ba2.2k sqft7420 Blue Gable Rd, Hermitage, TN 37076For Sale

 MLS ID #3224554, Chelsea Bell Bailey. RealTracs MLS as distributed by MLS GRID
 - $499,0003 bd3 ba2.2k sqft312 Jasmine Park, Hermitage, TN 37076For Sale
 MLS ID #3520560, Sandy Spittle. RealTracs MLS as distributed by MLS GRID
 - $469,9005 bd3 ba2.4k sqft1405 Japonica Aly, Hermitage, TN 37076For Sale
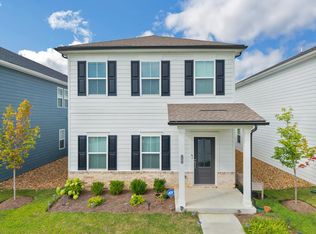 MLS ID #3304770, Maggie Edwards. RealTracs MLS as distributed by MLS GRID
 - $490,0004 bd2 ba1.8k sqft7389 Blue Gable Rd, Hermitage, TN 37076New Construction
 MLS ID #3250440, Michelle Coleman. RealTracs MLS as distributed by MLS GRID
 - $549,0004 bd4 ba2.7k sqft7020 Evans Hill Way, Hermitage, TN 37076For SaleMLS ID #3506081, Nick Shuford | Principal Broker & Auctioneer. RealTracs MLS as distributed by MLS GRID
- $529,9995 bd3 ba2.4k sqft4877 Myra Dr, Hermitage, TN 37076For SaleMLS ID #3160083, STACY GEE. RealTracs MLS as distributed by MLS GRID
- $435,0004 bd2 ba1.8k sqft1835 Mahala Dr, Hermitage, TN 37076For SaleMLS ID #3262860, Rachel Roy. RealTracs MLS as distributed by MLS GRID
- $574,9004 bd3 ba2.5k sqft523 Kemp Dr, Hermitage, TN 37076For SaleMLS ID #3308882, Rachael Harmon. RealTracs MLS as distributed by MLS GRID
- $549,0003 bd3 ba2.7k sqft4229 Magnolia Farms Dr, Hermitage, TN 37076For SaleMLS ID #3061561, Brandie Wiehl - Broker, GRI, SRES, AHWD. RealTracs MLS as distributed by MLS GRID
- $665,0003 bd3 ba2.4k sqft6300 York Dr, Hermitage, TN 37076For SaleMLS ID #3311820, Jared Benoit. RealTracs MLS as distributed by MLS GRID
- $485,0003 bd3 ba2.3k sqft2081 Notchleaf Rd, Antioch, TN 37013For SaleMLS ID #3190713, Gary Ashton. RealTracs MLS as distributed by MLS GRID
- $424,9003 bd3 ba2k sqft1319 Coates Ln, Gallatin, TN 37066For SaleMLS ID #3525827, Nikki Langham. RealTracs MLS as distributed by MLS GRID
- $419,0004 bd3 ba1.8k sqft7051 Paisley Wood Dr, Antioch, TN 37013For SaleMLS ID #3322360, Terry Potter, ABR, AHWD, SFR, SRS. RealTracs MLS as distributed by MLS GRID
- $455,0004 bd3 ba2.1k sqft69 French St, Goodlettsville, TN 37072For SaleMLS ID #3254696, Viyaleta Tooley. RealTracs MLS as distributed by MLS GRID
- $445,0003 bd3 ba2.2k sqft301 Booker Dr, Gallatin, TN 37066For SaleMLS ID #3320991, Luke Maas. RealTracs MLS as distributed by MLS GRID
- $459,9003 bd2 ba1.7k sqft2073 Creekland View Blvd, Nashville, TN 37207For SaleMLS ID #3250887, Catherine Languido. RealTracs MLS as distributed by MLS GRID
- $415,0003 bd3 ba1.8k sqft3549 Brick Church Pike, Nashville, TN 37207For SaleMLS ID #3311635, Molly Mitchell Copeland. RealTracs MLS as distributed by MLS GRID
- $439,9004 bd3 ba1.8k sqft7579 Maggie Dr, Antioch, TN 37013For SaleMLS ID #3305429, George W Weeks. RealTracs MLS as distributed by MLS GRID
- $485,0003 bd2 ba2.2k sqft271 Christine Dr, Lebanon, TN 37087For SaleMLS ID #3318433, Barbara Bell. RealTracs MLS as distributed by MLS GRID
- $475,0003 bd3 ba2.3k sqft3604 Four Leaf Way, Antioch, TN 37013For SaleMLS ID #3192353, Tony Carletello. RealTracs MLS as distributed by MLS GRID
