Priced significantly below comps!!!
Welcome to this beautifully maintained Magnolia Farms home located just minutes from the energy of Nashville. Designed with modern living in mind, this home offers an open floor plan filled with natural light. Stylish finishes in the home include farmhouse sink, endless counter space, massive primary shower, and comfortable spaces like quiet office, and oversize bonus room offer perfect balance of everyday living and entertaining. Engaging neighborhood offers pool, walking trails, community events, and shared spaces that encourage connection and an active lifestyle. With easy access to shopping, dining, I-40 and BNA.
Active
$549,000
4229 Magnolia Farms Dr, Hermitage, TN 37076
3beds
2,718sqft
:
Get pre-qualified$3,358/mo
Single Family Residence, Residential
Built in 2022
6,534 Square Feet Lot
$-- Zestimate®
$202/sqft
$84/mo HOA
What's special
Walking trailsQuiet officeEngaging neighborhood offers poolFarmhouse sinkOversize bonus roomEndless counter spaceMassive primary shower
- 244 days |
- 188 |
- 12 |
Zillow last checked:
Listing updated:
Listed by:
Brandie Wiehl - Broker, GRI, SRES, AHWD 615-933-9677,
Vision Realty Partners, LLC 615-378-9009,
Phyllis Webb 615-579-8135,
Vision Realty Partners, LLC
Source: RealTracs MLS as distributed by MLS GRID,MLS#: 3061561
Facts & features
Interior
Bedrooms & bathrooms
- Bedrooms: 3
- Bathrooms: 3
- Full bathrooms: 2
- 1/2 bathrooms: 1
Primary bathroom
- Features: Suite
- Level: Suite
Heating
- Central
Cooling
- Central Air, Electric
Appliances
- Included: Oven, Gas Range, Dishwasher, Disposal
Features
- Flooring: Carpet, Laminate, Tile
- Basement: None
Interior area
- Total structure area: 2,718
- Total interior livable area: 2,718 sqft
- Finished area above ground: 2,718
Property
Parking
- Total spaces: 2
- Parking features: Garage Faces Front
- Attached garage spaces: 2
Features
- Levels: One
- Stories: 2
- Patio & porch: Porch, Covered, Patio
Lot
- Size: 6,534 Square Feet
- Dimensions: 71 x 110
Details
- Parcel number: 086130A27300CO
- Special conditions: Standard
Construction
Type & style
- Home type: SingleFamily
- Architectural style: Traditional
- Property subtype: Single Family Residence, Residential
Materials
- Brick
Condition
- New construction: No
- Year built: 2022
Utilities & green energy
- Sewer: Public Sewer
- Water: Public
- Utilities for property: Electricity Available, Water Available
Community & HOA
Community
- Subdivision: Magnolia Farms
HOA
- Has HOA: Yes
- HOA fee: $84 monthly
Location
- Region: Hermitage
Financial & listing details
- Price per square foot: $202/sqft
- Tax assessed value: $569,900
- Annual tax amount: $2,940
- Date on market: 12/13/2025
- Electric utility on property: Yes
Estimated market value
Not available
Estimated sales range
Not available
Not available
Price history
| Date | Event | Price |
|---|---|---|
| 4/30/2026 | Price change | $549,000-0.2%$202/sqft |
Source:  RealTracs MLS as distributed by MLS GRID #3061561 Report a problem RealTracs MLS as distributed by MLS GRID #3061561 Report a problem | ||
| 3/12/2026 | Price change | $550,000-4.3%$202/sqft |
Source: RealTracs MLS as distributed by MLS GRID #3061561 Report a problem | ||
| 12/13/2025 | Listed for sale | $575,000+10.6%$212/sqft |
Source: RealTracs MLS as distributed by MLS GRID #3061561 Report a problem | ||
| 4/8/2022 | Sold | $519,905$191/sqft |
Source: Public Record Report a problem | ||
Public tax history
| Year | Property taxes | Tax assessment |
|---|---|---|
| 2025 | $3,964 +34.8% | $142,475 +41.6% |
| 2024 | $2,940 | $100,600 |
| 2023 | $2,940 +162.8% | $100,600 +162.8% |
| 2022 | $1,118 +116.4% | $38,275 +118.7% |
| 2021 | $517 | $17,500 |
Find assessor info on the county website
Monthly payment
Est. payment
Payment breakdown
Explore the cost of this home by adjusting the details. Changes won't be saved.Climate risks
Neighborhood: Hoggett Ford Road
Nearby schools
GreatSchools rating
- 4/10Tulip Grove Elementary SchoolGrades: PK-5Distance: 2.1 mi
- 5/10Dupont Tyler Middle SchoolGrades: 6-8Distance: 2.1 mi
- 3/10McGavock High SchoolGrades: 9-12Distance: 2.8 mi
Schools provided by the listing agent
- Elementary: Tulip Grove Elementary
- Middle: DuPont Hadley Middle
- High: McGavock Comp High School
Source: RealTracs MLS as distributed by MLS GRID. This data may not be complete. We recommend contacting the local school district to confirm school assignments for this home.
- $551,7003 bd3 ba2.7k sqft317 Whispering Winds Dr, Hermitage, TN 37076Off Market
- $587,6004 bd3 ba2.9k sqft321 Whispering Winds Dr, Hermitage, TN 37076Off Market
- $557,0004 bd3 ba2.7k sqft313 Whispering Winds Dr, Hermitage, TN 37076Off Market
- $577,6004 bd3 ba2.9k sqft4217 Magnolia Farms Dr, Hermitage, TN 37076Off Market
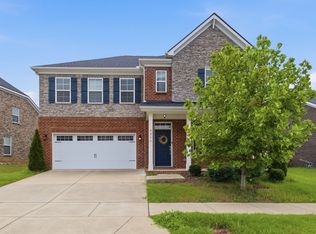
- $3,3004 bd3 ba2.7k sqft309 Whispering Winds Dr, Hermitage, TN 37076For Rent
- $552,4003 bd3 ba2.7k sqft325 Whispering Winds Dr, Hermitage, TN 37076Off Market
- $572,0004 bd3 ba2.5k sqft4252 Magnolia Farms Dr, Hermitage, TN 37076Sold
- $567,5004 bd3 ba2.5k sqft4213 Magnolia Farms Dr, Hermitage, TN 37076Sold
A local agent can set up tours, give advice and negotiate with sellers.
Similar homes
- $665,0003 bd3 ba2.4k sqft6300 York Dr, Hermitage, TN 37076For Sale

 MLS ID #3311820, Jared Benoit. RealTracs MLS as distributed by MLS GRID
 - $574,9004 bd3 ba2.5k sqft523 Kemp Dr, Hermitage, TN 37076For Sale
 MLS ID #3308882, Rachael Harmon. RealTracs MLS as distributed by MLS GRID
 - $674,9004 bd4 ba2.7k sqft4925 Riverbank Dr, Hermitage, TN 37076For Sale
 MLS ID #3221534, Anthony Fletcher. RealTracs MLS as distributed by MLS GRID
 - $679,9003 bd3 ba2.8k sqft6023 Parkhaven Blvd, Hermitage, TN 37076For Sale
 MLS ID #3305724, Brandon Saunders. RealTracs MLS as distributed by MLS GRID
 - $453,0003 bd3 ba2.2k sqft1337 Carriage Park Dr, Hermitage, TN 37076For SaleMLS ID #3285966, Helen White Balthrop. RealTracs MLS as distributed by MLS GRID
- $550,0004 bd3 ba2.8k sqft3201 Quiet Tree Grv, Old Hickory, TN 37138For SaleMLS ID #3242452, LaQuesa Mayberry. RealTracs MLS as distributed by MLS GRID
- $565,0005 bd3 ba2.6k sqft1003 Lionheart Dr, Hermitage, TN 37076For SaleMLS ID #3216002, Jeremy Elliott. RealTracs MLS as distributed by MLS GRID
- $599,0003 bd4 ba2.5k sqft7108 Maddenwood Ln Lot 123, Hermitage, TN 37076New ConstructionRealTracs MLS as distributed by MLS GRID
- $515,0003 bd3 ba2.2k sqft3063 Wiltshire Park Pl, Hermitage, TN 37076For SaleMLS ID #3250910, Gary Ashton. RealTracs MLS as distributed by MLS GRID
- $529,9995 bd3 ba2.4k sqft4877 Myra Dr, Hermitage, TN 37076For SaleMLS ID #3160083, STACY GEE. RealTracs MLS as distributed by MLS GRID
- $500,0004 bd2 ba1.8k sqft7389 Blue Gable Rd, Hermitage, TN 37076New ConstructionMLS ID #3250440, Michelle Coleman. RealTracs MLS as distributed by MLS GRID
- $569,0004 bd3 ba2.4k sqft1016 Lionheart Dr, Hermitage, TN 37076For SaleMLS ID #3230468, Michele Mazzu. RealTracs MLS as distributed by MLS GRID
- $659,9003 bd4 ba2.7k sqft6221 Crawford Dr, Hermitage, TN 37076For SaleMLS ID #3214967, Courtney Morton. RealTracs MLS as distributed by MLS GRID
- $590,0004 bd3 ba2.4k sqft1028 Lionheart Dr, Hermitage, TN 37076For SaleMLS ID #3283713, Michelle Jenkins. RealTracs MLS as distributed by MLS GRID
- $469,9005 bd3 ba2.4k sqft1405 Japonica Aly, Hermitage, TN 37076For SaleMLS ID #3304770, Maggie Edwards. RealTracs MLS as distributed by MLS GRID
- $575,0004 bd3 ba2.4k sqft501 Janis Ln, Mount Juliet, TN 37122For SaleMLS ID #3336139, Lucy Sique REALTOR® ABR® SRS®. RealTracs MLS as distributed by MLS GRID
- $525,0003 bd3 ba2.3k sqft145 Ashcrest Point, Hendersonville, TN 37075For SaleMLS ID #3319246, Steven Russell. RealTracs MLS as distributed by MLS GRID
- $569,9004 bd4 ba2.5k sqft335 Collier Rd, Mount Juliet, TN 37122For SaleMLS ID #3309511, Courtney Burghall. RealTracs MLS as distributed by MLS GRID
- $579,0003 bd3 ba2k sqft451 Red Sunset Ct, Brentwood, TN 37027For SaleMLS ID #3288477, David West. RealTracs MLS as distributed by MLS GRID
- $599,9994 bd4 ba2.1k sqft2318 Batavia St, Nashville, TN 37208For SaleMLS ID #3319040, Diane Journell. RealTracs MLS as distributed by MLS GRID
