BETTER THAN NEW in The Overlook at Aaron Cress — move-in ready with premium upgrades already completed, so you can skip the construction timeline, upgrade costs, and uncertainty.
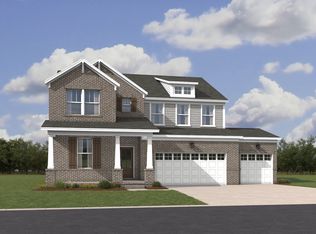
This beautifully appointed 4-bedroom, 2.5-bath Beazer Charleston plan offers 2,437 square feet of bright, open living designed for modern life. From the moment you enter, the home feels elevated with designer-selected finishes, abundant natural light, and a seamless layout that blends comfort, style, and functionality.
The heart of the home is a stunning chef-inspired kitchen featuring a large island, stainless steel appliances, generous cabinetry, and effortless flow into the dining and living spaces, perfect for entertaining, family life, or quiet evenings at home.
Step outside to your extra large patio, an ideal extension of the living space for morning coffee, weekend grilling, or relaxing at the end of the day.
On the first floor, the spacious primary retreat offers a true escape with two large walk-in closet and spa-like bath, while additional bedrooms provide flexibility for guests, a home office, fitness space, playroom, or media room.
Unlike new construction, this home is fully completed and thoughtfully upgraded—no waiting, no surprise builder add-ons, no unfinished landscaping or post-closing projects. Just move in and enjoy.
Located in the highly desirable Overlook at Aaron Cress community with sidewalks, trails, community pool, and easy access to Percy Priest Lake, shopping, dining, Nashville International Airport, and downtown Nashville.
Luxury, convenience, and immediate move-in opportunity, all without the builder hassle.
Active
Price cut: $10K (7/9)
$569,000
1016 Lionheart Dr, Hermitage, TN 37076
4beds
2,437sqft
:
Get pre-qualified$3,574/mo
Single Family Residence, Residential
Built in 2025
-- sqft lot
$-- Zestimate®
$233/sqft
$138/mo HOA
What's special
- 66 days |
- 124 |
- 10 |
Zillow last checked:
Listing updated:
Listed by:
Michele Mazzu 615-983-1075,
Crye-Leike Music City 615-988-0987
Source: RealTracs MLS as distributed by MLS GRID,MLS#: 3230468
Facts & features
Interior
Bedrooms & bathrooms
- Bedrooms: 4
- Bathrooms: 3
- Full bathrooms: 2
- 1/2 bathrooms: 1
- Main level bedrooms: 1
Bedroom 1
- Features: Suite
- Level: Suite
Bedroom 2
- Features: Walk-In Closet(s)
- Level: Walk-In Closet(s)
Bedroom 3
- Features: Walk-In Closet(s)
- Level: Walk-In Closet(s)
Bedroom 4
- Features: Extra Large Closet
- Level: Extra Large Closet
Primary bathroom
- Features: Double Vanity
- Level: Double Vanity
Living room
- Features: Great Room
- Level: Great Room
Other
- Features: Office
- Level: Office
Recreation room
- Features: Second Floor
- Level: Second Floor
Heating
- Central, ENERGY STAR Qualified Equipment, Electric
Cooling
- Central Air, Electric
Appliances
- Included: Built-In Electric Oven, Cooktop, Electric Range, Dishwasher, Disposal, Dryer, ENERGY STAR Qualified Appliances, Microwave, Refrigerator, Stainless Steel Appliance(s), Washer, Smart Appliance(s)
- Laundry: Electric Dryer Hookup, Washer Hookup
Features
- Air Filter, Built-in Features, Ceiling Fan(s), Entrance Foyer, Extra Closets, High Ceilings, Open Floorplan, Pantry, Smart Thermostat, Walk-In Closet(s), Kitchen Island
- Flooring: Carpet, Wood, Luxury Vinyl
- Basement: None
- Number of fireplaces: 1
- Fireplace features: Electric
Interior area
- Total structure area: 2,437
- Total interior livable area: 2,437 sqft
- Finished area above ground: 2,437
Video & virtual tour
Property
Parking
- Total spaces: 6
- Parking features: Garage Door Opener, Attached, Driveway
- Attached garage spaces: 2
- Uncovered spaces: 4
Accessibility
- Accessibility features: Smart Technology
Features
- Levels: One
- Stories: 2
- Patio & porch: Porch, Covered, Patio
- Pool features: Association
Lot
- Features: Level
- Topography: Level
Details
- Special conditions: Standard
- Other equipment: Air Purifier
Construction
Type & style
- Home type: SingleFamily
- Architectural style: Traditional
- Property subtype: Single Family Residence, Residential
Materials
- Fiber Cement, Brick, Ducts Professionally Air-Sealed
- Roof: Shingle
Condition
- New construction: No
- Year built: 2025
Utilities & green energy
- Sewer: Public Sewer
- Water: Public
- Utilities for property: Electricity Available, Water Available, Underground Utilities
Green energy
- Green verification: ENERGY STAR Certified Homes
- Energy efficient items: Water Heater, Windows, Thermostat
- Indoor air quality: Contaminant Control
- Water conservation: Dual Flush Toilets, Low-Flow Fixtures
Community & HOA
Community
- Security: Smoke Detector(s), Smart Camera(s)/Recording
- Subdivision: Overlook At Aaron Cress
HOA
- Has HOA: Yes
- Amenities included: Pool, Sidewalks, Underground Utilities, Trail(s)
- Services included: Maintenance Grounds, Recreation Facilities, Trash
- HOA fee: $138 monthly
Location
- Region: Hermitage
Financial & listing details
- Price per square foot: $233/sqft
- Date on market: 6/4/2026
- Electric utility on property: Yes
Estimated market value
Not available
Estimated sales range
Not available
Not available
Price history
| Date | Event | Price |
|---|---|---|
| 7/9/2026 | Price change | $569,000-1.7%$233/sqft |
Source:  RealTracs MLS as distributed by MLS GRID #3230468 Report a problem RealTracs MLS as distributed by MLS GRID #3230468 Report a problem | ||
| 6/4/2026 | Listed for sale | $579,000$238/sqft |
Source: RealTracs MLS as distributed by MLS GRID #3230468 Report a problem | ||
| 5/27/2026 | Listing removed | $579,000$238/sqft |
Source: RealTracs MLS as distributed by MLS GRID #3146015 Report a problem | ||
| 5/14/2026 | Price change | $579,000-1.7%$238/sqft |
Source: RealTracs MLS as distributed by MLS GRID #3146015 Report a problem | ||
| 4/17/2026 | Price change | $589,000-1.8%$242/sqft |
Source: RealTracs MLS as distributed by MLS GRID #3146015 Report a problem | ||
| 3/14/2026 | Listed for sale | $600,000+9.1%$246/sqft |
Source: RealTracs MLS as distributed by MLS GRID #3146015 Report a problem | ||
| 5/14/2025 | Listing removed | $549,990$226/sqft |
Source:  Beazer Homes Report a problem Beazer Homes Report a problem | ||
| 3/12/2025 | Listed for sale | $549,990$226/sqft |
Source: Beazer Homes Report a problem | ||
Public tax history
Tax history is unavailable.
Monthly payment
Est. payment
Payment breakdown
Explore the cost of this home by adjusting the details. Changes won't be saved.Climate risks
Neighborhood: Rachel Jackson Garden Club
Nearby schools
GreatSchools rating
- 5/10Dodson Elementary SchoolGrades: PK-5Distance: 1.6 mi
- 5/10Dupont Tyler Middle SchoolGrades: 6-8Distance: 2.3 mi
- 3/10McGavock High SchoolGrades: 9-12Distance: 5.7 mi
Schools provided by the listing agent
- Elementary: Dodson Elementary
- Middle: DuPont Tyler Middle
- High: McGavock Comp High School
Source: RealTracs MLS as distributed by MLS GRID. This data may not be complete. We recommend contacting the local school district to confirm school assignments for this home.
- $875,3004 bd4 ba3.5k sqft820 Regimental Dr, Hermitage, TN 37076Off Market
- $858,7004 bd4 ba3.6k sqft816 Regimental Dr, Hermitage, TN 37076Off Market
- $979,6004 bd5 ba3.6k sqft824 Regimental Dr, Hermitage, TN 37076Off Market
- $532,9903 bd3 ba2.2k sqft1006 Lionheart Dr LOT 75, Hermitage, TN 37076Sold

- $563,9903 bd3 ba2.5k sqft1214 Wallace Way, Hermitage, TN 37076New Construction
- $600,0004 bd3 ba2.5k sqft1219 Wallace Way, Hermitage, TN 37076Sold
- $1,020,1004 bd5 ba3.8k sqft812 Regimental Dr, Hermitage, TN 37076Off Market
- $509,9903 bd3 ba2.4k sqft1025 Lionheart Dr LOT 100, Hermitage, TN 37076Sold
A local agent can set up tours, give advice and negotiate with sellers.
Similar homes
- $574,9004 bd3 ba2.5k sqft523 Kemp Dr, Hermitage, TN 37076For Sale

 MLS ID #3308882, Rachael Harmon. RealTracs MLS as distributed by MLS GRID
 - $590,0004 bd3 ba2.4k sqft1028 Lionheart Dr, Hermitage, TN 37076For Sale
 MLS ID #3283713, Michelle Jenkins. RealTracs MLS as distributed by MLS GRID
 - $565,0005 bd3 ba2.6k sqft1003 Lionheart Dr, Hermitage, TN 37076For Sale
 MLS ID #3216002, Jeremy Elliott. RealTracs MLS as distributed by MLS GRID
 - $599,9905 bd5 ba3k sqft852 Old Lebanon Dirt Rd, Hermitage, TN 37076New Construction
 MLS ID #3228649, Shannon England. RealTracs MLS as distributed by MLS GRID
 - from $491,9903 bd2 ba2.1k sqftAmberbrook Plan, Overlook at Aarons Cress, Hermitage, TN 37076New ConstructionBeazer Homes
- $594,8005 bd4 ba2.4k sqft221 Crown Gardens Ct, Hermitage, TN 37076For SaleMLS ID #3239928, John Davis Hitch. RealTracs MLS as distributed by MLS GRID
- $489,9903 bd2 ba1.7k sqft1038 Lionheart Dr, Hermitage, TN 37076New ConstructionRealTracs MLS as distributed by MLS GRID
- $455,0003 bd3 ba2.2k sqft1337 Carriage Park Dr, Hermitage, TN 37076For SaleMLS ID #3285966, Helen White Balthrop. RealTracs MLS as distributed by MLS GRID
- $452,9003 bd3 ba2.2k sqft4901 Myra Dr, Hermitage, TN 37076For SaleMLS ID #3262707, SHERRY MULLINS. RealTracs MLS as distributed by MLS GRID
- $469,9005 bd3 ba2.4k sqft1405 Japonica Aly, Hermitage, TN 37076For SaleMLS ID #3304770, Maggie Edwards. RealTracs MLS as distributed by MLS GRID
- $450,0003 bd3 ba2.2k sqft7420 Blue Gable Rd, Hermitage, TN 37076For SaleMLS ID #3224554, Chelsea Bell Bailey. RealTracs MLS as distributed by MLS GRID
- $569,9004 bd4 ba2.5k sqft335 Collier Rd, Mount Juliet, TN 37122For SaleMLS ID #3309511, Courtney Burghall. RealTracs MLS as distributed by MLS GRID
- $515,0003 bd3 ba2.2k sqft3063 Wiltshire Park Pl, Hermitage, TN 37076For SaleMLS ID #3250910, Gary Ashton. RealTracs MLS as distributed by MLS GRID
- $485,0005 bd4 ba2.3k sqft5388 Bellflower Hls, Hermitage, TN 37076For SaleMLS ID #3252007, Amy Delaney Briley. RealTracs MLS as distributed by MLS GRID
- $679,9003 bd3 ba2.8k sqft6023 Parkhaven Blvd, Hermitage, TN 37076For SaleMLS ID #3305724, Brandon Saunders. RealTracs MLS as distributed by MLS GRID
- $599,9904 bd4 ba2.5k sqft1356 Ashton Park Dr, Mount Juliet, TN 37122New ConstructionRealTracs MLS as distributed by MLS GRID
- $589,9004 bd3 ba2.4k sqft933 Pleasant Ridge Run, Mount Juliet, TN 37122For SaleMLS ID #3333682, Melissa Kelley. RealTracs MLS as distributed by MLS GRID
- $649,9004 bd3 ba2.7k sqft1035 Fallow Rd, Mount Juliet, TN 37122For SaleMLS ID #3319048, Michael Estany. RealTracs MLS as distributed by MLS GRID
- $599,9004 bd4 ba2.5k sqft829 Ashton Park Way, Mount Juliet, TN 37122For SaleMLS ID #3193897, Michael Bird. RealTracs MLS as distributed by MLS GRID
- $537,9004 bd3 ba2.5k sqft177 Vintage Cir, Hendersonville, TN 37075For SaleMLS ID #3242950, Vanessa Metzger. RealTracs MLS as distributed by MLS GRID
