Ranch Style Home ready Now! Quick Move‑In Opportunity! The Richmond offers popular single‑story living with a private Primary Suite thoughtfully separated from secondary bedrooms. This 3‑bedroom, 2‑bath home features an open‑concept design with a stunning Gourmet Kitchen showcasing white cabinetry with crown molding, built‑in wall oven, cooktop with wood vent hood, farmhouse sink, tile backsplash, and quartz countertops—all open to the spacious great room, perfect for entertaining. Both bathrooms include tile shower walls, with a spa‑inspired primary bath featuring a rain shower head. Designer finishes include laminate flooring and modern square sinks throughout. Located in Overlook at Aaron’s Cress with convenient access to Downtown Nashville, dining, and shopping—offering the perfect balance of convenience and community. Purchase now and close late December. Homesite 59.
Under contract - showing
Price cut: $10K (8/7)
$489,990
1038 Lionheart Dr, Hermitage, TN 37076
3beds
1,779sqft
Single Family Residence, Residential
Built in 2026
-- sqft lot
$-- Zestimate®
$275/sqft
$135/mo HOA
What's special
Farmhouse sinkStunning gourmet kitchenTile backsplashQuartz countertops
- 15 days |
- 130 |
- 7 |
Zillow last checked:
Listing updated:
Listed by:
Rob Law 615-522-4640,
Beazer Homes 615-369-6130,
Mark O Connell 615-708-2345,
Beazer Homes
Source: RealTracs MLS as distributed by MLS GRID,MLS#: 3318728
Facts & features
Interior
Bedrooms & bathrooms
- Bedrooms: 3
- Bathrooms: 2
- Full bathrooms: 2
- Main level bedrooms: 3
Heating
- Central
Cooling
- Central Air
Appliances
- Included: Electric Oven, Electric Range, Dishwasher, ENERGY STAR Qualified Appliances, Microwave
- Laundry: Electric Dryer Hookup, Washer Hookup
Features
- Air Filter, High Ceilings, Open Floorplan, Smart Thermostat, Walk-In Closet(s)
- Flooring: Carpet, Tile, Vinyl
- Basement: None
Interior area
- Total structure area: 1,779
- Total interior livable area: 1,779 sqft
- Finished area above ground: 1,779
Property
Parking
- Total spaces: 2
- Parking features: Garage Faces Front
- Attached garage spaces: 2
Features
- Levels: One
- Stories: 1
Details
- Special conditions: Standard
- Other equipment: Air Purifier
Construction
Type & style
- Home type: SingleFamily
- Property subtype: Single Family Residence, Residential
Materials
- Hardboard Siding, Brick
- Roof: Asphalt
Condition
- New construction: Yes
- Year built: 2026
Utilities & green energy
- Sewer: Public Sewer
- Water: Public
- Utilities for property: Water Available
Green energy
- Green verification: ENERGY STAR Certified Homes
- Energy efficient items: HVAC, Water Heater, Windows, Insulation
Community & HOA
Community
- Security: Carbon Monoxide Detector(s), Smoke Detector(s)
- Subdivision: Overlook At Aaron's Cress
HOA
- Has HOA: Yes
- Services included: Recreation Facilities, Trash
- HOA fee: $135 monthly
Location
- Region: Hermitage
Financial & listing details
- Price per square foot: $275/sqft
- Annual tax amount: $3,700
- Date on market: 8/1/2026
- Date available: 03/01/2026
Estimated market value
Not available
Estimated sales range
Not available
Not available
Price history
| Date | Event | Price |
|---|---|---|
| 8/15/2026 | Contingent | $489,990$275/sqft |
Source:  RealTracs MLS as distributed by MLS GRID #3318728 Report a problem RealTracs MLS as distributed by MLS GRID #3318728 Report a problem | ||
| 8/7/2026 | Price change | $489,990-2%$275/sqft |
Source: RealTracs MLS as distributed by MLS GRID #3318728 Report a problem | ||
| 6/10/2026 | Price change | $499,990-3.8%$281/sqft |
Source: RealTracs MLS as distributed by MLS GRID #3229718 Report a problem | ||
| 5/21/2026 | Price change | $519,990-3.7%$292/sqft |
Source: RealTracs MLS as distributed by MLS GRID #3186199 Report a problem | ||
| 3/6/2026 | Price change | $539,990-0.2%$304/sqft |
Source:  Beazer Homes Report a problem Beazer Homes Report a problem | ||
| 3/5/2026 | Price change | $540,990+0.4%$304/sqft |
Source: Beazer Homes Report a problem | ||
| 3/4/2026 | Price change | $538,990+0.2%$303/sqft |
Source: Beazer Homes Report a problem | ||
| 2/17/2026 | Price change | $537,990-0.6%$302/sqft |
Source: RealTracs MLS as distributed by MLS GRID #3121779 Report a problem | ||
| 2/4/2026 | Price change | $540,990+0.2%$304/sqft |
Source: RealTracs MLS as distributed by MLS GRID #3121779 Report a problem | ||
| 2/2/2026 | Price change | $539,990+0.4%$304/sqft |
Source: RealTracs MLS as distributed by MLS GRID #3069462 Report a problem | ||
| 1/27/2026 | Price change | $537,990-0.4%$302/sqft |
Source: Beazer Homes Report a problem | ||
| 11/24/2025 | Listed for sale | $539,990-1.8%$304/sqft |
Source: RealTracs MLS as distributed by MLS GRID #3050189 Report a problem | ||
| 6/26/2025 | Listing removed | $549,990$309/sqft |
Source: Beazer Homes Report a problem | ||
| 5/2/2025 | Listed for sale | $549,990$309/sqft |
Source: Beazer Homes Report a problem | ||
Public tax history
Tax history is unavailable.
Monthly payment
Est. payment
Payment breakdown
Explore the cost of this home by adjusting the details. Changes won't be saved.Climate risks
Neighborhood: Rachel Jackson Garden Club
Nearby schools
GreatSchools rating
- 5/10Dodson Elementary SchoolGrades: PK-5Distance: 1.7 mi
- 5/10Dupont Tyler Middle SchoolGrades: 6-8Distance: 2.4 mi
- 3/10McGavock High SchoolGrades: 9-12Distance: 5.7 mi
Schools provided by the listing agent
- Elementary: Dodson Elementary
- Middle: DuPont Tyler Middle
- High: McGavock Comp High School
Source: RealTracs MLS as distributed by MLS GRID. This data may not be complete. We recommend contacting the local school district to confirm school assignments for this home.
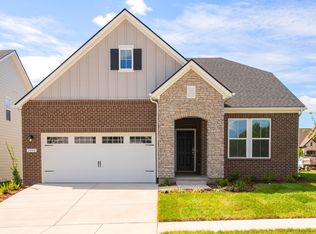
- $486,8153 bd2 ba1.7k sqft1015 Lionheart Dr, Hermitage, TN 37076Sold
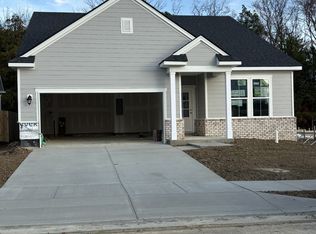
- $545,8453 bd2 ba1.7k sqft1236 Wallace Way, Hermitage, TN 37076Sold

- $469,9903 bd2 ba1.7k sqft1240 Wallace Way, Hermitage, TN 37076Sold
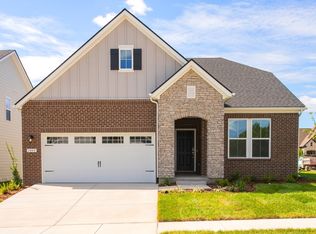
- $528,3283 bd2 ba1.7k sqft1037 Lionheart Dr LOT 96, Hermitage, TN 37076Sold
- $614,2005 bd3 ba3.2k sqft520 Kemp Dr, Hermitage, TN 37076Off Market
- $499,9903 bd3 ba2.2k sqft522 Kemp Dr LOT 6, Hermitage, TN 37076Sold
- $497,8003 bd3 ba2.2k sqft522 Kemp Dr, Hermitage, TN 37076Off Market
- $471,3004 bd3 ba1.9k sqft518 Kemp Dr, Hermitage, TN 37076Off Market
A local agent can set up tours, give advice and negotiate with sellers.
Similar homes
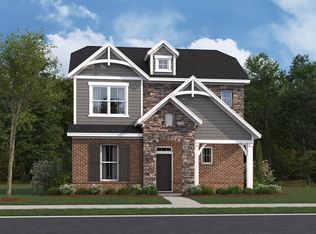
- from $491,9903 bd2 ba2.1k sqftAmberbrook Plan, Overlook at Aarons Cress, Hermitage, TN 37076New Construction
 Beazer Homes
 - $539,9903 bd3 ba2.2k sqft1233 Wallace Way, Hermitage, TN 37076New Construction
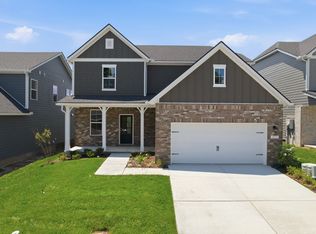
 RealTracs MLS as distributed by MLS GRID
 - from $527,9904 bd2 ba2.6k sqftAustin Plan, Overlook at Aarons Cress, Hermitage, TN 37076New Construction
 Beazer Homes
 - $452,9003 bd3 ba2.2k sqft4901 Myra Dr, Hermitage, TN 37076For Sale
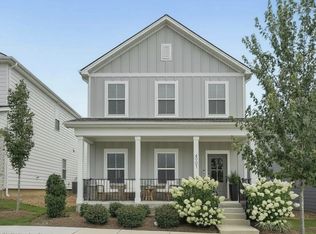 MLS ID #3262707, SHERRY MULLINS. RealTracs MLS as distributed by MLS GRID
 - $499,9003 bd2 ba2.1k sqft618 Stonebridge Ln, Mount Juliet, TN 37122For SaleMLS ID #3306115, Nancy King. RealTracs MLS as distributed by MLS GRID
- from $521,9904 bd2 ba2.5k sqftHarrison Plan, Overlook at Aarons Cress, Hermitage, TN 37076New ConstructionBeazer Homes
- $574,9004 bd3 ba2.5k sqft523 Kemp Dr, Hermitage, TN 37076For SaleMLS ID #3308882, Rachael Harmon. RealTracs MLS as distributed by MLS GRID
- $549,9904 bd3 ba2.6k sqft1235 Wallace Way E, Hermitage, TN 37076New ConstructionMLS ID #3318752, Rob Law. RealTracs MLS as distributed by MLS GRID
- $529,9904 bd4 ba2.6k sqft224 Crown Gardens Ct, Hermitage, TN 37076New ConstructionMLS ID #3506526, Shannon England. RealTracs MLS as distributed by MLS GRID
- $485,0005 bd4 ba2.3k sqft5388 Bellflower Hls, Hermitage, TN 37076For SaleMLS ID #3252007, Amy Delaney Briley. RealTracs MLS as distributed by MLS GRID
- $469,9003 bd3 ba2.1k sqft323 Jasmine Park Lot 10, Hermitage, TN 37076New ConstructionMLS ID #3050253, Olivia Wise. RealTracs MLS as distributed by MLS GRID
- $569,0004 bd3 ba2.4k sqft1016 Lionheart Dr, Hermitage, TN 37076For SaleMLS ID #3230468, Michele Mazzu. RealTracs MLS as distributed by MLS GRID
- $589,9904 bd4 ba2.6k sqft848 Old Lebanon Dirt Rd, Hermitage, TN 37076New ConstructionMLS ID #3305424, Shannon England. RealTracs MLS as distributed by MLS GRID
- $590,0004 bd3 ba2.4k sqft1028 Lionheart Dr, Hermitage, TN 37076For SaleMLS ID #3283713, Michelle Jenkins. RealTracs MLS as distributed by MLS GRID
- $574,9904 bd4 ba2.6k sqft856 Old Lebanon Dirt Rd, Hermitage, TN 37076New ConstructionMLS ID #3247346, Shannon England. RealTracs MLS as distributed by MLS GRID
- $529,9904 bd4 ba2.6k sqft229 Crown Gardens Ct, Hermitage, TN 37076New ConstructionMLS ID #3190123, Shannon England. RealTracs MLS as distributed by MLS GRID
- $428,4803 bd3 ba2k sqft409 Gingerwood Ct Lot 15, Hermitage, TN 37076New ConstructionMLS ID #3050249, Olivia Wise. RealTracs MLS as distributed by MLS GRID
- $499,9903 bd3 ba2.1k sqft2047 Holbrook Rd, Mount Juliet, TN 37122New ConstructionRealTracs MLS as distributed by MLS GRID
- $599,0003 bd4 ba2.5k sqft7108 Maddenwood Ln Lot 123, Hermitage, TN 37076New ConstructionRealTracs MLS as distributed by MLS GRID
- $389,9003 bd3 ba1.6k sqft539 Tulip Springs Rd Lot 12, Hermitage, TN 37076New ConstructionRealTracs MLS as distributed by MLS GRID
