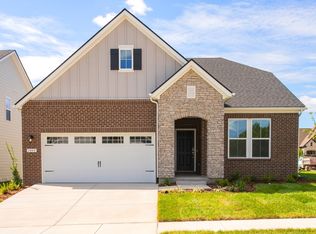
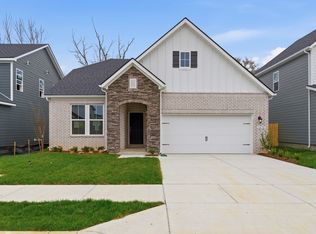
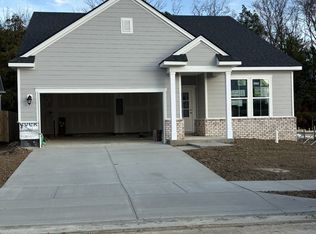
The Great Beazer Homes Sales Event is here! Enjoy limited-time, unbeatable savings through February 28. Contact us today to learn more. Terms and conditions may apply !!! Overlook at Aarons Cress in Hermitage, TN, offers thoughtfully designed single-family homes in a setting that balances convenience and tranquility. Just minutes from downtown Nashville, residents enjoy easy access to work and entertainment while returning home to a quieter suburban retreat. Surrounded by history, green spaces, and a welcoming local spirit, life here offers comfort, connection, and opportunity. Downsizing or just tired of climbing stairs? The RICHMOND floorplan is a beautiful one level home that combines functionality and open concept living!! All homes come standard with hardwoods in the main living area, quartz countertops in the kitchen, tile in all bathrooms, and tile shower with frameless glass in your primary bathroom! We are providing a Move-In-Ready Package which includes refrigerator, washer, dryer and all blinds. Be sure to ask us about YOUR CHOICE savings tied to using one of our 3 Choice Lenders for financing. Ideally located, this community is 5 minutes to I-40, 10 minutes to the airport, 15 minutes to Providence & Opry Mills Shopping and surrounded by all local amenities. All homes are fully covered by our comprehensive multi-level Builders Warranty, so sit back and relax, We got You! (Homesite 54)
Closed
Zillow last checked:
Listing updated:
Bought with:
Nonmls
Realtracs, Inc.
Source: RealTracs MLS as distributed by MLS GRID,MLS#: 3138073
Price history
| Date | Event | Price |
|---|---|---|
| 7/5/2026 | Sold | $545,845$307/sqft |
Source:  RealTracs MLS as distributed by MLS GRID #3138073 Report a problem | ||
| 3/2/2026 | Pending sale | $545,845+0.9%$307/sqft |
Source: RealTracs MLS as distributed by MLS GRID #3138073 Report a problem | ||
| 2/16/2026 | Contingent | $540,990$304/sqft |
Source: RealTracs MLS as distributed by MLS GRID #3116255 Report a problem | ||
| 1/27/2026 | Price change | $540,990-0.2%$304/sqft |
Source: RealTracs MLS as distributed by MLS GRID #3116255 Report a problem | ||
| 1/23/2026 | Listed for sale | $541,895+4.2%$305/sqft |
Source:  Beazer Homes Report a problem | ||
| 12/10/2025 | Listing removed | $519,990$292/sqft |
Source: Beazer Homes Report a problem | ||
| 9/11/2025 | Price change | $519,990-1%$292/sqft |
Source: Beazer Homes Report a problem | ||
| 8/29/2025 | Price change | $524,990-2.8%$295/sqft |
Source: Beazer Homes Report a problem | ||
| 5/2/2025 | Listed for sale | $539,990$304/sqft |
Source: Beazer Homes Report a problem | ||
Get a cash offer in 3 minutes
Find out how much your home could sell for in as little as 3 minutes with a no-obligation cash offer.
Estimated market value
