Take advantage of our Friends & Family Sales Event, July 9–31 and use these savings to lower your home price or reduce your interest rate. Ready Now! Upgraded 4‑bedroom Austin floorplan in Overlook at Aaron’s Cress. This Beazer Home is DOE Certified Zero Energy Ready for efficient living and lower utility costs. Features include an upgraded Gourmet Kitchen with quartz countertops, soft‑close cabinetry, stainless farmhouse sink, and open layout perfect for entertaining. Upstairs offers a private Primary Suite, versatile loft, and three additional bedrooms. Includes Beazer’s Multi‑Level Builder Warranty. Convenient location near BNA, Downtown Nashville, Opry Mills, and Providence Marketplace. Ask about available YOUR CHOICE Savings. Homesite 95.
Active
$564,990
1235 Wallace Way E, Hermitage, TN 37076
4beds
2,640sqft
:
Get pre-qualified$3,546/mo
Single Family Residence, Residential
Built in 2026
-- sqft lot
$-- Zestimate®
$214/sqft
$135/mo HOA
What's special
Versatile loftUpgraded gourmet kitchenStainless farmhouse sinkQuartz countertopsPrivate primary suite
- 23 days |
- 56 |
- 8 |
Zillow last checked:
Listing updated:
Listed by:
Rob Law 615-522-4640,
Beazer Homes 615-369-6130,
Mark O Connell 615-708-2345,
Beazer Homes
Source: RealTracs MLS as distributed by MLS GRID,MLS#: 3255877
Facts & features
Interior
Bedrooms & bathrooms
- Bedrooms: 4
- Bathrooms: 3
- Full bathrooms: 2
- 1/2 bathrooms: 1
Bedroom 1
- Features: Suite
- Level: Suite
- Area: 224 Square Feet
- Dimensions: 16x14
Bedroom 2
- Features: Extra Large Closet
- Level: Extra Large Closet
- Area: 121 Square Feet
- Dimensions: 11x11
Bedroom 3
- Features: Walk-In Closet(s)
- Level: Walk-In Closet(s)
- Area: 132 Square Feet
- Dimensions: 12x11
Bedroom 4
- Features: Extra Large Closet
- Level: Extra Large Closet
- Area: 165 Square Feet
- Dimensions: 15x11
Primary bathroom
- Features: Double Vanity
- Level: Double Vanity
Dining room
- Area: 165 Square Feet
- Dimensions: 15x11
Kitchen
- Area: 165 Square Feet
- Dimensions: 15x11
Living room
- Features: Great Room
- Level: Great Room
- Area: 238 Square Feet
- Dimensions: 17x14
Other
- Features: Bedroom 5
- Level: Bedroom 5
- Area: 120 Square Feet
- Dimensions: 12x10
Other
- Features: Media Room
- Level: Media Room
- Area: 204 Square Feet
- Dimensions: 17x12
Heating
- Central, Electric
Cooling
- Central Air
Appliances
- Included: Built-In Electric Oven, Double Oven, Cooktop, Dishwasher, Disposal, ENERGY STAR Qualified Appliances, Microwave, Stainless Steel Appliance(s)
- Laundry: Electric Dryer Hookup, Washer Hookup
Features
- Air Filter, Entrance Foyer, Open Floorplan, Pantry, Smart Thermostat, Walk-In Closet(s), High Speed Internet, Kitchen Island
- Flooring: Carpet, Laminate, Tile
- Basement: None
Interior area
- Total structure area: 2,640
- Total interior livable area: 2,640 sqft
- Finished area above ground: 2,640
Property
Parking
- Total spaces: 4
- Parking features: Garage Faces Front, Concrete, Driveway
- Attached garage spaces: 2
- Uncovered spaces: 2
Features
- Levels: Two
- Stories: 2
- Patio & porch: Patio, Covered, Porch
- Pool features: Association
Details
- Special conditions: Standard
- Other equipment: Air Purifier
Construction
Type & style
- Home type: SingleFamily
- Property subtype: Single Family Residence, Residential
Materials
- Hardboard Siding, Brick, Ducts Professionally Air-Sealed
- Roof: Shingle
Condition
- New construction: Yes
- Year built: 2026
Utilities & green energy
- Sewer: Public Sewer
- Water: Public
- Utilities for property: Electricity Available, Water Available, Cable Connected
Green energy
- Green verification: ENERGY STAR Certified Homes
- Energy efficient items: HVAC, Water Heater, Windows, Thermostat, Insulation
- Indoor air quality: Contaminant Control
- Water conservation: Low-Flow Fixtures
Community & HOA
Community
- Security: Carbon Monoxide Detector(s), Smoke Detector(s)
- Subdivision: Overlook At Aarons Cress
HOA
- Has HOA: Yes
- Amenities included: Pool
- Services included: Maintenance Grounds, Recreation Facilities, Trash
- HOA fee: $135 monthly
Location
- Region: Hermitage
Financial & listing details
- Price per square foot: $214/sqft
- Annual tax amount: $4,000
- Date on market: 7/1/2026
- Date available: 06/10/2026
- Electric utility on property: Yes
Estimated market value
Not available
Estimated sales range
Not available
Not available
Price history
| Date | Event | Price |
|---|---|---|
| 7/1/2026 | Listed for sale | $564,990$214/sqft |
Source:  RealTracs MLS as distributed by MLS GRID #3255877 Report a problem RealTracs MLS as distributed by MLS GRID #3255877 Report a problem | ||
| 7/1/2026 | Listing removed | $564,990$214/sqft |
Source: RealTracs MLS as distributed by MLS GRID #3231319 Report a problem | ||
| 6/5/2026 | Listed for sale | $564,990$214/sqft |
Source: RealTracs MLS as distributed by MLS GRID #3231319 Report a problem | ||
Public tax history
Tax history is unavailable.
Monthly payment
Est. payment
Payment breakdown
Explore the cost of this home by adjusting the details. Changes won't be saved.Climate risks
Neighborhood: Rachel Jackson Garden Club
Nearby schools
GreatSchools rating
- 5/10Dodson Elementary SchoolGrades: PK-5Distance: 1.6 mi
- 5/10Dupont Tyler Middle SchoolGrades: 6-8Distance: 2.4 mi
- 3/10McGavock High SchoolGrades: 9-12Distance: 5.6 mi
Schools provided by the listing agent
- Elementary: Dodson Elementary
- Middle: DuPont Tyler Middle
- High: McGavock Comp High School
Source: RealTracs MLS as distributed by MLS GRID. This data may not be complete. We recommend contacting the local school district to confirm school assignments for this home.
- $548,4904 bd3 ba2.6k sqft1002 Lionheart Dr LOT 77, Hermitage, TN 37076Sold
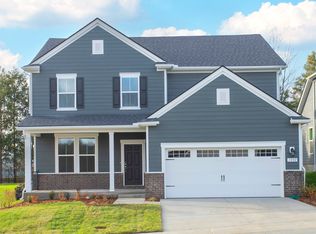
- $558,4904 bd3 ba2.5k sqft1004 Lionheart Dr LOT 76, Hermitage, TN 37076Sold
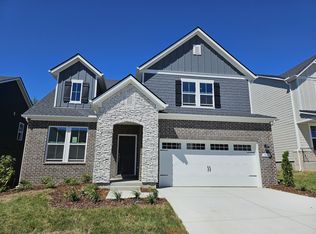
- $640,0005 bd4 ba3k sqft516 Kemp Dr LOT 3, Hermitage, TN 37076Sold
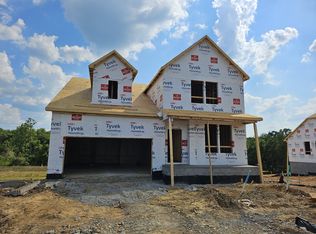
- $490,8403 bd2 ba1.7k sqft1008 Lionheart Dr LOT 74, Hermitage, TN 37076Sold
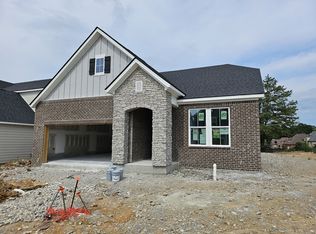
- $566,2904 bd3 ba2.4k sqft1009 Lionheart Dr LOT 108, Hermitage, TN 37076Sold
- $578,8404 bd3 ba2.7k sqft1007 Lionheart Dr LOT 109, Hermitage, TN 37076Sold
- $634,6304 bd4 ba3k sqft1213 Wallace Way LOT 86, Hermitage, TN 37076Sold
- $599,9904 bd3 ba2.6k sqft525 Kemp Dr LOT 82, Hermitage, TN 37076Sold
- $662,4905 bd4 ba3.2k sqft1005 Lionheart Dr LOT 110, Hermitage, TN 37076Sold
A local agent can set up tours, give advice and negotiate with sellers.
Similar homes
- $561,9903 bd3 ba2.5k sqft1214 Wallace Way, Hermitage, TN 37076New Construction

 RealTracs MLS as distributed by MLS GRID
 - $554,9903 bd3 ba2.2k sqft1233 Wallace Way, Hermitage, TN 37076New Construction
 RealTracs MLS as distributed by MLS GRID
 - $528,9903 bd3 ba2.2k sqft1210 Wallace Way, Hermitage, TN 37076New Construction
 RealTracs MLS as distributed by MLS GRID
 - $549,0004 bd4 ba2.7k sqft7020 Evans Hill Way, Hermitage, TN 37076For Sale
 MLS ID #3217811, Alexis Whitcomb. RealTracs MLS as distributed by MLS GRID
 - $489,9903 bd3 ba2.2k sqft2200 Wallace Way, Hermitage, TN 37076New ConstructionMLS ID #3256113, Mark O Connell. RealTracs MLS as distributed by MLS GRID
- $555,9204 bd2 ba2.6k sqft1235 Wallace Way, Hermitage, TN 37076New ConstructionBeazer Homes
- $500,9003 bd3 ba2.2k sqft313 Jasmine Park Lot 8, Hermitage, TN 37076New ConstructionMLS ID #3072161, Olivia Wise. RealTracs MLS as distributed by MLS GRID
- $599,9904 bd4 ba2.5k sqft1356 Ashton Park Dr, Mount Juliet, TN 37122New ConstructionRealTracs MLS as distributed by MLS GRID
- $563,9905 bd3 ba2.5k sqft2029 Holbrook Rd, Mount Juliet, TN 37122New ConstructionRealTracs MLS as distributed by MLS GRID
- $544,9904 bd4 ba2.6k sqft1517 Cherry Tree Ln, Mount Juliet, TN 37122New ConstructionMLS ID #3170987, Shannon England. RealTracs MLS as distributed by MLS GRID
- $433,6003 bd3 ba1.9k sqft327 Jasmine Park Lot 11, Hermitage, TN 37076New ConstructionMLS ID #3046701, Olivia Wise. RealTracs MLS as distributed by MLS GRID
- $584,9904 bd3 ba2.5k sqft2041 Holbrook Rd, Mount Juliet, TN 37122New ConstructionRealTracs MLS as distributed by MLS GRID
- $379,9903 bd3 ba1.4k sqft5035 Dayflower Dr, Hermitage, TN 37076New ConstructionRealTracs MLS as distributed by MLS GRID
- $625,0004 bd3 ba2.7k sqft209 Pin High Dr, Mount Juliet, TN 37122For SaleMLS ID #3263239, Christian LeMere. RealTracs MLS as distributed by MLS GRID
- $664,9904 bd4 ba2.9k sqft405 Downs Ln, Mount Juliet, TN 37122New ConstructionMLS ID #3255640, Ashley St. Cyr. RealTracs MLS as distributed by MLS GRID
- $649,9905 bd4 ba3.2k sqft31 Foxton Ct, Mount Juliet, TN 37122New ConstructionRichmond Homes
- $689,9904 bd3 ba3k sqft123 E Hill St, Mount Juliet, TN 37122New ConstructionMLS ID #3260655, Cody Batey. RealTracs MLS as distributed by MLS GRID
- $589,9903 bd3 ba2.5k sqft1110 Codah Dr, Mount Juliet, TN 37122New ConstructionRealTracs MLS as distributed by MLS GRID
- $589,9904 bd4 ba2.8k sqft1104 Callaway Dr, Lebanon, TN 37087New ConstructionRealTracs MLS as distributed by MLS GRID
- $532,9904 bd3 ba2.5k sqft2592 Misty Creek Ct, Nashville, TN 37207New ConstructionMLS ID #3265783, Mikey Oaks. RealTracs MLS as distributed by MLS GRID
