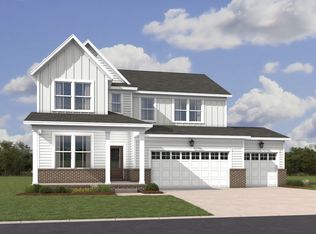
NEW COMMUNITY! Welcome to Ashton Park in Mt. Juliet, TN. Past the welcoming front porch of this new two-story home, there is a practical study well-suited for those work-from-home days. At the back is a free-flowing open layout shared among a fully equipped modern kitchen, a dining room and a family room. Residing upstairs is a versatile loft surrounded by all four bedrooms, including the tranquil owner’s suite with an attached bathroom and walk-in closet.
Closed
Zillow last checked:
Listing updated:
Bought with:
William (Will) Parker, 335478
Compass
Source: RealTracs MLS as distributed by MLS GRID,MLS#: 3170987
Price history
| Date | Event | Price |
|---|---|---|
| 8/24/2026 | Sold | $525,000-3.7%$198/sqft |
Source:  RealTracs MLS as distributed by MLS GRID #3170987 Report a problem RealTracs MLS as distributed by MLS GRID #3170987 Report a problem | ||
| 7/27/2026 | Pending sale | $544,990$206/sqft |
Source: RealTracs MLS as distributed by MLS GRID #3170987 Report a problem | ||
| 6/23/2026 | Price change | $544,990-0.9%$206/sqft |
Source: RealTracs MLS as distributed by MLS GRID #3170987 Report a problem | ||
| 6/8/2026 | Price change | $549,990-4.3%$208/sqft |
Source: RealTracs MLS as distributed by MLS GRID #3170987 Report a problem | ||
| 6/1/2026 | Price change | $574,990+4.5%$217/sqft |
Source: RealTracs MLS as distributed by MLS GRID #3170987 Report a problem | ||
| 5/1/2026 | Price change | $549,990-5.2%$208/sqft |
Source: RealTracs MLS as distributed by MLS GRID #3170987 Report a problem | ||
| 4/14/2026 | Price change | $579,990-1.7%$219/sqft |
Source: RealTracs MLS as distributed by MLS GRID #3170987 Report a problem | ||
| 4/9/2026 | Listed for sale | $589,990$223/sqft |
Source: RealTracs MLS as distributed by MLS GRID #3170987 Report a problem | ||
| 4/9/2026 | Listing removed | $589,990$223/sqft |
Source: RealTracs MLS as distributed by MLS GRID #3072217 Report a problem | ||
| 4/6/2026 | Price change | $589,990-1.7%$223/sqft |
Source: RealTracs MLS as distributed by MLS GRID #3072217 Report a problem | ||
| 3/16/2026 | Price change | $599,990-1.6%$227/sqft |
Source: RealTracs MLS as distributed by MLS GRID #3072217 Report a problem | ||
| 2/25/2026 | Price change | $609,990-0.8%$230/sqft |
Source: RealTracs MLS as distributed by MLS GRID #3072217 Report a problem | ||
| 2/9/2026 | Price change | $614,990-3.1%$232/sqft |
Source: RealTracs MLS as distributed by MLS GRID #3072217 Report a problem | ||
| 1/13/2026 | Price change | $634,990-1.6%$240/sqft |
Source: RealTracs MLS as distributed by MLS GRID #3072217 Report a problem | ||
| 1/5/2026 | Listed for sale | $645,490$244/sqft |
Source: RealTracs MLS as distributed by MLS GRID #3072217 Report a problem | ||
Nearby homes
- $559,9904 bd4 ba2.6k sqft1524 Cherry Tree Ln, Mount Juliet, TN 37122Pending
- $579,9904 bd4 ba2.6k sqft1537 Cherry Tree Ln, Mount Juliet, TN 37122New Construction

- $599,9904 bd4 ba2.6k sqft1536 Cherry Tree Ln LOT 76, Mount Juliet, TN 37122New Construction

- $485,4904 bd3 ba2.3k sqft1513 Cherry Tree Ln, Mount Juliet, TN 37122Sold

Get a cash offer in 3 minutes
Find out how much your home could sell for in as little as 3 minutes with a no-obligation cash offer.
Estimated market value
$525,000
