NEW COMMUNITY! Welcome to Ashton Park in Mt. Juliet, TN. Past the welcoming front porch of this new two-story home, there is a practical study well-suited for those work-from-home days. At the back is a free-flowing open layout shared among a fully equipped modern kitchen, a dining room and a family room. Residing upstairs is a versatile loft surrounded by all four bedrooms, including the tranquil owner’s suite with an attached bathroom and walk-in closet.
Active
Price cut: $30K (9/9)
$549,990
1537 Cherry Tree Ln, Mount Juliet, TN 37122
4beds
2,648sqft
Single Family Residence, Residential
Built in 2026
7,492 Square Feet Lot
$-- Zestimate®
$208/sqft
$40/mo HOA
What's special
Attached bathroomWalk-in closetWelcoming front porchVersatile loftFree-flowing open layoutFully equipped modern kitchenFamily room
- 48 days
- 110
- 14
Zillow last checked:
Listing updated:
Listed by:
Shannon England 615-476-8526,
Lennar Sales Corp. 615-236-8076
Source: RealTracs MLS as distributed by MLS GRID,MLS#: 3502023
Facts & features
Interior
Bedrooms & bathrooms
- Bedrooms: 4
- Bathrooms: 4
- Full bathrooms: 3
- 1/2 bathrooms: 1
Bedroom 1
- Features: Suite
- Level: Suite
- Area: 255 Square Feet
- Dimensions: 15x17
Bedroom 2
- Features: Bath
- Level: Bath
- Area: 121 Square Feet
- Dimensions: 11x11
Bedroom 3
- Area: 143 Square Feet
- Dimensions: 13x11
Bedroom 4
- Area: 121 Square Feet
- Dimensions: 11x11
Living room
- Area: 289 Square Feet
- Dimensions: 17x17
Other
- Features: Office
- Level: Office
- Area: 132 Square Feet
- Dimensions: 11x12
Recreation room
- Features: Second Floor
- Level: Second Floor
- Area: 182 Square Feet
- Dimensions: 13x14
Heating
- Central
Cooling
- Central Air
Appliances
- Included: Electric Oven, Gas Range, Dishwasher, Disposal, Microwave, Refrigerator, Stainless Steel Appliance(s)
- Laundry: Electric Dryer Hookup, Washer Hookup
Features
- Entrance Foyer, Extra Closets, Pantry, Smart Thermostat, Walk-In Closet(s)
- Flooring: Carpet, Other, Tile
- Basement: None
- Number of fireplaces: 1
- Fireplace features: Family Room, Gas
Interior area
- Total structure area: 2,648
- Total interior livable area: 2,648 sqft
- Finished area above ground: 2,648
Property
Parking
- Total spaces: 3
- Parking features: Garage Door Opener, Garage Faces Front
- Attached garage spaces: 3
Features
- Levels: Two
- Stories: 2
- Patio & porch: Porch, Covered
- Exterior features: Smart Lock(s)
Lot
- Size: 7,492 Square Feet
Details
- Special conditions: Standard
Construction
Type & style
- Home type: SingleFamily
- Property subtype: Single Family Residence, Residential
Materials
- Fiber Cement, Brick
- Roof: Shingle
Condition
- New construction: Yes
- Year built: 2026
Utilities & green energy
- Sewer: Public Sewer
- Water: Public
- Utilities for property: Water Available
Green energy
- Energy efficient items: Thermostat
- Indoor air quality: Contaminant Control
- Water conservation: Low-Flow Fixtures
Community & HOA
Community
- Security: Carbon Monoxide Detector(s), Smoke Detector(s), Smart Camera(s)/Recording
- Subdivision: Ashton Park
HOA
- Has HOA: Yes
- Amenities included: Park, Trail(s)
- HOA fee: $120 quarterly
- Second HOA fee: $395 one time
Location
- Region: Mount Juliet
Financial & listing details
- Price per square foot: $208/sqft
- Date on market: 8/10/2026
- Date available: 09/23/2026
Estimated market value
Not available
Estimated sales range
Not available
Not available
Price history
| Date | Event | Price |
|---|---|---|
| 9/9/2026 | Price change | $549,990-5.2%$208/sqft |
Source:  RealTracs MLS as distributed by MLS GRID #3502023 Report a problem RealTracs MLS as distributed by MLS GRID #3502023 Report a problem | ||
| 8/26/2026 | Price change | $579,990-3.3%$219/sqft |
Source: RealTracs MLS as distributed by MLS GRID #3502023 Report a problem | ||
| 8/10/2026 | Listed for sale | $599,990$227/sqft |
Source: RealTracs MLS as distributed by MLS GRID #3502023 Report a problem | ||
Public tax history
Tax history is unavailable.
Monthly payment
Est. payment
Payment breakdown
Explore the cost of this home by adjusting the details. Changes won't be saved.Climate risks
Neighborhood: 37122
Nearby schools
Schools provided by the listing agent
- Elementary: Ruby Major Elementary
- Middle: Donelson Middle
- High: McGavock Comp High School
Source: RealTracs MLS as distributed by MLS GRID. This data may not be complete. We recommend contacting the local school district to confirm school assignments for this home.
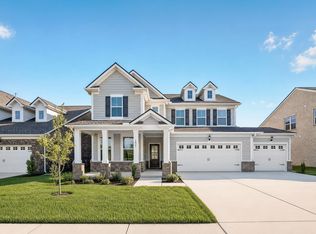
- $525,0004 bd4 ba2.6k sqft1517 Cherry Tree Ln, Mount Juliet, TN 37122Sold
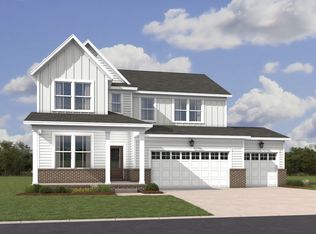
- $559,9904 bd4 ba2.6k sqft1524 Cherry Tree Ln, Mount Juliet, TN 37122Pending
- $579,9904 bd4 ba2.6k sqft1536 Cherry Tree Ln LOT 76, Mount Juliet, TN 37122New Construction

- $485,4904 bd3 ba2.3k sqft1513 Cherry Tree Ln, Mount Juliet, TN 37122Sold

Similar homes
- $579,9904 bd4 ba2.6k sqft1536 Cherry Tree Ln Lot 76, Mount Juliet, TN 37122New Construction
 MLS ID #3528707, Shannon England. RealTracs MLS as distributed by MLS GRID
 - $619,9905 bd5 ba3k sqft1525 Cherry Tree Ln, Mount Juliet, TN 37122New Construction
 MLS ID #3260813, Shannon England. RealTracs MLS as distributed by MLS GRID
 - $619,9905 bd5 ba3k sqft1553 Cherry Tree Ln, Mount Juliet, TN 37122New Construction
 MLS ID #3513136, Shannon England. RealTracs MLS as distributed by MLS GRID
 - $559,9904 bd4 ba2.6k sqft856 Old Lebanon Dirt Rd, Hermitage, TN 37076New Construction
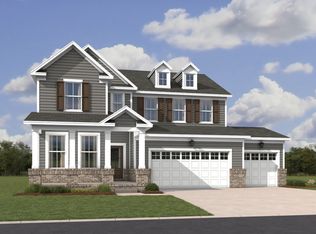 MLS ID #3247346, Shannon England. RealTracs MLS as distributed by MLS GRID
 - $504,9004 bd2 ba1.8k sqft38 Keller Ct, Mount Juliet, TN 37122For SaleMLS ID #3193792, Pand Schmiede Realtor. RealTracs MLS as distributed by MLS GRID
- $531,4904 bd4 ba2.6k sqft236 Crown Gardens Ct, Hermitage, TN 37076New ConstructionMLS ID #3593241, Shannon England. RealTracs MLS as distributed by MLS GRID
- $725,0004 bd3 ba3k sqft1006 Dermot Dr, Mount Juliet, TN 37122For SaleMLS ID #3544933, Andrew McGinnis. RealTracs MLS as distributed by MLS GRID
- $574,4904 bd4 ba2.6k sqft848 Old Lebanon Dirt Rd, Hermitage, TN 37076New ConstructionMLS ID #3305424, Shannon England. RealTracs MLS as distributed by MLS GRID
- $574,9004 bd3 ba2.5k sqft523 Kemp Dr, Hermitage, TN 37076For SaleMLS ID #3308882, Rachael Harmon. RealTracs MLS as distributed by MLS GRID
- $519,9904 bd4 ba2.6k sqft229 Crown Gardens Ct, Hermitage, TN 37076New ConstructionMLS ID #3544780, Shannon England. RealTracs MLS as distributed by MLS GRID
- $524,9904 bd4 ba2.6k sqft224 Crown Gardens Ct, Hermitage, TN 37076New ConstructionMLS ID #3506526, Shannon England. RealTracs MLS as distributed by MLS GRID
- $564,4905 bd5 ba3k sqft228 Crown Gardens Ct, Hermitage, TN 37076New ConstructionMLS ID #3513144, Shannon England. RealTracs MLS as distributed by MLS GRID
- $585,9904 bd3 ba2.5k sqft2521 Ansley Dr, Mount Juliet, TN 37122New ConstructionMLS ID #3531144, Shea Krafzig. RealTracs MLS as distributed by MLS GRID
