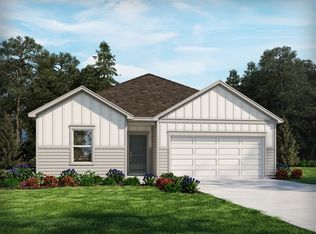
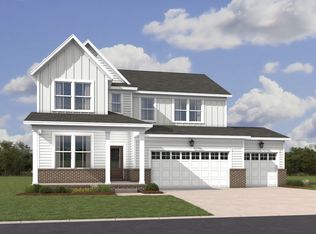
4-bedroom, 2-bathroom one-story home featuring energy-efficient construction and thoughtful design throughout. The Newport floor plan offers flexibility to convert one of the secondary bedrooms into the media room you’ve always wanted. Enjoy a spacious kitchen with a large island and walk-in pantry, perfect for entertaining and everyday living.
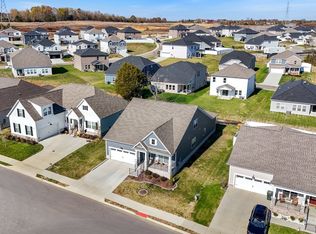
Located in Waltons Grove in Mt. Juliet, this community features single-family homes with open great rooms, designer-curated finishes, and modern conveniences. Residents enjoy amenities including a pool, cabana, and playground, all just 25 minutes from downtown Nashville and close to shopping and dining. Built with innovative, energy-efficient features, this home is designed to provide savings, comfort, and peace of mind.
Active
Price cut: $10K (7/5)
$520,000
38 Keller Ct, Mount Juliet, TN 37122
4beds
1,835sqft
:
Get pre-qualified$3,140/mo
Single Family Residence, Residential
Built in 2023
7,405 Square Feet Lot
$-- Zestimate®
$283/sqft
$95/mo HOA
What's special
- 81 days |
- 192 |
- 8 |
Zillow last checked:
Listing updated:
Listed by:
Pand Schmiede 931-349-9773,
Zach Taylor Real Estate 855-261-2233
Source: RealTracs MLS as distributed by MLS GRID,MLS#: 3193792
Facts & features
Interior
Bedrooms & bathrooms
- Bedrooms: 4
- Bathrooms: 2
- Full bathrooms: 2
- Main level bedrooms: 4
Bedroom 1
- Features: Full Bath
- Level: Full Bath
- Area: 182 Square Feet
- Dimensions: 13x14
Bedroom 2
- Features: Walk-In Closet(s)
- Level: Walk-In Closet(s)
- Area: 121 Square Feet
- Dimensions: 11x11
Bedroom 3
- Features: Walk-In Closet(s)
- Level: Walk-In Closet(s)
- Area: 100 Square Feet
- Dimensions: 10x10
Bedroom 4
- Features: Walk-In Closet(s)
- Level: Walk-In Closet(s)
- Area: 120 Square Feet
- Dimensions: 12x10
Primary bathroom
- Features: Double Vanity
- Level: Double Vanity
Kitchen
- Features: Pantry
- Level: Pantry
- Area: 144 Square Feet
- Dimensions: 12x12
Living room
- Features: Great Room
- Level: Great Room
- Area: 182 Square Feet
- Dimensions: 13x14
Heating
- Central
Cooling
- Central Air
Appliances
- Included: Built-In Electric Oven, Built-In Gas Range, Dishwasher, Disposal, Microwave
Features
- Extra Closets, Smart Thermostat, Walk-In Closet(s)
- Flooring: Laminate, Tile
- Basement: None
Interior area
- Total structure area: 1,835
- Total interior livable area: 1,835 sqft
- Finished area above ground: 1,835
Property
Parking
- Total spaces: 2
- Parking features: Garage Door Opener, Garage Faces Front
- Attached garage spaces: 2
Features
- Levels: One
- Stories: 1
- Patio & porch: Patio, Covered
- Exterior features: Smart Lock(s)
- Pool features: Association
Lot
- Size: 7,405 Square Feet
Details
- Parcel number: 095P G 03300 000
- Special conditions: Standard
Construction
Type & style
- Home type: SingleFamily
- Architectural style: Traditional
- Property subtype: Single Family Residence, Residential
Materials
- Fiber Cement, Hardboard Siding
- Roof: Shingle
Condition
- New construction: No
- Year built: 2023
Utilities & green energy
- Sewer: Public Sewer
- Water: Public
- Utilities for property: Water Available, Underground Utilities
Green energy
- Energy efficient items: Thermostat, Insulation
- Water conservation: Low-Flow Fixtures
Community & HOA
Community
- Security: Smoke Detector(s)
- Subdivision: Waltons Grove Ph 5a
HOA
- Has HOA: Yes
- Amenities included: Playground, Pool, Underground Utilities, Trail(s)
- Services included: Maintenance Grounds
- HOA fee: $95 monthly
- Second HOA fee: $500 one time
Location
- Region: Mount Juliet
Financial & listing details
- Price per square foot: $283/sqft
- Tax assessed value: $358,400
- Annual tax amount: $1,970
- Date on market: 5/7/2026
Estimated market value
Not available
Estimated sales range
Not available
Not available
Price history
| Date | Event | Price |
|---|---|---|
| 7/5/2026 | Price change | $520,000-1.9%$283/sqft |
Source:  RealTracs MLS as distributed by MLS GRID #3193792 Report a problem RealTracs MLS as distributed by MLS GRID #3193792 Report a problem | ||
| 6/5/2026 | Listed for sale | $530,000+6%$289/sqft |
Source: RealTracs MLS as distributed by MLS GRID #3193792 Report a problem | ||
| 8/2/2023 | Listing removed | -- |
Source:  Meritage Homes Report a problem Meritage Homes Report a problem | ||
| 6/1/2023 | Price change | $499,990-1.8%$272/sqft |
Source: Meritage Homes Report a problem | ||
| 3/10/2023 | Listed for sale | $509,410-3.7%$278/sqft |
Source: Meritage Homes Report a problem | ||
| 3/1/2023 | Listing removed | -- |
Source: Meritage Homes Report a problem | ||
| 2/28/2023 | Listed for sale | $529,210$288/sqft |
Source: Meritage Homes Report a problem | ||
Public tax history
| Year | Property taxes | Tax assessment |
|---|---|---|
| 2025 | $1,970 +8.9% | $89,600 |
| 2024 | $1,809 | $89,600 |
| 2023 | $1,809 | $89,600 |
Find assessor info on the county website
Monthly payment
Est. payment
Payment breakdown
Explore the cost of this home by adjusting the details. Changes won't be saved.Climate risks
Neighborhood: 37122
Nearby schools
GreatSchools rating
- 9/10Rutland Elementary SchoolGrades: PK-5Distance: 1.3 mi
- 9/10Gladeville Middle SchoolGrades: 6-8Distance: 3.3 mi
- 7/10Wilson Central High SchoolGrades: 9-12Distance: 4.3 mi
Schools provided by the listing agent
- Elementary: Rutland Elementary
- Middle: Gladeville Middle School
- High: Wilson Central High School
Source: RealTracs MLS as distributed by MLS GRID. This data may not be complete. We recommend contacting the local school district to confirm school assignments for this home.
- $505,0004 bd3 ba2.1k sqft36 Keller Ct LOT 531, Mount Juliet, TN 37122Sold

- $590,1004 bd4 ba2.7k sqft42 Keller Ct, Mount Juliet, TN 37122Off Market
- $489,9904 bd2 ba1.8k sqft38 Keller Ct LOT 532, Mount Juliet, TN 37122Sold
- $630,0004 bd3 ba2.8k sqft658 Castle Rd, Mount Juliet, TN 37122Sold
- $568,3004 bd4 ba2.4k sqft32 Keller Ct LOT 529, Mount Juliet, TN 37122Off Market
- $494,000-- bd2 ba1.8k sqft652 Castle Rd, Mount Juliet, TN 37122Off Market
- $601,400-- bd3 ba2.8k sqft37 Keller Ct, Mount Juliet, TN 37122Off Market
- $534,5704 bd3 ba2.1k sqft696 Castle Rd LOT 519, Mount Juliet, TN 37122Sold
A local agent can set up tours, give advice and negotiate with sellers.
A local lender can help you make sure your offer is ready when you are.
Similar homes
- $485,0003 bd2 ba1.8k sqft304 Ibis Pl, Mount Juliet, TN 37122For Sale

 MLS ID #3288305, Heidi Renee Waltz. RealTracs MLS as distributed by MLS GRID
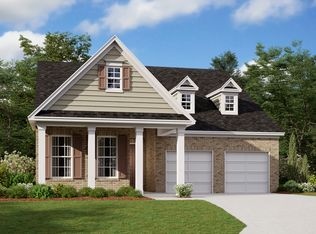
 - from $589,9904 bd3 ba2.4k sqftHarper Plan, Waterford Park, Mount Juliet, TN 37122New Construction
 Beazer Homes
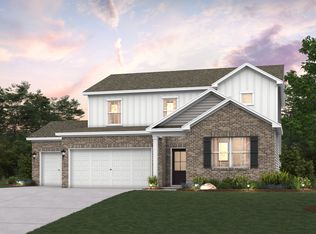
 - from $504,9904 bd3 ba2.5k sqftHarding Plan, The Oaks, Mount Juliet, TN 37122New Construction
 Century Communities
 - $574,9904 bd4 ba2.6k sqft1524 Cherry Tree Ln, Mount Juliet, TN 37122New Construction
 MLS ID #3244333, Shannon England. RealTracs MLS as distributed by MLS GRID
 - $489,9903 bd3 ba2.1k sqft2137 Amberbrook Rd, Mount Juliet, TN 37122New ConstructionMLS ID #3256086, Tracey Hightower. RealTracs MLS as distributed by MLS GRID
- $519,9004 bd4 ba2.3k sqft1314 Ruddy Way Lot 279, Lebanon, TN 37090New ConstructionMLS ID #3242433, Patrick Thornton, CRS. RealTracs MLS as distributed by MLS GRID
- $584,9904 bd3 ba2.5k sqft2041 Holbrook Rd, Mount Juliet, TN 37122New ConstructionRealTracs MLS as distributed by MLS GRID
- $500,0004 bd2 ba1.8k sqft7389 Blue Gable Rd, Hermitage, TN 37076New ConstructionMLS ID #3250440, Michelle Coleman. RealTracs MLS as distributed by MLS GRID
- $499,9905 bd3 ba2.5k sqft808 Molly Ln, Mount Juliet, TN 37122New ConstructionCentury Communities
- $599,9004 bd4 ba2.5k sqft829 Ashton Park Way, Mount Juliet, TN 37122For SaleMLS ID #3193897, Michael Bird. RealTracs MLS as distributed by MLS GRID
- $649,9004 bd4 ba2.6k sqft285 Johnnys Pl Lot Bc46, Mount Juliet, TN 37122New ConstructionRealTracs MLS as distributed by MLS GRID
- $589,9903 bd3 ba2.5k sqft1110 Codah Dr, Mount Juliet, TN 37122New ConstructionRealTracs MLS as distributed by MLS GRID
- $499,9903 bd2 ba1.7k sqft5228 Synergy Pvt Way, Gallatin, TN 37066New ConstructionRealTracs MLS as distributed by MLS GRID
- $489,9905 bd3 ba2.5k sqft815 Molly Ln, Mount Juliet, TN 37122New ConstructionCentury Communities
- $585,9904 bd3 ba2.5k sqft2521 Ansley Dr, Mount Juliet, TN 37122New ConstructionMLS ID #3226300, Shea Krafzig. RealTracs MLS as distributed by MLS GRID
- $524,9904 bd3 ba2.1k sqft117 Longwood Dr, Lebanon, TN 37087New ConstructionRealTracs MLS as distributed by MLS GRID
- from $521,9904 bd2 ba2.5k sqftHarrison Plan, Overlook at Aarons Cress, Hermitage, TN 37076New ConstructionBeazer Homes
- $459,9003 bd3 ba2.2k sqft4901 Myra Dr, Hermitage, TN 37076For SaleMLS ID #3262707, SHERRY MULLINS. RealTracs MLS as distributed by MLS GRID
- $521,9904 bd3 ba2.4k sqft2437 Kemp Dr, Hermitage, TN 37076New ConstructionMLS ID #3256055, Mark O Connell. RealTracs MLS as distributed by MLS GRID
- $574,9904 bd4 ba2.6k sqft856 Old Lebanon Dirt Rd, Hermitage, TN 37076New ConstructionMLS ID #3247346, Shannon England. RealTracs MLS as distributed by MLS GRID
