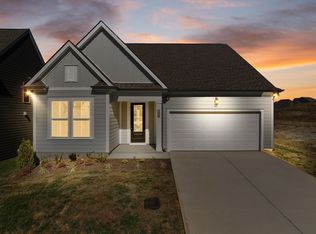
Price improvement! Enjoy easy one-level living in this 3 bedroom, 2-bath Mount Juliet home. The open layout connects the living area and kitchen, giving you a welcoming space to gather or unwind. The primary suite is set apart from the other two bedrooms for added privacy, while the fully fenced backyard offers room to relax, entertain, or let pets play. Built in 2023, the home also features a two-car garage and a spacious, level lot. Providence market place shopping and dining are nearby, with convenient access to Highway 109 and I-40, downtown nashville is a short 30 min away. Come see what makes this home and its location such a great fit!
Active
Price cut: $10K (9/25)
$464,900
304 Ibis Pl, Mount Juliet, TN 37122
3beds
1,800sqft
Single Family Residence, Residential
Built in 2023
0.3 Acres Lot
$-- Zestimate®
$258/sqft
$54/mo HOA
What's special
Two-car garageSpacious level lot
- 98 days
- 257
- 19
Zillow last checked:
Listing updated:
Listed by:
Heidi Renee Waltz 615-785-2767,
Compass 615-583-5050,
Nick Mancini 847-322-0930,
Compass
Source: RealTracs MLS as distributed by MLS GRID,MLS#: 3288305
Facts & features
Interior
Bedrooms & bathrooms
- Bedrooms: 3
- Bathrooms: 2
- Full bathrooms: 2
- Main level bedrooms: 3
Bedroom 1
- Features: Suite
- Level: Suite
- Area: 208 Square Feet
- Dimensions: 16x13
Bedroom 2
- Area: 132 Square Feet
- Dimensions: 11x12
Bedroom 3
- Area: 121 Square Feet
- Dimensions: 11x11
Primary bathroom
- Features: Double Vanity
- Level: Double Vanity
Dining room
- Area: 144 Square Feet
- Dimensions: 12x12
Kitchen
- Area: 63 Square Feet
- Dimensions: 9x7
Living room
- Area: 288 Square Feet
- Dimensions: 18x16
Heating
- Central
Cooling
- Central Air
Appliances
- Included: Electric Oven, Gas Range, Dishwasher, Disposal, Ice Maker, Microwave, Refrigerator, Stainless Steel Appliance(s)
Features
- Flooring: Carpet, Laminate, Tile
- Basement: None
- Number of fireplaces: 1
- Fireplace features: Gas
Interior area
- Total structure area: 1,800
- Total interior livable area: 1,800 sqft
- Finished area above ground: 1,800
Property
Parking
- Total spaces: 2
- Parking features: Garage Faces Front
- Attached garage spaces: 2
Features
- Levels: One
- Stories: 1
- Patio & porch: Patio, Covered
- Fencing: Back Yard
Lot
- Size: 0.3 Acres
- Features: Level
- Topography: Level
Details
- Parcel number: 116A B 00800 000
- Special conditions: Standard
Construction
Type & style
- Home type: SingleFamily
- Property subtype: Single Family Residence, Residential
Materials
- Hardboard Siding, Brick
Condition
- New construction: No
- Year built: 2023
Utilities & green energy
- Sewer: STEP System
- Water: Public
- Utilities for property: Water Available
Community & HOA
Community
- Subdivision: Ravens Crest Ph2 Sec2
HOA
- Has HOA: Yes
- Services included: Maintenance Grounds
- HOA fee: $54 monthly
- Second HOA fee: $300 one time
Location
- Region: Mount Juliet
Financial & listing details
- Price per square foot: $258/sqft
- Tax assessed value: $306,400
- Annual tax amount: $1,462
- Date on market: 7/20/2026
Estimated market value
Not available
Estimated sales range
Not available
Not available
Price history
| Date | Event | Price |
|---|---|---|
| 9/25/2026 | Price change | $464,900-2.1%$258/sqft |
Source:  RealTracs MLS as distributed by MLS GRID #3288305 Report a problem RealTracs MLS as distributed by MLS GRID #3288305 Report a problem | ||
| 9/9/2026 | Price change | $474,900-1%$264/sqft |
Source: RealTracs MLS as distributed by MLS GRID #3288305 Report a problem | ||
| 8/24/2026 | Price change | $479,900-1.1%$267/sqft |
Source: RealTracs MLS as distributed by MLS GRID #3288305 Report a problem | ||
| 7/27/2026 | Listed for sale | $485,000+6.6%$269/sqft |
Source: RealTracs MLS as distributed by MLS GRID #3288305 Report a problem | ||
| 2/21/2024 | Sold | $454,990-4.2%$253/sqft |
Source: Public Record Report a problem | ||
| 1/4/2024 | Price change | $474,990-1.9%$264/sqft |
Source:  Lennar Homes Report a problem Lennar Homes Report a problem | ||
| 1/3/2024 | Listed for sale | $483,990+0.8%$269/sqft |
Source: Lennar Homes Report a problem | ||
| 12/16/2023 | Listing removed | $479,990$267/sqft |
Source: Lennar Homes Report a problem | ||
| 12/13/2023 | Listed for sale | $479,990$267/sqft |
Source: Lennar Homes Report a problem | ||
Public tax history
| Year | Property taxes | Tax assessment |
|---|---|---|
| 2025 | $1,462 | $76,600 |
| 2024 | $1,462 | $76,600 |
| 2023 | $1,462 | $76,600 |
Find assessor info on the county website
Monthly payment
Est. payment
Payment breakdown
Explore the cost of this home by adjusting the details. Changes won't be saved.Climate risks
Neighborhood: 37122
Nearby schools
Schools provided by the listing agent
- Elementary: Gladeville Elementary
- Middle: Gladeville Middle School
- High: Wilson Central High School
Source: RealTracs MLS as distributed by MLS GRID. This data may not be complete. We recommend contacting the local school district to confirm school assignments for this home.

Similar homes
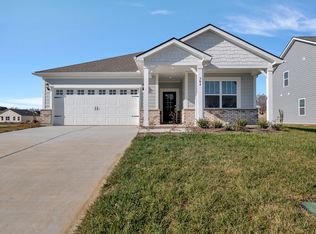
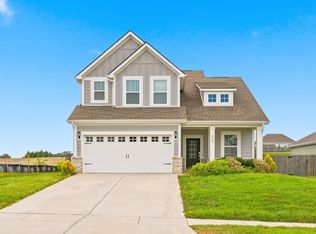
- $499,9004 bd3 ba2.1k sqft218 Goldfinch Rd, Mount Juliet, TN 37122For Sale
 MLS ID #3512522, Cheryl Huber. RealTracs MLS as distributed by MLS GRID
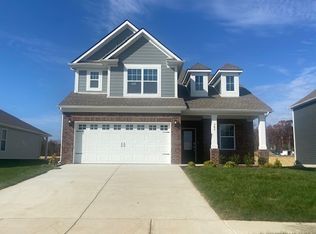
 - $499,9004 bd2 ba2.2k sqft1312 Ruddy Way Lot 280, Lebanon, TN 37090New Construction
 MLS ID #3626413, Patrick Thornton, CRS. RealTracs MLS as distributed by MLS GRID
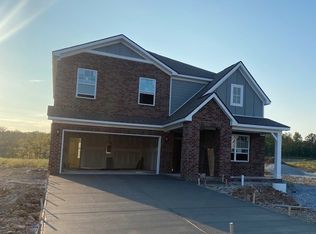
 - $549,9004 bd4 ba2.5k sqft335 Collier Rd, Mount Juliet, TN 37122For Sale
 MLS ID #3309511, Courtney Burghall. RealTracs MLS as distributed by MLS GRID
 - $448,5002 bd3 ba2.1k sqft215 Trevor Dr, Mount Juliet, TN 37122For Sale
 MLS ID #3138813, Jessica Huggett. RealTracs MLS as distributed by MLS GRID
 - $449,9003 bd2 ba1.8k sqft1416 Decoy Ln Lot 260, Lebanon, TN 37090New ConstructionMLS ID #3319014, Patrick Thornton, CRS. RealTracs MLS as distributed by MLS GRID
- $509,9903 bd3 ba2.5k sqft1110 Codah Dr, Mount Juliet, TN 37122New ConstructionRealTracs MLS as distributed by MLS GRID
- $419,9994 bd3 ba1.9k sqft304 Twelve Oaks Ln, Lebanon, TN 37087For SaleMLS ID #3612562, Alisa Gillis. RealTracs MLS as distributed by MLS GRID
- $459,0003 bd2 ba2k sqft514 Buford Johnson Rd, La Vergne, TN 37086For SaleMLS ID #3593132, Angela Busch. RealTracs MLS as distributed by MLS GRID
- $518,6604 bd3 ba2.1k sqft316 Aspen Aly Lot 31, Mount Juliet, TN 37122New ConstructionMLS ID #3277738, Chad Ramsey. RealTracs MLS as distributed by MLS GRID
- $479,9004 bd3 ba2.3k sqft500 Forsberg Ct, Lebanon, TN 37087For SaleMLS ID #3621950, Joseph Clark. RealTracs MLS as distributed by MLS GRID
- $619,9003 bd2 ba2.1k sqft114 Emeline Way, Mount Juliet, TN 37122For SaleMLS ID #3335759, Stephanie Bentley-Wright. RealTracs MLS as distributed by MLS GRID
- $399,9003 bd2 ba1.5k sqft249 William Dylan Dr, Murfreesboro, TN 37129For SaleMLS ID #3520471, Gary SanFilippo. RealTracs MLS as distributed by MLS GRID
- $449,5003 bd3 ba2.1k sqft1045 Altavista Ln, Smyrna, TN 37167For SaleMLS ID #3320977, Courtney E.Yates. RealTracs MLS as distributed by MLS GRID
- $479,9004 bd3 ba2.4k sqft2163 Houston Bnd, Lebanon, TN 37087For SaleMLS ID #3597459, Ben Wilson. RealTracs MLS as distributed by MLS GRID
- $459,0005 bd3 ba2.5k sqft9039 Copenhagen Dr, Murfreesboro, TN 37129For SaleMLS ID #3547032, Mason Blake DeBerry. RealTracs MLS as distributed by MLS GRID
- $529,7802 bd3 ba2k sqft721 Grace Aly Lot 49, Mount Juliet, TN 37122New ConstructionMLS ID #3279244, Chad Ramsey. RealTracs MLS as distributed by MLS GRID
- $524,3602 bd3 ba2k sqft318 Aspen Aly Lot 32, Mount Juliet, TN 37122New ConstructionMLS ID #3278629, Chad Ramsey. RealTracs MLS as distributed by MLS GRID
- $430,0003 bd2 ba1.6k sqft148 Merion Way, Lebanon, TN 37087For SaleMLS ID #3610835, Stephanie Jones. RealTracs MLS as distributed by MLS GRID
- $405,0003 bd2 ba1.6k sqft1418 Blackstone St, Murfreesboro, TN 37129For SaleMLS ID #3546482, Molly Burns. RealTracs MLS as distributed by MLS GRID
- $455,0003 bd3 ba2.2k sqft4030 Ella Cook Cir, Murfreesboro, TN 37129For SaleMLS ID #3223583, Arlo Nugent. RealTracs MLS as distributed by MLS GRID
