Take advantage of our Friends & Family Sales Event, July 9–31 and use these savings to lower your home price or reduce your interest rate. Build your new home in Overlook at Aarons Cress!! Our most popular floorplan, The Charleston is a 2437 sq ft plan with 4 BR/2.5 BA, Primary Bedroom is downstairs, open concept for the Kitchen, Dining, and Great Room, and a Loft upstairs with 3 bedrooms! All homes come standard with hardwoods in the main living area, quartz countertops in the kitchen, tile in all bathrooms, and tile shower with frameless glass in your primary bathroom! The community is minutes from I-40, 10 minutes to the Airport, 20 minutes to downtown Nashville and conveniently located near Providence Shopping Center, Percy Priest Lake, the Greenway, and all the Hermitage eats! Be sure to ask us about YOUR CHOICE savings!.
Active
Price increase: $2K (7/25)
$521,990
2437 Kemp Dr, Hermitage, TN 37076
4beds
2,437sqft
:
Get pre-qualified$3,287/mo
Single Family Residence, Residential
Built in 2026
-- sqft lot
$-- Zestimate®
$214/sqft
$135/mo HOA
What's special
Primary bedroom is downstairsTile in all bathrooms
- 25 days |
- 195 |
- 30 |
Zillow last checked:
Listing updated:
Listed by:
Mark O Connell 615-708-2345,
Beazer Homes 615-369-6130,
Rob Law 615-522-4640,
Beazer Homes
Source: RealTracs MLS as distributed by MLS GRID,MLS#: 3256055
Facts & features
Interior
Bedrooms & bathrooms
- Bedrooms: 4
- Bathrooms: 3
- Full bathrooms: 2
- 1/2 bathrooms: 1
- Main level bedrooms: 1
Bedroom 1
- Features: Suite
- Level: Suite
- Area: 210 Square Feet
- Dimensions: 15x14
Bedroom 2
- Features: Walk-In Closet(s)
- Level: Walk-In Closet(s)
- Area: 121 Square Feet
- Dimensions: 11x11
Bedroom 3
- Features: Extra Large Closet
- Level: Extra Large Closet
- Area: 154 Square Feet
- Dimensions: 14x11
Bedroom 4
- Features: Walk-In Closet(s)
- Level: Walk-In Closet(s)
- Area: 121 Square Feet
- Dimensions: 11x11
Primary bathroom
- Features: Double Vanity
- Level: Double Vanity
Dining room
- Area: 162 Square Feet
- Dimensions: 18x9
Kitchen
- Area: 198 Square Feet
- Dimensions: 18x11
Living room
- Features: Great Room
- Level: Great Room
- Area: 252 Square Feet
- Dimensions: 18x14
Other
- Features: Office
- Level: Office
- Area: 120 Square Feet
- Dimensions: 12x10
Other
- Features: Media Room
- Level: Media Room
- Area: 154 Square Feet
- Dimensions: 14x11
Heating
- Central
Cooling
- Central Air
Appliances
- Included: Dishwasher, Disposal, ENERGY STAR Qualified Appliances, Microwave, Electric Oven, Electric Range
- Laundry: Electric Dryer Hookup, Washer Hookup
Features
- High Speed Internet, Kitchen Island
- Flooring: Carpet, Laminate, Tile
- Basement: None
Interior area
- Total structure area: 2,437
- Total interior livable area: 2,437 sqft
- Finished area above ground: 2,437
Property
Parking
- Total spaces: 4
- Parking features: Garage Faces Front, Concrete
- Attached garage spaces: 2
- Uncovered spaces: 2
Features
- Levels: Two
- Stories: 2
- Patio & porch: Patio
- Pool features: Association
Details
- Special conditions: Standard
Construction
Type & style
- Home type: SingleFamily
- Property subtype: Single Family Residence, Residential
Materials
- Hardboard Siding, Brick
- Roof: Shingle
Condition
- New construction: Yes
- Year built: 2026
Utilities & green energy
- Sewer: Public Sewer
- Water: Public
- Utilities for property: Water Available, Cable Connected
Green energy
- Green verification: ENERGY STAR Certified Homes
- Energy efficient items: Water Heater, Windows, Insulation
- Indoor air quality: Contaminant Control
- Water conservation: Low-Flow Fixtures
Community & HOA
Community
- Security: Smoke Detector(s)
- Subdivision: Overlook At Aarons Cress
HOA
- Has HOA: Yes
- Amenities included: Pool
- Services included: Maintenance Grounds, Recreation Facilities, Trash
- HOA fee: $135 monthly
Location
- Region: Hermitage
Financial & listing details
- Price per square foot: $214/sqft
- Annual tax amount: $4,000
- Date on market: 7/1/2026
- Date available: 12/18/2026
Estimated market value
Not available
Estimated sales range
Not available
Not available
Price history
| Date | Event | Price |
|---|---|---|
| 7/25/2026 | Price change | $521,990+0.4%$214/sqft |
Source:  RealTracs MLS as distributed by MLS GRID #3256055 Report a problem RealTracs MLS as distributed by MLS GRID #3256055 Report a problem | ||
| 7/1/2026 | Listed for sale | $519,990$213/sqft |
Source: RealTracs MLS as distributed by MLS GRID #3256055 Report a problem | ||
| 7/1/2026 | Listing removed | $519,990$213/sqft |
Source: RealTracs MLS as distributed by MLS GRID #3226137 Report a problem | ||
| 6/1/2026 | Listed for sale | $519,990$213/sqft |
Source: RealTracs MLS as distributed by MLS GRID #3226137 Report a problem | ||
| 6/1/2026 | Listing removed | $519,990$213/sqft |
Source: RealTracs MLS as distributed by MLS GRID #3186614 Report a problem | ||
| 5/2/2026 | Listed for sale | $519,990$213/sqft |
Source: RealTracs MLS as distributed by MLS GRID #3186614 Report a problem | ||
| 5/1/2026 | Listing removed | $519,990$213/sqft |
Source: RealTracs MLS as distributed by MLS GRID #3175128 Report a problem | ||
| 4/13/2026 | Listed for sale | $519,990$213/sqft |
Source: RealTracs MLS as distributed by MLS GRID #3175128 Report a problem | ||
| 4/13/2026 | Listing removed | $519,990$213/sqft |
Source: RealTracs MLS as distributed by MLS GRID #3137992 Report a problem | ||
| 3/2/2026 | Listed for sale | $519,990$213/sqft |
Source: RealTracs MLS as distributed by MLS GRID #3137992 Report a problem | ||
| 2/2/2026 | Listing removed | $519,990$213/sqft |
Source: RealTracs MLS as distributed by MLS GRID #3071263 Report a problem | ||
| 1/2/2026 | Listed for sale | $519,990$213/sqft |
Source: RealTracs MLS as distributed by MLS GRID #3071263 Report a problem | ||
| 1/1/2026 | Listing removed | $519,990$213/sqft |
Source: RealTracs MLS as distributed by MLS GRID #3054506 Report a problem | ||
| 12/1/2025 | Listed for sale | $519,990$213/sqft |
Source: RealTracs MLS as distributed by MLS GRID #3054506 Report a problem | ||
| 12/1/2025 | Listing removed | $519,990$213/sqft |
Source: RealTracs MLS as distributed by MLS GRID #3006630 Report a problem | ||
| 11/20/2025 | Price change | $519,990-3.7%$213/sqft |
Source: RealTracs MLS as distributed by MLS GRID #3006630 Report a problem | ||
| 10/31/2025 | Price change | $539,990+3.8%$222/sqft |
Source: RealTracs MLS as distributed by MLS GRID #3006630 Report a problem | ||
| 10/1/2025 | Listed for sale | $519,990$213/sqft |
Source: RealTracs MLS as distributed by MLS GRID #3006630 Report a problem | ||
| 10/1/2025 | Listing removed | $519,990$213/sqft |
Source: RealTracs MLS as distributed by MLS GRID #2990178 Report a problem | ||
| 9/12/2025 | Price change | $519,990-1%$213/sqft |
Source: RealTracs MLS as distributed by MLS GRID #2990178 Report a problem | ||
| 9/5/2025 | Listed for sale | $524,990$215/sqft |
Source: RealTracs MLS as distributed by MLS GRID #2990178 Report a problem | ||
| 9/1/2025 | Listing removed | $524,990$215/sqft |
Source: RealTracs MLS as distributed by MLS GRID #2965041 Report a problem | ||
| 8/29/2025 | Price change | $524,990-2.8%$215/sqft |
Source: RealTracs MLS as distributed by MLS GRID #2965041 Report a problem | ||
| 8/1/2025 | Listed for sale | $539,990$222/sqft |
Source: RealTracs MLS as distributed by MLS GRID #2965041 Report a problem | ||
| 8/1/2025 | Listing removed | $539,990$222/sqft |
Source: RealTracs MLS as distributed by MLS GRID #2899671 Report a problem | ||
Public tax history
Tax history is unavailable.
Monthly payment
Est. payment
Payment breakdown
Explore the cost of this home by adjusting the details. Changes won't be saved.Climate risks
Neighborhood: Rachel Jackson Garden Club
Nearby schools
GreatSchools rating
- 5/10Dodson Elementary SchoolGrades: PK-5Distance: 1.6 mi
- 5/10Dupont Tyler Middle SchoolGrades: 6-8Distance: 2.4 mi
- 3/10McGavock High SchoolGrades: 9-12Distance: 5.6 mi
Schools provided by the listing agent
- Elementary: Dodson Elementary
- Middle: DuPont Tyler Middle
- High: McGavock Comp High School
Source: RealTracs MLS as distributed by MLS GRID. This data may not be complete. We recommend contacting the local school district to confirm school assignments for this home.
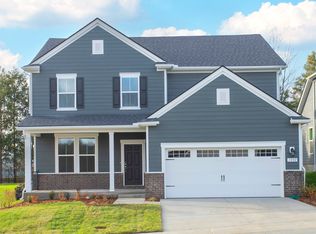
- $548,4904 bd3 ba2.6k sqft1002 Lionheart Dr LOT 77, Hermitage, TN 37076Sold
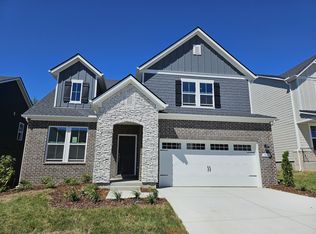
- $558,4904 bd3 ba2.5k sqft1004 Lionheart Dr LOT 76, Hermitage, TN 37076Sold
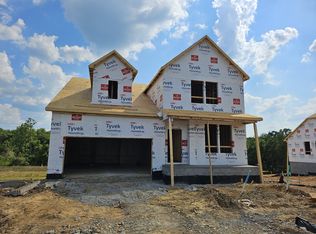
- $640,0005 bd4 ba3k sqft516 Kemp Dr LOT 3, Hermitage, TN 37076Sold
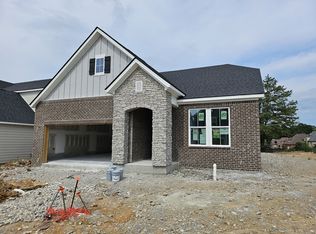
- $490,8403 bd2 ba1.7k sqft1008 Lionheart Dr LOT 74, Hermitage, TN 37076Sold
- $566,2904 bd3 ba2.4k sqft1009 Lionheart Dr LOT 108, Hermitage, TN 37076Sold
- $578,8404 bd3 ba2.7k sqft1007 Lionheart Dr LOT 109, Hermitage, TN 37076Sold
- $634,6304 bd4 ba3k sqft1213 Wallace Way LOT 86, Hermitage, TN 37076Sold
- $599,9904 bd3 ba2.6k sqft525 Kemp Dr LOT 82, Hermitage, TN 37076Sold
- $662,4905 bd4 ba3.2k sqft1005 Lionheart Dr LOT 110, Hermitage, TN 37076Sold
A local agent can set up tours, give advice and negotiate with sellers.
Similar homes
- from $521,9904 bd2 ba2.4k sqftCharleston Plan, Overlook at Aarons Cress, Hermitage, TN 37076New Construction
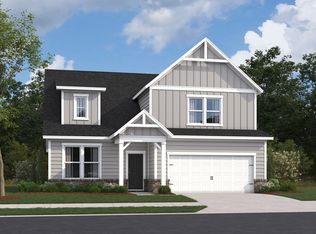 Beazer Homes
 - from $541,9904 bd2 ba2.8k sqftAdelaide Plan, Overlook at Aarons Cress, Hermitage, TN 37076New Construction
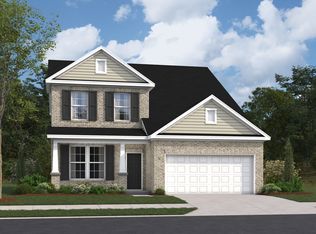 Beazer Homes
 - $529,9904 bd4 ba2.6k sqft229 Crown Gardens Ct, Hermitage, TN 37076New Construction
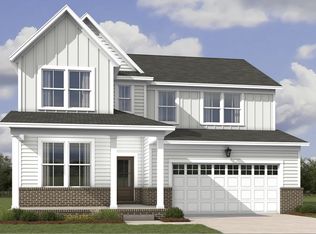
 MLS ID #3190123, Shannon England. RealTracs MLS as distributed by MLS GRID
 - $574,9904 bd4 ba2.6k sqft856 Old Lebanon Dirt Rd, Hermitage, TN 37076New Construction
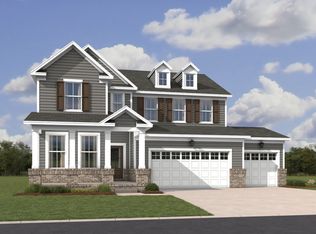 MLS ID #3247346, Shannon England. RealTracs MLS as distributed by MLS GRID
 - from $491,9903 bd2 ba2.1k sqftAmberbrook Plan, Overlook at Aarons Cress, Hermitage, TN 37076New ConstructionBeazer Homes
- $599,9905 bd5 ba3k sqft852 Old Lebanon Dirt Rd, Hermitage, TN 37076New ConstructionMLS ID #3228649, Shannon England. RealTracs MLS as distributed by MLS GRID
- from $539,9902 bd2 ba1.7k sqftEllsworth Plan, Parkhaven: Reverie at Parkhaven, Hermitage, TN 37076New ConstructionDream Finders Homes
- $407,2903 bd3 ba1.5k sqft2111 Craven Pl, Hermitage, TN 37076New ConstructionMeritage Homes
- $379,9903 bd3 ba1.4k sqft5087 Dayflower Dr, Hermitage, TN 37076New ConstructionRealTracs MLS as distributed by MLS GRID
- from $589,9904 bd3 ba2.4k sqftHarper Plan, Waterford Park, Mount Juliet, TN 37122New ConstructionBeazer Homes
- $519,0194 bd3 ba2.2k sqft536 Misty Creek Ct Lot 130, Nashville, TN 37207New ConstructionRealTracs MLS as distributed by MLS GRID
- $519,9004 bd4 ba2.3k sqft1314 Ruddy Way Lot 279, Lebanon, TN 37090New ConstructionMLS ID #3242433, Patrick Thornton, CRS. RealTracs MLS as distributed by MLS GRID
- $599,9903 bd3 ba2.4k sqft913 Watercourse Ct Lot 26, Nashville, TN 37214New ConstructionRealTracs MLS as distributed by MLS GRID
- $499,7324 bd3 ba2.2k sqft529 Misty Creek Ct Lot 120, Nashville, TN 37207New ConstructionRealTracs MLS as distributed by MLS GRID
- $519,0194 bd3 ba2.2k sqft536 Misty Creek Ct, Nashville, TN 37207New ConstructionGoodall Homes
- from $585,9904 bd3 ba2.5k sqftAnsley Plan, Windtree - Signature Series, Mount Juliet, TN 37122New ConstructionBeazer Homes
- $549,9905 bd3 ba3k sqft483 Jet Stream Dr Lot 251, La Vergne, TN 37086New ConstructionMLS ID #3303937, Jennifer McClarney Day. RealTracs MLS as distributed by MLS GRID
- $574,9004 bd3 ba2.3k sqft9728 Katz Ln, Brentwood, TN 37027For SaleMLS ID #1533633, Angela Beshears. Greater Chattanooga Realtors
- $565,9903 bd3 ba2.7k sqft2521 Kingston Lot, Mount Juliet, TN 37122New ConstructionMLS ID #3226306, Michael Elizabeth McQuillen. RealTracs MLS as distributed by MLS GRID
- $379,9903 bd2 ba1.4k sqft5093 Dayflower Dr, Hermitage, TN 37076New ConstructionBeazer Homes
