The Canyon Plan by Goodall Homes offers a spacious and flexible two‑story design ideal for modern living. With 4-5 bedrooms and 2-3 baths, this home is perfectly suited for families who need room to grow while still enjoying thoughtful, functional spaces throughout.
The main level features an open‑concept layout with a welcoming great room, dining area, and kitchen designed for both everyday living and entertaining. A first‑floor guest suite with a full bath provides privacy and convenience for visitors or multi‑generational living, while a pantry, mudroom, and two‑car garage add everyday practicality.
Upstairs, the primary suite serves as a comfortable retreat with a walk‑in closet and luxury bath. Three additional bedrooms—including one with a private bath—along with a centrally located laundry room offer flexibility and comfort for the entire household.
Designed for both convenience and versatility, The Canyon combines modern style with a layout that adapts easily to a variety of lifestyles. *Selections and options vary by community. Contact us for details.
Active
$532,990
2592 Misty Creek Ct, Nashville, TN 37207
4beds
2,561sqft
Single Family Residence, Residential
Built in 2026
-- sqft lot
$-- Zestimate®
$208/sqft
$68/mo HOA
What's special
Welcoming great roomLuxury bathThree additional bedroomsCentrally located laundry roomDining area
- 16 days |
- 37 |
- 2 |
Zillow last checked:
Listing updated:
Listed by:
Mikey Oaks 615-642-2176,
The New Home Group, LLC 615-437-3798
Source: RealTracs MLS as distributed by MLS GRID,MLS#: 3335882
Facts & features
Interior
Bedrooms & bathrooms
- Bedrooms: 4
- Bathrooms: 3
- Full bathrooms: 2
- 1/2 bathrooms: 1
Bedroom 1
- Features: Suite
- Level: Suite
- Area: 256 Square Feet
- Dimensions: 16x16
Bedroom 2
- Features: Walk-In Closet(s)
- Level: Walk-In Closet(s)
- Area: 154 Square Feet
- Dimensions: 14x11
Bedroom 3
- Features: Walk-In Closet(s)
- Level: Walk-In Closet(s)
- Area: 143 Square Feet
- Dimensions: 13x11
Bedroom 4
- Area: 110 Square Feet
- Dimensions: 10x11
Primary bathroom
- Features: Suite
- Level: Suite
Dining room
- Features: Combination
- Level: Combination
Living room
- Features: Great Room
- Level: Great Room
- Area: 192 Square Feet
- Dimensions: 16x12
Heating
- Central, Electric
Cooling
- Central Air, Electric
Appliances
- Included: Electric Oven, Electric Range, Dishwasher, Disposal, Microwave, Stainless Steel Appliance(s)
- Laundry: Electric Dryer Hookup, Washer Hookup
Features
- Entrance Foyer, Open Floorplan, Pantry, Walk-In Closet(s), Kitchen Island
- Flooring: Carpet, Luxury Vinyl, Tile
- Basement: None
Interior area
- Total structure area: 2,561
- Total interior livable area: 2,561 sqft
- Finished area above ground: 2,561
Property
Parking
- Total spaces: 2
- Parking features: Garage Faces Front, Driveway
- Attached garage spaces: 2
- Has uncovered spaces: Yes
Features
- Levels: Two
- Stories: 2
- Patio & porch: Patio
Details
- Special conditions: Standard
Construction
Type & style
- Home type: SingleFamily
- Property subtype: Single Family Residence, Residential
Materials
- Brick, Vinyl Siding
Condition
- New construction: Yes
- Year built: 2026
Utilities & green energy
- Sewer: Public Sewer
- Water: Public
- Utilities for property: Electricity Available, Water Available
Community & HOA
Community
- Security: Smoke Detector(s)
- Subdivision: Heritage Creek
HOA
- Has HOA: Yes
- Amenities included: Playground
- HOA fee: $68 monthly
- Second HOA fee: $400 one time
Location
- Region: Nashville
Financial & listing details
- Price per square foot: $208/sqft
- Annual tax amount: $3,900
- Date on market: 8/6/2026
- Electric utility on property: Yes
Estimated market value
Not available
Estimated sales range
Not available
Not available
Price history
| Date | Event | Price |
|---|---|---|
| 8/6/2026 | Listed for sale | $532,990$208/sqft |
Source:  RealTracs MLS as distributed by MLS GRID #3335882 Report a problem RealTracs MLS as distributed by MLS GRID #3335882 Report a problem | ||
| 8/6/2026 | Listing removed | $532,990$208/sqft |
Source: RealTracs MLS as distributed by MLS GRID #3265783 Report a problem | ||
| 7/9/2026 | Listed for sale | $532,990$208/sqft |
Source: RealTracs MLS as distributed by MLS GRID #3265783 Report a problem | ||
| 7/9/2026 | Listing removed | $532,990$208/sqft |
Source: RealTracs MLS as distributed by MLS GRID #3234735 Report a problem | ||
| 6/11/2026 | Listed for sale | $532,990$208/sqft |
Source: RealTracs MLS as distributed by MLS GRID #3234735 Report a problem | ||
| 6/11/2026 | Listing removed | $532,990$208/sqft |
Source: RealTracs MLS as distributed by MLS GRID #3205483 Report a problem | ||
| 5/10/2026 | Listed for sale | $532,990$208/sqft |
Source: RealTracs MLS as distributed by MLS GRID #3205483 Report a problem | ||
Public tax history
Tax history is unavailable.
Monthly payment
Est. payment
Payment breakdown
Explore the cost of this home by adjusting the details. Changes won't be saved.Climate risks
Neighborhood: 37207
Nearby schools
GreatSchools rating
- 4/10Bellshire Elementary Design CenterGrades: PK-5Distance: 1 mi
- 4/10Madison Middle PrepGrades: 6-8Distance: 3 mi
- 4/10Hunters Lane Comp High SchoolGrades: 9-12Distance: 0.7 mi
Schools provided by the listing agent
- Elementary: Bellshire Elementary Design Center
- Middle: Madison Middle
- High: Hunters Lane Comp High School
Source: RealTracs MLS as distributed by MLS GRID. This data may not be complete. We recommend contacting the local school district to confirm school assignments for this home.
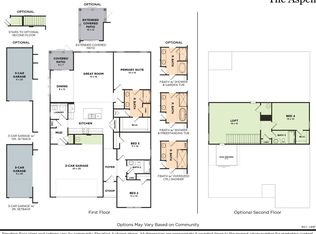
- $507,9903 bd2 ba1.6k sqft1688 Misty Creek Ct, Nashville, TN 37207New Construction
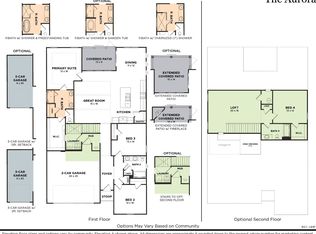
- $517,9903 bd2 ba1.8k sqft1829 Misty Creek Ct, Nashville, TN 37207New Construction
- $520,9903 bd3 ba2.2k sqft2259 Misty Creek Ct, Nashville, TN 37207New Construction

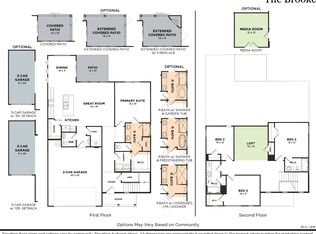
- $542,9904 bd4 ba2.4k sqft2494 Misty Creek Ct, Nashville, TN 37207New Construction
- $562,9905 bd4 ba2.8k sqft2956 Misty Creek Ct, Nashville, TN 37207New Construction
- $577,4443 bd2 ba2.2k sqft500 Misty Creek Ct LOT 139, Nashville, TN 37207Sold
- $539,9905 bd3 ba2.6k sqft2152 Creekland View Blvd, Nashville, TN 37207Sold
- $544,6774 bd3 ba2.2k sqft2148 Creekland View Blvd LOT 48, Nashville, TN 37207Sold
A local agent can set up tours, give advice and negotiate with sellers.
Similar homes
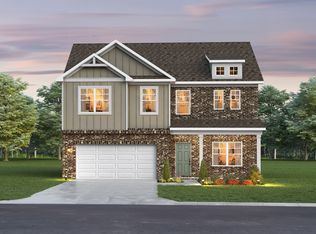
- from $532,9904 bd3 ba2.5k sqftThe Canyon Plan, Heritage Creek, Nashville, TN 37207New Construction
 Goodall Homes
 - from $562,9905 bd4 ba2.8k sqftThe Cascade Plan, Heritage Creek, Nashville, TN 37207New Construction
 Goodall Homes
 - from $520,9903 bd3 ba2.2k sqftThe Briar Plan, Heritage Creek, Nashville, TN 37207New Construction
 Goodall Homes
 - $459,0004 bd3 ba1.9k sqft4936 Trail Ridge Ct, Nashville, TN 37207For Sale

 MLS ID #3220195, Traci Johnson Ardovino. RealTracs MLS as distributed by MLS GRID
 - $589,9005 bd4 ba2.8k sqft531 Fall Creek Cir, Goodlettsville, TN 37072For SaleMLS ID #3312301, Tifinia Capehart. RealTracs MLS as distributed by MLS GRID
- $475,4654 bd3 ba2.5k sqft221 Hampshire Way Lot 209, White House, TN 37188New ConstructionMLS ID #3520831, Noah Strader. RealTracs MLS as distributed by MLS GRID
- $489,9003 bd2 ba1.4k sqft7982 Gideon Rd Lot 4, Greenbrier, TN 37073New ConstructionMLS ID #3312299, Rylee Frank. RealTracs MLS as distributed by MLS GRID
- $549,9904 bd3 ba2.6k sqft1235 Wallace Way E, Hermitage, TN 37076New ConstructionMLS ID #3318752, Rob Law. RealTracs MLS as distributed by MLS GRID
- $564,9904 bd3 ba2.6k sqft1310 Godwin Rd, Hermitage, TN 37076New ConstructionMLS ID #3319280, Mark O Connell. RealTracs MLS as distributed by MLS GRID
- $530,9903 bd3 ba2.2k sqft1210 Wallace Way, Hermitage, TN 37076New ConstructionRealTracs MLS as distributed by MLS GRID
- $554,9004 bd3 ba2.1k sqft252 Astoria Dr, Hendersonville, TN 37075New ConstructionMeritage Homes
- $539,9903 bd3 ba2.2k sqft1233 Wallace Way, Hermitage, TN 37076New ConstructionRealTracs MLS as distributed by MLS GRID
- $355,0003 bd3 ba1.4k sqft4689 Ridge Bend Dr, Nashville, TN 37207For SaleMLS ID #3244938, Amal Anto. RealTracs MLS as distributed by MLS GRID
- $529,9905 bd3 ba2.5k sqft305 Trefethen Dr, White House, TN 37188New ConstructionMLS ID #3226539, Jess Herrmann. RealTracs MLS as distributed by MLS GRID
- $479,9903 bd2 ba1.6k sqft123 Riverview Run, Madison, TN 37115New ConstructionRealTracs MLS as distributed by MLS GRID
- $499,9903 bd3 ba2.4k sqft340 Patana Lot 413, White House, TN 37188New ConstructionRealTracs MLS as distributed by MLS GRID
- $476,9083 bd3 ba2.5k sqft509 Charlie Pl Lot 269, White House, TN 37188New ConstructionRealTracs MLS as distributed by MLS GRID
- $489,9003 bd3 ba2.4k sqft107 Meyrick Dr, Gallatin, TN 37066For SaleMLS ID #3234770, Jessica Gentry. RealTracs MLS as distributed by MLS GRID
- $563,9903 bd3 ba2.5k sqft1214 Wallace Way, Hermitage, TN 37076New ConstructionRealTracs MLS as distributed by MLS GRID
- $529,9904 bd3 ba2.5k sqft2041 Holbrook Rd, Mount Juliet, TN 37122New ConstructionRealTracs MLS as distributed by MLS GRID
