Welcome to 531 Fall Creek Circle - a 5 bedroom 4 bath home in beautiful Goodlettsville, TN. Copper Creek Subdivision is a lovely neighborhood with sidewalks and nearby daily shopping amenities. Future homeowners touring this home would enjoy - engineered hardwood floors on the main level, the large screened in back patio, and the open floor plan. As you enter the foyer, a flex space is immediately to the right, and this space can serve as a formal sitting room, dining room, or office. The 5 bedrooms provide flexibility for any homeowner who may desire a separate workout space, hobby-play space, or guest rooms. One could imagine themselves building community through walks or bike rides throughout the subdivision, and by gathering at the community pool and clubhouse. This home is full of value for Buyers looking for space and convenience.
Coming soon / hold
$589,900
531 Fall Creek Cir, Goodlettsville, TN 37072
5beds
2,841sqft
:
Get pre-qualified$3,695/mo
Single Family Residence, Residential
Built in 2019
8,276 Square Feet Lot
$-- Zestimate®
$208/sqft
$95/mo HOA
What's special
- 5 days |
- 99 |
- 6 |
Likely to sell faster than
Zillow last checked:
Listing updated:
Listed by:
Tifinia Capehart 502-291-0223,
Compass 615-383-6964
Source: RealTracs MLS as distributed by MLS GRID,MLS#: 3312301
Facts & features
Interior
Bedrooms & bathrooms
- Bedrooms: 5
- Bathrooms: 4
- Full bathrooms: 4
- Main level bedrooms: 1
Heating
- Central
Cooling
- Central Air
Appliances
- Included: Built-In Electric Oven, Cooktop, Dishwasher, Microwave
Features
- Ceiling Fan(s), Entrance Foyer, Open Floorplan, Pantry, Walk-In Closet(s)
- Flooring: Carpet, Wood
- Basement: None
- Number of fireplaces: 1
- Fireplace features: Gas, Great Room
Interior area
- Total structure area: 2,841
- Total interior livable area: 2,841 sqft
- Finished area above ground: 2,841
Property
Parking
- Total spaces: 2
- Parking features: Garage Door Opener, Garage Faces Front
- Attached garage spaces: 2
Features
- Levels: Two
- Stories: 2
- Patio & porch: Patio, Screened
Lot
- Size: 8,276 Square Feet
Details
- Parcel number: 143D F 03000 000
- Special conditions: Standard
Construction
Type & style
- Home type: SingleFamily
- Architectural style: Traditional
- Property subtype: Single Family Residence, Residential
Materials
- Brick, Stone
Condition
- New construction: No
- Year built: 2019
Utilities & green energy
- Sewer: Public Sewer
- Water: Public
- Utilities for property: Water Available
Community & HOA
Community
- Security: Smoke Detector(s)
- Subdivision: Copper Creek
HOA
- Has HOA: Yes
- HOA fee: $95 monthly
Location
- Region: Goodlettsville
Financial & listing details
- Price per square foot: $208/sqft
- Tax assessed value: $632,900
- Annual tax amount: $3,050
- Date on market: 7/29/2026
Estimated market value
Not available
Estimated sales range
Not available
Not available
Price history
| Date | Event | Price |
|---|---|---|
| 7/9/2026 | Listing removed | $594,900$209/sqft |
Source:  RealTracs MLS as distributed by MLS GRID #3211085 Report a problem RealTracs MLS as distributed by MLS GRID #3211085 Report a problem | ||
| 6/10/2026 | Price change | $594,900-1.7%$209/sqft |
Source: RealTracs MLS as distributed by MLS GRID #3211085 Report a problem | ||
| 5/17/2026 | Listed for sale | $605,000+3.7%$213/sqft |
Source: RealTracs MLS as distributed by MLS GRID #3211085 Report a problem | ||
| 7/12/2024 | Sold | $583,500$205/sqft |
Source: RealTracs MLS as distributed by MLS GRID #2644302 Report a problem | ||
| 5/14/2024 | Contingent | $583,500$205/sqft |
Source: RealTracs MLS as distributed by MLS GRID #2644302 Report a problem | ||
| 5/6/2024 | Price change | $583,500-1.8%$205/sqft |
Source: RealTracs MLS as distributed by MLS GRID #2644302 Report a problem | ||
| 4/18/2024 | Listed for sale | $594,000+48.5%$209/sqft |
Source: RealTracs MLS as distributed by MLS GRID #2644302 Report a problem | ||
| 12/30/2019 | Sold | $399,9890%$141/sqft |
Source: Public Record Report a problem | ||
| 11/24/2019 | Price change | $399,990-2.4%$141/sqft |
Source: Meritage Homes Report a problem | ||
| 11/15/2019 | Price change | $409,990-0.7%$144/sqft |
Source: Meritage Homes Report a problem | ||
| 10/17/2019 | Price change | $412,990-1%$145/sqft |
Source: Meritage Homes Report a problem | ||
| 10/16/2019 | Listed for sale | $416,990$147/sqft |
Source: Meritage Homes Report a problem | ||
Public tax history
| Year | Property taxes | Tax assessment |
|---|---|---|
| 2025 | $3,050 +0% | $158,225 |
| 2024 | $3,049 +6.3% | $158,225 +68.7% |
| 2023 | $2,869 -0.3% | $93,800 -75% |
| 2022 | $2,879 +35.7% | $375,200 |
| 2021 | $2,122 | $375,200 |
| 2020 | $2,122 +291.1% | $375,200 +427.7% |
| 2019 | $542 | $71,100 +1.6% |
| 2018 | -- | $70,000 |
Find assessor info on the county website
Monthly payment
Est. payment
Payment breakdown
Explore the cost of this home by adjusting the details. Changes won't be saved.Climate risks
Neighborhood: 37072
Nearby schools
GreatSchools rating
- 8/10Madison Creek Elementary SchoolGrades: PK-5Distance: 0.9 mi
- 9/10T. W. Hunter Middle SchoolGrades: 6-8Distance: 3.4 mi
- 7/10Beech Sr High SchoolGrades: 9-12Distance: 3.2 mi
Schools provided by the listing agent
- Elementary: Madison Creek Elementary
- Middle: T. W. Hunter Middle School
- High: Beech Sr High School
Source: RealTracs MLS as distributed by MLS GRID. This data may not be complete. We recommend contacting the local school district to confirm school assignments for this home.
- $609,7004 bd3 ba2.9k sqft535 Fall Creek Cir LOT 140, Goodlettsville, TN 37072Off Market
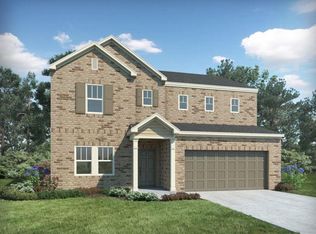
- $598,0004 bd3 ba2.9k sqft535 Fall Creek Cir, Goodlettsville, TN 37072Sold

- $485,1003 bd2 ba1.9k sqft527 Fall Creek Cir LOT 138, Goodlettsville, TN 37072Off Market

- $501,4003 bd-- ba1.9k sqft527 Fall Creek Cir, Goodlettsville, TN 37072Off Market
- $638,3004 bd3 ba2.7k sqft539 Fall Creek Cir, Goodlettsville, TN 37072Off Market
- $532,6004 bd3 ba2.5k sqft523 Fall Creek Cir, Goodlettsville, TN 37072Off Market
- $546,8004 bd3 ba2.4k sqft543 Fall Creek Cir LOT 142, Goodlettsville, TN 37072Off Market
- $649,6004 bd4 ba2.9k sqft459 Fall Creek Cir LOT 121, Goodlettsville, TN 37072Off Market
A local agent can set up tours, give advice and negotiate with sellers.
A local lender can help you make sure your offer is ready when you are.
Similar homes
- $590,0004 bd4 ba2.8k sqft687 Fall Creek Cir, Goodlettsville, TN 37072For Sale
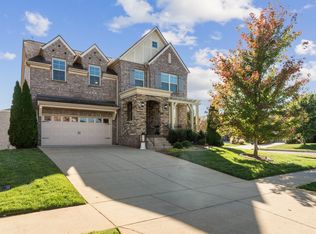
 MLS ID #3189928, Jay Cullom - Broker, ABR, AHWD, SFR. RealTracs MLS as distributed by MLS GRID
 - $640,0004 bd3 ba2.6k sqft1551 Drakes Creek Rd, Hendersonville, TN 37075For Sale
 MLS ID #3312464, Ali Terry. RealTracs MLS as distributed by MLS GRID
 - $649,9004 bd3 ba3k sqft531 Lingering Way, Hendersonville, TN 37075For Sale
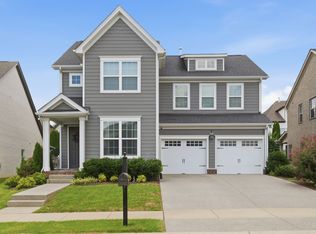 MLS ID #3297963, Stephen Gillean. RealTracs MLS as distributed by MLS GRID
 - $625,0004 bd4 ba2.5k sqft821 Westchester Cir, Hendersonville, TN 37075For Sale
 MLS ID #3223069, Brenda S. Kersey Broker ABR GRI. RealTracs MLS as distributed by MLS GRID
 - $555,0004 bd3 ba2.1k sqft193 Manor Way, Hendersonville, TN 37075For SaleMLS ID #3250241, Brenna Goethel. RealTracs MLS as distributed by MLS GRID
- $649,9004 bd3 ba2.7k sqft1035 Fallow Rd, Mount Juliet, TN 37122For SaleMLS ID #3319048, Michael Estany. RealTracs MLS as distributed by MLS GRID
- $624,9004 bd3 ba2.6k sqft335 Van Conder Pl, Hendersonville, TN 37075For SaleMLS ID #3185813, Rachel McEver. RealTracs MLS as distributed by MLS GRID
- $750,0003 bd3 ba2.6k sqft5348 Highland Place Way, Hermitage, TN 37076For SaleMLS ID #3312438, ReBecca Bogle. RealTracs MLS as distributed by MLS GRID
- $580,0004 bd3 ba2.6k sqft443 Meandering Way, White House, TN 37188For SaleMLS ID #3194019, Corey B O'Neal. RealTracs MLS as distributed by MLS GRID
- $569,9004 bd4 ba2.5k sqft335 Collier Rd, Mount Juliet, TN 37122For SaleMLS ID #3309511, Courtney Burghall. RealTracs MLS as distributed by MLS GRID
- $574,9004 bd3 ba2.5k sqft523 Kemp Dr, Hermitage, TN 37076For SaleMLS ID #3308882, Rachael Harmon. RealTracs MLS as distributed by MLS GRID
- $654,9004 bd4 ba3.2k sqft1024 Nave Ct, Nashville, TN 37214For SaleMLS ID #3297897, Lisa Dunaway. RealTracs MLS as distributed by MLS GRID
- $539,9004 bd3 ba2.6k sqft137 Cavalcade Loop, Gallatin, TN 37066For SaleMLS ID #3263491, Amanda McFadden. RealTracs MLS as distributed by MLS GRID
- $699,9004 bd3 ba3.1k sqft4216 Stone Hall Blvd, Hermitage, TN 37076For SaleMLS ID #3234327, Viviana Milam. RealTracs MLS as distributed by MLS GRID
- $599,0003 bd4 ba2.8k sqft5000 Harbor Reserve Cv, Hermitage, TN 37076For SaleMLS ID #3244760, Abbie Hendry Hammett. RealTracs MLS as distributed by MLS GRID
- $674,9004 bd4 ba2.7k sqft4925 Riverbank Dr, Hermitage, TN 37076For SaleMLS ID #3221534, Anthony Fletcher. RealTracs MLS as distributed by MLS GRID
- $719,9005 bd4 ba3.3k sqft558 Snap Dragon Ln, Hendersonville, TN 37075For SaleMLS ID #3184210, Bernie Gallerani. RealTracs MLS as distributed by MLS GRID
- $740,0004 bd3 ba2.8k sqft1094 Dorset Dr, Hendersonville, TN 37075For SaleMLS ID #3159810, Natalie DeFord. RealTracs MLS as distributed by MLS GRID
- $649,9004 bd3 ba2.7k sqft120 Watermill Ln, Lebanon, TN 37087For SaleMLS ID #3256304, Angela Harmon. RealTracs MLS as distributed by MLS GRID
- $715,0004 bd3 ba3k sqft5146 Mountainbrook Cir, Hermitage, TN 37076For SaleMLS ID #3246763, Nanci Dahl. RealTracs MLS as distributed by MLS GRID
