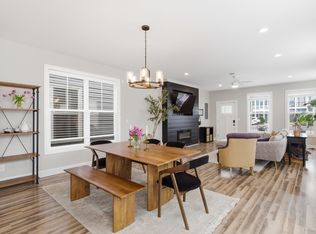
Stunning, four-sided brick, 4 to 5 bedroom gem situated on a coveted corner lot in the heart of Donelson. Built in 2019 and meticulously maintained, this home offers the perfect blend of modern luxury and neighborhood charm. The open-concept interior features a gourmet kitchen complete with a large quartz island, double ovens, gas cooktop, and stainless appliances—ideal for hosting in the formal dining room. Retreat to the luxurious owner’s suite on the main floor featuring a custom walk-in closet, and host visitors in the spacious upstairs guest suite. Outdoor living is a breeze with covered front and back decks, a large fenced side yard for pets and entertaining, and a lot of landscaping added over recent years. Enjoy this unbeatable location, walkable to public transit, minutes from Downtown Nashville, across the street from the YMCA and the Greenway, with neighborhood trails and a play area just steps away. Upstairs den could be used as a fifth bedroom. New tankless water heater installed in 2025!
Active
$664,900
1024 Nave Ct, Nashville, TN 37214
4beds
3,213sqft
:
Get pre-qualified$4,095/mo
Single Family Residence, Residential
Built in 2019
8,712 Square Feet Lot
$-- Zestimate®
$207/sqft
$80/mo HOA
What's special
Four-sided brickLarge quartz islandCoveted corner lotDouble ovensGourmet kitchenSpacious upstairs guest suiteStainless appliances
- 11 days |
- 166 |
- 8 |
Likely to sell faster than
Zillow last checked:
Listing updated:
Listed by:
Lisa Dunaway 615-397-7261,
Pilkerton Realtors 615-383-6600,
Leif E. Pilkerton 615-509-9525,
Pilkerton Realtors
Source: RealTracs MLS as distributed by MLS GRID,MLS#: 3297897
Facts & features
Interior
Bedrooms & bathrooms
- Bedrooms: 4
- Bathrooms: 4
- Full bathrooms: 3
- 1/2 bathrooms: 1
- Main level bedrooms: 1
Bedroom 1
- Features: Walk-In Closet(s)
- Level: Walk-In Closet(s)
- Area: 272 Square Feet
- Dimensions: 17x16
Bedroom 2
- Features: Walk-In Closet(s)
- Level: Walk-In Closet(s)
- Area: 168 Square Feet
- Dimensions: 14x12
Bedroom 3
- Features: Bath
- Level: Bath
- Area: 192 Square Feet
- Dimensions: 16x12
Bedroom 4
- Features: Walk-In Closet(s)
- Level: Walk-In Closet(s)
- Area: 192 Square Feet
- Dimensions: 16x12
Primary bathroom
- Features: Double Vanity
- Level: Double Vanity
Dining room
- Features: Formal
- Level: Formal
- Area: 192 Square Feet
- Dimensions: 16x12
Kitchen
- Features: Pantry
- Level: Pantry
- Area: 180 Square Feet
- Dimensions: 15x12
Living room
- Features: Great Room
- Level: Great Room
- Area: 289 Square Feet
- Dimensions: 17x17
Other
- Features: Office
- Level: Office
- Area: 96 Square Feet
- Dimensions: 8x12
Recreation room
- Features: Second Floor
- Level: Second Floor
Heating
- Central, Natural Gas
Cooling
- Central Air, Electric
Appliances
- Included: Double Oven, Electric Oven, Gas Range, Dishwasher, Disposal, Ice Maker, Microwave, Refrigerator, Washer
Features
- Ceiling Fan(s), Entrance Foyer, Extra Closets, Open Floorplan, Pantry, Walk-In Closet(s)
- Flooring: Carpet, Luxury Vinyl, Tile
- Basement: Crawl Space
- Number of fireplaces: 1
- Fireplace features: Gas
Interior area
- Total structure area: 3,213
- Total interior livable area: 3,213 sqft
- Finished area above ground: 3,213
Property
Parking
- Total spaces: 2
- Parking features: Garage Door Opener, Garage Faces Rear, On Street
- Attached garage spaces: 2
- Has uncovered spaces: Yes
Features
- Levels: Two
- Stories: 2
- Patio & porch: Deck, Covered, Porch
- Fencing: Privacy
Lot
- Size: 8,712 Square Feet
- Dimensions: 125 x 41
- Features: Corner Lot
- Topography: Corner Lot
Details
- Parcel number: 085140B01900CO
- Special conditions: Standard
- Other equipment: Dehumidifier
Construction
Type & style
- Home type: SingleFamily
- Architectural style: Traditional
- Property subtype: Single Family Residence, Residential
Materials
- Brick
- Roof: Shingle
Condition
- New construction: No
- Year built: 2019
Utilities & green energy
- Sewer: Public Sewer
- Water: Public
- Utilities for property: Electricity Available, Natural Gas Available, Water Available, Underground Utilities
Green energy
- Energy efficient items: Windows, Water Heater
Community & HOA
Community
- Security: Carbon Monoxide Detector(s), Smoke Detector(s)
- Subdivision: Donelson Downs
HOA
- Has HOA: Yes
- Amenities included: Underground Utilities, Trail(s)
- Services included: Maintenance Grounds
- HOA fee: $80 monthly
- Second HOA fee: $300 one time
Location
- Region: Nashville
Financial & listing details
- Price per square foot: $207/sqft
- Tax assessed value: $691,900
- Annual tax amount: $5,366
- Date on market: 7/20/2026
- Electric utility on property: Yes
Estimated market value
Not available
Estimated sales range
Not available
Not available
Price history
| Date | Event | Price |
|---|---|---|
| 7/22/2026 | Listed for sale | $664,900$207/sqft |
Source:  RealTracs MLS as distributed by MLS GRID #3297897 Report a problem RealTracs MLS as distributed by MLS GRID #3297897 Report a problem | ||
| 7/15/2026 | Listing removed | $664,900$207/sqft |
Source: RealTracs MLS as distributed by MLS GRID #3246293 Report a problem | ||
| 7/7/2026 | Price change | $664,900-2.9%$207/sqft |
Source: RealTracs MLS as distributed by MLS GRID #3246293 Report a problem | ||
| 6/22/2026 | Listed for sale | $684,900+49.4%$213/sqft |
Source: RealTracs MLS as distributed by MLS GRID #3246293 Report a problem | ||
| 1/22/2020 | Sold | $458,570$143/sqft |
Source: Public Record Report a problem | ||
Public tax history
| Year | Property taxes | Tax assessment |
|---|---|---|
| 2025 | $4,868 +25.3% | $172,975 +44.9% |
| 2024 | $3,884 | $119,375 |
| 2023 | $3,884 | $119,375 |
| 2022 | $3,884 -1% | $119,375 |
| 2021 | $3,925 -3.2% | $119,375 +24.3% |
| 2020 | $4,055 | $96,075 |
| 2019 | -- | -- |
Find assessor info on the county website
Monthly payment
Est. payment
Payment breakdown
Explore the cost of this home by adjusting the details. Changes won't be saved.Climate risks
Neighborhood: 37214
Nearby schools
GreatSchools rating
- 4/10Hermitage Elementary SchoolGrades: PK-5Distance: 1.9 mi
- 3/10Donelson Middle SchoolGrades: 6-8Distance: 0.6 mi
- 3/10McGavock High SchoolGrades: 9-12Distance: 1.8 mi
Schools provided by the listing agent
- Elementary: Hermitage Elementary
- Middle: Donelson Middle
- High: McGavock Comp High School
Source: RealTracs MLS as distributed by MLS GRID. This data may not be complete. We recommend contacting the local school district to confirm school assignments for this home.
- $695,0005 bd4 ba3.1k sqft1028 Nave Ct, Nashville, TN 37214Sold

- $786,7616 bd4 ba3.5k sqft1032 Nave Ct LOT 21, Nashville, TN 37214Sold

- $786,7616 bd4 ba3.2k sqft1032 Nave Ct, Nashville, TN 37214Sold
- $679,8004 bd4 ba3.1k sqft312 Lois Aly, Nashville, TN 37214Off Market
- $630,5004 bd2 ba2.9k sqft1036 Nave Ct, Nashville, TN 37214Off Market
- $525,0004 bd3 ba2.2k sqft1031 Nave Ct, Nashville, TN 37214Sold
- $646,4004 bd3 ba3k sqft312 Lois Alley, Nashville, TN 37214Off Market
- $676,0004 bd3 ba2.9k sqft1035 Nave Ct, Nashville, TN 37214Off Market
A local agent can set up tours, give advice and negotiate with sellers.
Similar homes
- $679,9003 bd3 ba2.8k sqft6023 Parkhaven Blvd, Hermitage, TN 37076For Sale

 MLS ID #3305724, Brandon Saunders. RealTracs MLS as distributed by MLS GRID
 - $669,5004 bd2 ba2.9k sqft940 Century Oak Dr, Nashville, TN 37211For Sale
 MLS ID #3263081, Eddie Ferrell. RealTracs MLS as distributed by MLS GRID
 - $659,9003 bd4 ba2.7k sqft6221 Crawford Dr, Hermitage, TN 37076For Sale
 MLS ID #3214967, Courtney Morton. RealTracs MLS as distributed by MLS GRID
 - $629,9003 bd3 ba2.3k sqft2140A Burns St, Nashville, TN 37216For Sale
 MLS ID #3264309, Carolyn D. Akins. RealTracs MLS as distributed by MLS GRID
 - $669,9004 bd4 ba3.4k sqft321 Union Pier Dr, Mount Juliet, TN 37122For SaleMLS ID #3183561, Damon Smith. RealTracs MLS as distributed by MLS GRID
- $649,9004 bd3 ba2.5k sqft257 Caroline Way, Mount Juliet, TN 37122For SaleMLS ID #3260290, Becca Hollis. RealTracs MLS as distributed by MLS GRID
- $529,0003 bd3 ba2.1k sqft3732 Hoggett Ford Rd, Hermitage, TN 37076For SaleMLS ID #3272225, Josh Weber. RealTracs MLS as distributed by MLS GRID
- $681,1003 bd3 ba2.3k sqft6015 Parkhaven Blvd, Hermitage, TN 37076For SaleMLS ID #2451505, Julie Johnson. RealTracs MLS as distributed by MLS GRID
- $529,0003 bd3 ba2.5k sqft1872 Stonewater Dr, Hermitage, TN 37076For SaleMLS ID #3232741, Ryan Click. RealTracs MLS as distributed by MLS GRID
- $600,0004 bd4 ba3k sqft5470 Pisano St, Mount Juliet, TN 37122For SaleMLS ID #3305868, Baker Reynolds. RealTracs MLS as distributed by MLS GRID
- $599,0004 bd3 ba2.1k sqft1104 Watermark Way, Mount Juliet, TN 37122For SaleMLS ID #3298039, Kendra Nitz. RealTracs MLS as distributed by MLS GRID
- $635,0004 bd3 ba2.9k sqft5453 Pisano St, Mount Juliet, TN 37122For SaleMLS ID #3244565, Colleen Weiss. RealTracs MLS as distributed by MLS GRID
- $629,0004 bd3 ba2.9k sqft3344 Hickory Run, Nashville, TN 37211For SaleMLS ID #3217198, Trish Searfoss. RealTracs MLS as distributed by MLS GRID
- $629,9004 bd4 ba2.9k sqft905 Brileigh Mae Pass, Smyrna, TN 37167For SaleMLS ID #3306162, Louise Sangster. RealTracs MLS as distributed by MLS GRID
- $690,7003 bd3 ba2.3k sqft6717 Major Hutchings Dr Lot 241, Hermitage, TN 37076New ConstructionParkhaven Community LLC
- $614,9003 bd3 ba2.1k sqft1508 E Stewarts Ln, Nashville, TN 37218For SaleMLS ID #3233927, Tucker Felts | Kelton Group. RealTracs MLS as distributed by MLS GRID
- $649,9004 bd3 ba2.7k sqft120 Watermill Ln, Lebanon, TN 37087For SaleMLS ID #3256304, Angela Harmon. RealTracs MLS as distributed by MLS GRID
- $574,9994 bd3 ba2.8k sqft467 Chinook Dr, Antioch, TN 37013For SaleMLS ID #3231874, Chris Gangone. RealTracs MLS as distributed by MLS GRID
- $685,0004 bd3 ba2.7k sqft631 Lingering Way, Hendersonville, TN 37075For SaleMLS ID #3280785, Amber Earls. RealTracs MLS as distributed by MLS GRID
- $689,0004 bd3 ba2.9k sqft1030 C P Stewart Blvd, Lebanon, TN 37087For SaleMLS ID #3247364, Kristin Sanchez. RealTracs MLS as distributed by MLS GRID
