HUGE PRICE IMPROVEMENT, $615,000! This is a steal for a Beautifully designed ALL-BRICK home Built in 2022, this spacious 4-bedroom, 3.5-bath home features an open-concept layout with thoughtfully designed living spaces ideal for both everyday living and entertaining. The main level showcases a bright and inviting living area, a stunning kitchen with DOUBLE OVENS and ample cabinetry, oversized island, stainless steel appliances, and a spacious dining area filled with natural light. The luxurious main level primary suite offers a private retreat with a spa-like bath and generous walk-in closet. Second level contains additional bedrooms, flexible bonus/media space, and a separate teen or guest suite perfect for multigenerational living or work-from-home flexibility. Enjoy the covered back patio overlooking a fully usable backyard, where a rare mature tree-line backdrop creates a private and peaceful setting perfect for relaxing or entertaining. Conveniently located near shopping, dining, schools, and easy interstate access, this move-in ready home combines newer construction, functional design, and upscale finishes all in one exceptional property.
Active
Price cut: $14.9K (8/2)
$615,000
905 Brileigh Mae Pass, Smyrna, TN 37167
4beds
2,921sqft
:
Get pre-qualified$3,651/mo
Single Family Residence, Residential
Built in 2022
0.32 Acres Lot
$-- Zestimate®
$211/sqft
$15/mo HOA
What's special
Private and peaceful settingAll-brick homeOversized islandFully usable backyardSpa-like bathStainless steel appliancesPrivate retreat
- 8 days |
- 431 |
- 30 |
Likely to sell faster than
Zillow last checked:
Listing updated:
Listed by:
Louise Sangster 615-601-5319,
Superior Realty & Management 615-450-1819
Source: RealTracs MLS as distributed by MLS GRID,MLS#: 3306162
Facts & features
Interior
Bedrooms & bathrooms
- Bedrooms: 4
- Bathrooms: 4
- Full bathrooms: 3
- 1/2 bathrooms: 1
- Main level bedrooms: 1
Bedroom 1
- Area: 240 Square Feet
- Dimensions: 15x16
Bedroom 2
- Area: 225 Square Feet
- Dimensions: 15x15
Bedroom 3
- Area: 156 Square Feet
- Dimensions: 13x12
Bedroom 4
- Area: 156 Square Feet
- Dimensions: 13x12
Primary bathroom
- Features: Double Vanity
- Level: Double Vanity
Dining room
- Area: 143 Square Feet
- Dimensions: 13x11
Kitchen
- Area: 143 Square Feet
- Dimensions: 13x11
Living room
- Area: 324 Square Feet
- Dimensions: 18x18
Other
- Features: Media Room
- Level: Media Room
Recreation room
- Features: Second Floor
- Level: Second Floor
- Area: 400 Square Feet
- Dimensions: 20x20
Heating
- Central
Cooling
- Central Air, Electric
Appliances
- Included: Double Oven
- Laundry: Electric Dryer Hookup, Washer Hookup
Features
- Built-in Features, Entrance Foyer, High Ceilings, Open Floorplan, Pantry, Walk-In Closet(s), Kitchen Island
- Flooring: Carpet, Wood, Tile
- Basement: None
- Number of fireplaces: 1
Interior area
- Total structure area: 2,921
- Total interior livable area: 2,921 sqft
- Finished area above ground: 2,921
Property
Parking
- Total spaces: 2
- Parking features: Garage Door Opener, Garage Faces Side
- Garage spaces: 2
Features
- Levels: Two
- Stories: 2
- Patio & porch: Patio, Covered, Porch
Lot
- Size: 0.32 Acres
- Features: Cul-De-Sac, Level
- Topography: Cul-De-Sac,Level
Details
- Parcel number: 049F D 08100 R0123794
- Special conditions: Standard
Construction
Type & style
- Home type: SingleFamily
- Property subtype: Single Family Residence, Residential
Materials
- Brick
- Roof: Shingle
Condition
- New construction: No
- Year built: 2022
Utilities & green energy
- Sewer: Public Sewer
- Water: Public
- Utilities for property: Electricity Available, Water Available, Cable Connected
Community & HOA
Community
- Subdivision: Patton Retreat Ph 2 Sec 1
HOA
- Has HOA: Yes
- HOA fee: $180 annually
Location
- Region: Smyrna
Financial & listing details
- Price per square foot: $211/sqft
- Tax assessed value: $558,600
- Annual tax amount: $3,354
- Date on market: 7/25/2026
- Electric utility on property: Yes
Estimated market value
Not available
Estimated sales range
Not available
Not available
Price history
| Date | Event | Price |
|---|---|---|
| 8/2/2026 | Price change | $615,000-2.4%$211/sqft |
Source:  RealTracs MLS as distributed by MLS GRID #3306162 Report a problem RealTracs MLS as distributed by MLS GRID #3306162 Report a problem | ||
| 7/25/2026 | Listed for sale | $629,900-3.1%$216/sqft |
Source: RealTracs MLS as distributed by MLS GRID #3306162 Report a problem | ||
| 7/17/2026 | Listing removed | $649,900$222/sqft |
Source: RealTracs MLS as distributed by MLS GRID #3223253 Report a problem | ||
| 5/28/2026 | Listed for sale | $649,900+5.7%$222/sqft |
Source: RealTracs MLS as distributed by MLS GRID #3223253 Report a problem | ||
| 1/5/2023 | Sold | $614,900+391.9%$211/sqft |
Source: Public Record Report a problem | ||
| 5/20/2022 | Sold | $125,000$43/sqft |
Source: Public Record Report a problem | ||
Public tax history
| Year | Property taxes | Tax assessment |
|---|---|---|
| 2025 | $3,354 | $139,650 |
| 2024 | $3,354 | $139,650 |
| 2023 | $3,354 +596% | $139,650 +520.7% |
| 2022 | $482 -12.1% | $22,500 +20% |
| 2021 | $548 | $18,750 |
| 2020 | -- | -- |
Find assessor info on the county website
Monthly payment
Est. payment
Payment breakdown
Explore the cost of this home by adjusting the details. Changes won't be saved.Climate risks
Neighborhood: 37167
Nearby schools
GreatSchools rating
- 9/10Stewartsboro Elementary SchoolGrades: PK-5Distance: 1 mi
- 7/10Rocky Fork Middle SchoolGrades: 6-8Distance: 3.4 mi
- 6/10Smyrna High SchoolGrades: 9-12Distance: 1.7 mi
Schools provided by the listing agent
- Elementary: Stewartsboro Elementary
- Middle: Rocky Fork Middle School
- High: Smyrna High School
Source: RealTracs MLS as distributed by MLS GRID. This data may not be complete. We recommend contacting the local school district to confirm school assignments for this home.
- $679,500-- bd-- ba2.9k sqft903 Brileigh Mae Pass, Smyrna, TN 37167Off Market
- $654,700-- bd-- ba2.8k sqft907 Brileigh Mae Pass, Smyrna, TN 37167Off Market
- $718,1004 bd3 ba2.9k sqft906 Brileigh Mae Pass, Smyrna, TN 37167Off Market
- $668,5005 bd4 ba3k sqft901 Brileigh Mae Pass LOT 114, Smyrna, TN 37167Off Market
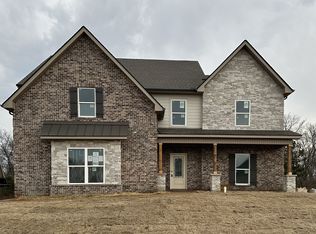
- $639,3004 bd4 ba2.9k sqft904 Brileigh Mae Pass LOT 109, Smyrna, TN 37167Off Market
- $675,700-- bd-- ba2.9k sqft904 Brileigh Mae Pass, Smyrna, TN 37167Off Market
- $677,700-- bd-- ba2.9k sqft902 Brileigh Mae Pass, Smyrna, TN 37167Off Market
- $223,200-- bd1 ba2.6k sqft9250 Old Nashville Hwy, Smyrna, TN 37167Off Market
A local agent can set up tours, give advice and negotiate with sellers.
Similar homes
- $625,0005 bd4 ba3k sqft6820 Kew Gdn, Smyrna, TN 37167For Sale
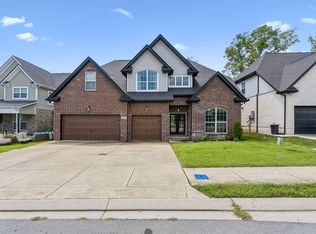
 MLS ID #3305174, Suzy Mills. RealTracs MLS as distributed by MLS GRID
 - $499,0004 bd3 ba2.4k sqft300 Patsy Pl, Smyrna, TN 37167For Sale
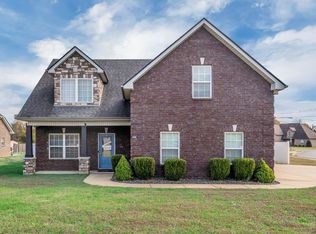 MLS ID #3250652, Candace Ellison. RealTracs MLS as distributed by MLS GRID
 - $699,9904 bd2 ba2.5k sqft4208 Griffith Pl, Smyrna, TN 37167For Sale
 MLS ID #3270592, George W Weeks. RealTracs MLS as distributed by MLS GRID
 - $599,9003 bd3 ba2.6k sqft7121 Springwater St, Smyrna, TN 37167For Sale
 MLS ID #3128529, Sabrina R. Hudgens, Vice President. RealTracs MLS as distributed by MLS GRID
 - $573,9004 bd3 ba2.9k sqft4127 Oakstone Dr, Smyrna, TN 37167For SaleMLS ID #3218090, Amy Lysyczyn, Vice President, CRS, ABR, ASP. RealTracs MLS as distributed by MLS GRID
- $497,4003 bd2 ba2.2k sqft122 Saltville Ct, Smyrna, TN 37167For SaleMLS ID #3232449, Kitt Pupel. RealTracs MLS as distributed by MLS GRID
- $559,9005 bd3 ba2.7k sqft5543 Stonefield Dr, Smyrna, TN 37167For SaleMLS ID #3205165, Kelli Johnston. RealTracs MLS as distributed by MLS GRID
- $448,0004 bd4 ba2.3k sqft228 Eusa Cantrell Ln, Smyrna, TN 37167For SaleMLS ID #3073848, Denise Silva. RealTracs MLS as distributed by MLS GRID
- $719,9004 bd4 ba3.5k sqft5423 Cliffstone Dr, Smyrna, TN 37167For SaleMLS ID #3190821, Terry Carter CLHMS,CRS,ABR. RealTracs MLS as distributed by MLS GRID
- $555,0003 bd3 ba2.3k sqft3494 Sulphur Springs Rd, Murfreesboro, TN 37129For SaleMLS ID #3312600, Joe Hafner. RealTracs MLS as distributed by MLS GRID
- $610,0005 bd3 ba3k sqft1109 Stockwell Dr, Murfreesboro, TN 37128For SaleMLS ID #3288627, Danielle Holmes. RealTracs MLS as distributed by MLS GRID
- $645,0004 bd4 ba2.9k sqft1553 N Side Dr, Murfreesboro, TN 37130For SaleMLS ID #3306629, Angi Morgan. RealTracs MLS as distributed by MLS GRID
- $584,9005 bd3 ba2.6k sqft5718 Heirloom Dr, Murfreesboro, TN 37129For SaleMLS ID #3263479, Lisa Culp Taylor. RealTracs MLS as distributed by MLS GRID
- $629,9004 bd3 ba2.6k sqft3104 Chatfield Dr, Murfreesboro, TN 37129For SaleMLS ID #3233598, Mary Jan Avent. RealTracs MLS as distributed by MLS GRID
- $599,9004 bd4 ba2.7k sqft3519 Anthony Ave, Murfreesboro, TN 37129For SaleMLS ID #3251135, Mark McGlothlin. RealTracs MLS as distributed by MLS GRID
- $624,9003 bd3 ba2.4k sqft722 Sapphire Dr, Murfreesboro, TN 37128For SaleMLS ID #3231474, George W Weeks. RealTracs MLS as distributed by MLS GRID
- $639,9004 bd3 ba2.8k sqft2044 Trout Trl, Murfreesboro, TN 37129For SaleMLS ID #3256380, Dawn Meadors. RealTracs MLS as distributed by MLS GRID
- $660,0004 bd4 ba3.1k sqft4517 Garcia Blvd, Murfreesboro, TN 37127For SaleMLS ID #3259880, Timothy (Tim) Warren. RealTracs MLS as distributed by MLS GRID
- $679,9005 bd3 ba2.9k sqft1016 Webbs Retreat Ln, Murfreesboro, TN 37128For SaleMLS ID #3268782, Bridgette Vega. RealTracs MLS as distributed by MLS GRID
- $691,5004 bd3 ba3k sqft408 Ruby Oaks Ln, Murfreesboro, TN 37128For SaleMLS ID #3287914, Joe Jennings. RealTracs MLS as distributed by MLS GRID
