A stunning double-door entrance welcomes you into this beautifully maintained, move-in ready home featuring a grand two-story foyer, soaring ceilings, and an open-concept layout that creates an impressive first impression. Thoughtfully designed with distinctive architectural details, elegant coffered ceilings in the dining room and primary bedroom add timeless character. The secondary downstairs bedroom—currently used as a home office—offers flexibility for guests, remote work, or multi-generational living.
A spacious bonus room provides endless possibilities as a media room, playroom, home gym, or additional living space. Nearly 3,000 square feet, 4 walk-in closets, and 3 large walk-in attic spaces provide exceptional storage, while the kitchen includes all stainless steel appliances, including the refrigerator.
Recent updates include a roof (2023), water heater (2024), fresh interior paint (2025), whole-house water filtration system, and an encapsulated crawlspace.
Enjoy community amenities including a pool, playground, picturesque gazebo, and fishing pond. Conveniently located near shopping, dining, Nolensville, Murfreesboro, Brentwood, and Nashville with quick access to I-24.
A home warranty is included through 1/15/2027. With a competitive offer, sellers are willing to contribute toward the buyer’s closing costs, an interest rate buy-down, or home improvements to help make this home the perfect fit.
Active
Price cut: $5K (7/18)
$573,900
4127 Oakstone Dr, Smyrna, TN 37167
4beds
2,917sqft
:
Get pre-qualified$3,406/mo
Single Family Residence, Residential
Built in 2012
8,276 Square Feet Lot
$-- Zestimate®
$197/sqft
$50/mo HOA
What's special
Distinctive architectural detailsDouble-door entranceOpen-concept layoutGrand two-story foyerSoaring ceilings
- 80 days |
- 506 |
- 22 |
Zillow last checked:
Listing updated:
Listed by:
Amy Lysyczyn, Vice President, CRS, ABR, ASP 615-480-4692,
Crye-Leike, Inc., REALTORS 615-220-1300
Source: RealTracs MLS as distributed by MLS GRID,MLS#: 3218090
Facts & features
Interior
Bedrooms & bathrooms
- Bedrooms: 4
- Bathrooms: 3
- Full bathrooms: 3
- Main level bedrooms: 2
Bedroom 1
- Features: Suite
- Level: Suite
- Area: 182 Square Feet
- Dimensions: 13x14
Bedroom 2
- Features: Walk-In Closet(s)
- Level: Walk-In Closet(s)
- Area: 121 Square Feet
- Dimensions: 11x11
Bedroom 3
- Features: Walk-In Closet(s)
- Level: Walk-In Closet(s)
- Area: 182 Square Feet
- Dimensions: 13x14
Bedroom 4
- Area: 195 Square Feet
- Dimensions: 13x15
Primary bathroom
- Features: Suite
- Level: Suite
Dining room
- Features: Formal
- Level: Formal
- Area: 121 Square Feet
- Dimensions: 11x11
Kitchen
- Features: Eat-in Kitchen
- Level: Eat-in Kitchen
- Area: 252 Square Feet
- Dimensions: 12x21
Living room
- Features: Great Room
- Level: Great Room
- Area: 255 Square Feet
- Dimensions: 15x17
Recreation room
- Features: Second Floor
- Level: Second Floor
- Area: 460 Square Feet
- Dimensions: 20x23
Heating
- Central, Natural Gas
Cooling
- Central Air, Electric
Appliances
- Included: Oven, Cooktop, Electric Range, Dishwasher, Disposal, Microwave, Refrigerator, Stainless Steel Appliance(s)
Features
- Ceiling Fan(s), Entrance Foyer, Extra Closets, High Ceilings, Open Floorplan
- Flooring: Carpet, Wood, Laminate, Tile
- Basement: Crawl Space
- Number of fireplaces: 1
Interior area
- Total structure area: 2,917
- Total interior livable area: 2,917 sqft
- Finished area above ground: 2,917
Property
Parking
- Total spaces: 2
- Parking features: Garage Faces Front
- Attached garage spaces: 2
Features
- Levels: One
- Stories: 2
- Patio & porch: Porch, Covered, Deck
- Pool features: Association
Lot
- Size: 8,276 Square Feet
- Dimensions: 70.79 x 111.68 IRR
Details
- Parcel number: 032N B 01900 R0097459
- Special conditions: Standard
Construction
Type & style
- Home type: SingleFamily
- Property subtype: Single Family Residence, Residential
Materials
- Hardboard Siding, Brick
Condition
- New construction: No
- Year built: 2012
Utilities & green energy
- Sewer: Public Sewer
- Water: Public
- Utilities for property: Electricity Available, Natural Gas Available, Water Available
Community & HOA
Community
- Security: Security System, Smoke Detector(s)
- Subdivision: Woodmont Ph 2
HOA
- Has HOA: Yes
- Amenities included: Playground, Pool
- HOA fee: $149 quarterly
Location
- Region: Smyrna
Financial & listing details
- Price per square foot: $197/sqft
- Tax assessed value: $339,200
- Annual tax amount: $2,795
- Date on market: 5/21/2026
- Electric utility on property: Yes
Estimated market value
Not available
Estimated sales range
Not available
Not available
Price history
| Date | Event | Price |
|---|---|---|
| 7/18/2026 | Price change | $573,900-0.9%$197/sqft |
Source:  RealTracs MLS as distributed by MLS GRID #3218090 Report a problem RealTracs MLS as distributed by MLS GRID #3218090 Report a problem | ||
| 6/25/2026 | Price change | $578,900-0.2%$198/sqft |
Source: RealTracs MLS as distributed by MLS GRID #3218090 Report a problem | ||
| 6/11/2026 | Price change | $579,900-1.6%$199/sqft |
Source: RealTracs MLS as distributed by MLS GRID #3218090 Report a problem | ||
| 6/4/2026 | Price change | $589,600-1.2%$202/sqft |
Source: RealTracs MLS as distributed by MLS GRID #3218090 Report a problem | ||
| 5/22/2026 | Listed for sale | $596,900+108.8%$205/sqft |
Source: RealTracs MLS as distributed by MLS GRID #3218090 Report a problem | ||
| 4/19/2013 | Sold | $285,900-1.4%$98/sqft |
Source: Agent Provided Report a problem | ||
| 4/12/2013 | Pending sale | $289,900$99/sqft |
Source: Crye-Leike #1423708 Report a problem | ||
| 10/28/2012 | Listed for sale | $289,900$99/sqft |
Source: Crye-Leike #1403902 Report a problem | ||
Public tax history
| Year | Property taxes | Tax assessment |
|---|---|---|
| 2018 | $2,374 +24.9% | $84,800 +19.6% |
| 2017 | $1,901 -24.8% | $70,925 |
| 2016 | $2,528 | $70,925 |
| 2015 | $2,528 | $70,925 +29.7% |
| 2013 | $2,528 +496.3% | $54,675 +316.6% |
| 2012 | $424 +0.2% | $13,125 |
| 2011 | $423 | $13,125 |
| 2010 | $423 +22.1% | $13,125 +25% |
| 2008 | $347 | $10,500 |
| 2007 | $347 | $10,500 |
Find assessor info on the county website
Monthly payment
Est. payment
Payment breakdown
Explore the cost of this home by adjusting the details. Changes won't be saved.Climate risks
Neighborhood: 37167
Nearby schools
GreatSchools rating
- 7/10Rock Springs Elementary SchoolGrades: PK-5Distance: 1.5 mi
- 7/10Rock Springs Middle SchoolGrades: 6-8Distance: 0.8 mi
- 8/10Stewarts Creek High SchoolGrades: 9-12Distance: 2 mi
Schools provided by the listing agent
- Elementary: Stewarts Creek Elementary School
- Middle: Rock Springs Middle School
- High: Stewarts Creek High School
Source: RealTracs MLS as distributed by MLS GRID. This data may not be complete. We recommend contacting the local school district to confirm school assignments for this home.
- $541,600-- bd-- ba2.9k sqft4127 Oakstone Dr, Smyrna, TN 37167Off Market
- $313,800-- bd-- ba2.2k sqft4125 Oakstone Dr, Smyrna, TN 37167Off Market
- $480,000-- bd-- ba2.2k sqft4125 Oakstone Dr, Smyrna, TN 37167Off Market
- $324,3003 bd2 ba2.3k sqft4129 Oakstone Dr, Smyrna, TN 37167Off Market
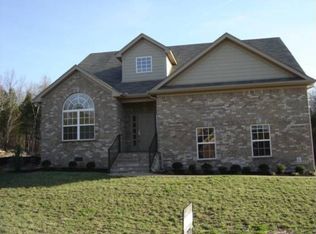
- $495,700-- bd-- ba2.5k sqft4129 Oakstone Dr, Smyrna, TN 37167Off Market
- $323,4004 bd3 ba2.5k sqft5306 Abbottswood Dr, Smyrna, TN 37167Off Market
- $494,5004 bd3 ba2.3k sqft5306 Abbottswood Dr, Smyrna, TN 37167Off Market
- $422,6003 bd3 ba1.8k sqft4339 Freemark LOT 16, Smyrna, TN 37167Off Market
A local agent can set up tours, give advice and negotiate with sellers.
Similar homes
- $559,9005 bd3 ba2.7k sqft5543 Stonefield Dr, Smyrna, TN 37167For Sale

 MLS ID #3205165, Kelli Johnston. RealTracs MLS as distributed by MLS GRID
 - $517,9004 bd3 ba2.9k sqft4005 Paperbirch Dr, Smyrna, TN 37167For Sale
 MLS ID #3306726, Joe Dozier. RealTracs MLS as distributed by MLS GRID
 - $470,0003 bd2 ba2k sqft5904 Covent Ln, Smyrna, TN 37167For Sale
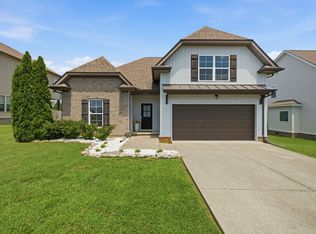 MLS ID #3318673, Shelly Leonhard CRS,RELO,CLHMS,C2EX. RealTracs MLS as distributed by MLS GRID
 - $465,0003 bd2 ba2k sqft5905 Covent Ln, Smyrna, TN 37167For Sale
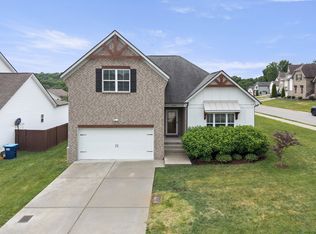 MLS ID #3220528, Danielle Janati. RealTracs MLS as distributed by MLS GRID
 - $500,0004 bd3 ba2.4k sqft1193 Rimrock Rd, Smyrna, TN 37167For SaleMLS ID #3333883, Miciah Viel. RealTracs MLS as distributed by MLS GRID
- $615,0004 bd4 ba2.9k sqft905 Brileigh Mae Pass, Smyrna, TN 37167For SaleMLS ID #3306162, Louise Sangster. RealTracs MLS as distributed by MLS GRID
- $550,0004 bd2 ba2k sqft6687 Hanworth Trce, Smyrna, TN 37167For SaleMLS ID #3270613, Kim Robertson, PhD. RealTracs MLS as distributed by MLS GRID
- $520,9994 bd3 ba2.7k sqft910 Caywood Rd, Smyrna, TN 37167For SaleMLS ID #3178376, Jennifer Pack. RealTracs MLS as distributed by MLS GRID
- $497,4003 bd2 ba2.2k sqft122 Saltville Ct, Smyrna, TN 37167For SaleMLS ID #3232449, Kitt Pupel. RealTracs MLS as distributed by MLS GRID
- $719,9004 bd4 ba3.5k sqft5423 Cliffstone Dr, Smyrna, TN 37167For SaleMLS ID #3190821, Terry Carter CLHMS,CRS,ABR. RealTracs MLS as distributed by MLS GRID
- $549,9904 bd3 ba2.4k sqft1709 Park Terrace Ln, Nolensville, TN 37135For SaleMLS ID #3304241, Flint Adam. RealTracs MLS as distributed by MLS GRID
- $439,0003 bd2 ba1.6k sqft217 Hourless Dr, Smyrna, TN 37167For SaleMLS ID #3263290, John Turner | Turner Victory Team. RealTracs MLS as distributed by MLS GRID
- $589,9003 bd3 ba3k sqft113 Autumn Oaks Ct, Brentwood, TN 37027For SaleMLS ID #3301937, Margaret Hall. RealTracs MLS as distributed by MLS GRID
- $555,0003 bd3 ba2.3k sqft3494 Sulphur Springs Rd, Murfreesboro, TN 37129For SaleMLS ID #3312600, Joe Hafner. RealTracs MLS as distributed by MLS GRID
- $448,0004 bd4 ba2.3k sqft228 Eusa Cantrell Ln, Smyrna, TN 37167For SaleMLS ID #3073848, Denise Silva. RealTracs MLS as distributed by MLS GRID
- $589,9995 bd4 ba2.7k sqft6633 Tulip Tree Dr, Murfreesboro, TN 37128For SaleMLS ID #3314389, Bridgette Vega. RealTracs MLS as distributed by MLS GRID
- $634,9004 bd3 ba3.1k sqft1408 Wayfield Ln, Mount Juliet, TN 37122For SaleMLS ID #3261545, Justin Davis. RealTracs MLS as distributed by MLS GRID
- $539,9004 bd3 ba2.6k sqft3630 Geneva Dr, Murfreesboro, TN 37128For SaleMLS ID #3320345, Garrett Smith. RealTracs MLS as distributed by MLS GRID
- $590,0005 bd3 ba2.4k sqft1222 Matheus Dr, Murfreesboro, TN 37128For SaleMLS ID #3312354, Ann Hoke. RealTracs MLS as distributed by MLS GRID
- $579,9004 bd3 ba2.1k sqft1155 Frewin St, Nolensville, TN 37135For SaleMLS ID #3183543, Olivia Haley. RealTracs MLS as distributed by MLS GRID
