Welcome to this beautifully maintained 4-bedroom, 3-bath home offering nearly 3,000 square feet of thoughtfully designed living space in the highly sought-after Woodmont community.
From the moment you step into the impressive two-story foyer, you’ll appreciate the hardwood floors, elegant wainscoting, and abundant natural light that create a warm and inviting first impression. The formal dining room offers the perfect space for hosting family gatherings or can easily serve as a home office or flex room.
The open-concept floor plan is ideal for both everyday living and entertaining. The spacious living room features a cozy gas fireplace and flows seamlessly into the kitchen, complete with granite countertops, a large center island, stainless steel appliances, gas range, pantry, stylish tile backsplash, and ample cabinet space.
A main-level bedroom with a full bath just steps away provides excellent flexibility for guests, multigenerational living, or a private office. Upstairs, you’ll find a spacious primary suite with a large walk-in closet and ensuite bath, along with two additional bedrooms, another full bathroom, and a generous bonus room.
Step outside to enjoy the fully privacy-fenced backyard with an oversized patio, perfect for grilling, entertaining, or relaxing.
Residents of Woodmont enjoy outstanding neighborhood amenities, including a community pool, playground, stocked fishing pond with gazebo, sidewalks throughout, and beautifully maintained common areas. Conveniently located near shopping, dining, I-24, and zoned for highly regarded Stewarts Creek schools.
This move-in-ready home offers the perfect combination of space, comfort, style, and an unbeatable location. Don’t miss your opportunity to make it yours!
Active
Price cut: $7K (7/19)
$517,900
4005 Paperbirch Dr, Smyrna, TN 37167
4beds
2,992sqft
:
Get pre-qualified$3,079/mo
Single Family Residence, Residential
Built in 2016
7,405 Square Feet Lot
$-- Zestimate®
$173/sqft
$50/mo HOA
What's special
Cozy gas fireplaceLarge center islandStylish tile backsplashGas rangeFully privacy-fenced backyardAmple cabinet spaceOpen-concept floor plan
- 38 days |
- 491 |
- 34 |
Zillow last checked:
Listing updated:
Listed by:
Joe Dozier 615-477-5869,
Capstone Realty Group - Music City 615-813-4663
Source: RealTracs MLS as distributed by MLS GRID,MLS#: 3244404
Facts & features
Interior
Bedrooms & bathrooms
- Bedrooms: 4
- Bathrooms: 3
- Full bathrooms: 3
- Main level bedrooms: 1
Bedroom 1
- Features: Walk-In Closet(s)
- Level: Walk-In Closet(s)
- Area: 308 Square Feet
- Dimensions: 22x14
Bedroom 2
- Features: Extra Large Closet
- Level: Extra Large Closet
- Area: 228 Square Feet
- Dimensions: 12x19
Bedroom 3
- Features: Extra Large Closet
- Level: Extra Large Closet
- Area: 144 Square Feet
- Dimensions: 12x12
Bedroom 4
- Features: Extra Large Closet
- Level: Extra Large Closet
- Area: 168 Square Feet
- Dimensions: 12x14
Primary bathroom
- Features: Suite
- Level: Suite
Dining room
- Features: Formal
- Level: Formal
- Area: 225 Square Feet
- Dimensions: 15x15
Kitchen
- Features: Pantry
- Level: Pantry
- Area: 210 Square Feet
- Dimensions: 15x14
Living room
- Area: 289 Square Feet
- Dimensions: 17x17
Recreation room
- Features: Second Floor
- Level: Second Floor
- Area: 400 Square Feet
- Dimensions: 20x20
Heating
- Central, Natural Gas
Cooling
- Central Air, Electric
Appliances
- Included: Gas Oven, Gas Range, Dishwasher, Disposal
Features
- Air Filter, Ceiling Fan(s), Entrance Foyer, Extra Closets, Walk-In Closet(s)
- Flooring: Carpet, Wood, Tile
- Basement: None
- Number of fireplaces: 1
- Fireplace features: Living Room
Interior area
- Total structure area: 2,992
- Total interior livable area: 2,992 sqft
- Finished area above ground: 2,992
Property
Parking
- Total spaces: 4
- Parking features: Garage Door Opener, Garage Faces Front, On Street
- Attached garage spaces: 2
- Uncovered spaces: 2
Features
- Levels: Two
- Stories: 2
- Patio & porch: Porch, Covered, Patio
- Fencing: Privacy
Lot
- Size: 7,405 Square Feet
Details
- Parcel number: 051D B 00500 R0111098
- Special conditions: Standard
- Other equipment: Air Purifier
Construction
Type & style
- Home type: SingleFamily
- Property subtype: Single Family Residence, Residential
Materials
- Hardboard Siding, Brick
- Roof: Shingle
Condition
- New construction: No
- Year built: 2016
Utilities & green energy
- Sewer: Public Sewer
- Water: Public
- Utilities for property: Electricity Available, Natural Gas Available, Water Available
Community & HOA
Community
- Subdivision: Woodmont Ph 4
HOA
- Has HOA: Yes
- HOA fee: $150 quarterly
Location
- Region: Smyrna
Financial & listing details
- Price per square foot: $173/sqft
- Tax assessed value: $335,400
- Annual tax amount: $2,630
- Date on market: 6/17/2026
- Electric utility on property: Yes
Estimated market value
Not available
Estimated sales range
Not available
Not available
Price history
| Date | Event | Price |
|---|---|---|
| 7/19/2026 | Price change | $517,900-1.3%$173/sqft |
Source:  RealTracs MLS as distributed by MLS GRID #3244404 Report a problem RealTracs MLS as distributed by MLS GRID #3244404 Report a problem | ||
| 6/17/2026 | Listed for sale | $524,900$175/sqft |
Source: RealTracs MLS as distributed by MLS GRID #3244404 Report a problem | ||
| 6/15/2026 | Listing removed | $524,900$175/sqft |
Source: RealTracs MLS as distributed by MLS GRID #3189824 Report a problem | ||
| 6/8/2026 | Price change | $524,900-0.9%$175/sqft |
Source: RealTracs MLS as distributed by MLS GRID #3189824 Report a problem | ||
| 5/11/2026 | Price change | $529,900-0.9%$177/sqft |
Source: RealTracs MLS as distributed by MLS GRID #3189824 Report a problem | ||
| 5/4/2026 | Listed for sale | $534,900$179/sqft |
Source: RealTracs MLS as distributed by MLS GRID #3189824 Report a problem | ||
| 4/25/2026 | Listing removed | $534,900$179/sqft |
Source: RealTracs MLS as distributed by MLS GRID #3133834 Report a problem | ||
| 4/10/2026 | Price change | $534,900-0.9%$179/sqft |
Source: RealTracs MLS as distributed by MLS GRID #3133834 Report a problem | ||
| 3/10/2026 | Price change | $539,900-1.8%$180/sqft |
Source: RealTracs MLS as distributed by MLS GRID #3133834 Report a problem | ||
| 2/21/2026 | Listed for sale | $549,900+48.7%$184/sqft |
Source: RealTracs MLS as distributed by MLS GRID #3133834 Report a problem | ||
| 5/13/2019 | Sold | $369,900$124/sqft |
Source: RealTracs MLS as distributed by MLS GRID #2024928 Report a problem | ||
| 3/29/2019 | Listed for sale | $369,900$124/sqft |
Source: Summit Property Management, LLC #2024928 Report a problem | ||
Public tax history
| Year | Property taxes | Tax assessment |
|---|---|---|
| 2018 | $2,348 +91.4% | $83,850 +15.7% |
| 2017 | $1,227 | $72,500 |
Find assessor info on the county website
Monthly payment
Est. payment
Payment breakdown
Explore the cost of this home by adjusting the details. Changes won't be saved.Climate risks
Neighborhood: 37167
Nearby schools
GreatSchools rating
- 7/10Rock Springs Elementary SchoolGrades: PK-5Distance: 1.7 mi
- 7/10Rock Springs Middle SchoolGrades: 6-8Distance: 0.9 mi
- 8/10Stewarts Creek High SchoolGrades: 9-12Distance: 1.7 mi
Schools provided by the listing agent
- Elementary: Stewarts Creek Elementary School
- Middle: Stewarts Creek Middle School
- High: Stewarts Creek High School
Source: RealTracs MLS as distributed by MLS GRID. This data may not be complete. We recommend contacting the local school district to confirm school assignments for this home.
- $503,9004 bd-- ba2.9k sqft4005 Paperbirch Dr, Smyrna, TN 37167Off Market
- $295,1004 bd3 ba2.2k sqft4003 Paperbirch Dr, Smyrna, TN 37167Off Market

- $434,6004 bd-- ba2.2k sqft4003 Paperbirch Dr, Smyrna, TN 37167Off Market
- $340,3004 bd3 ba2.9k sqft4007 Paperbirch Dr, Smyrna, TN 37167Off Market
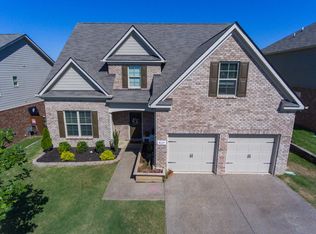
- $547,2003 bd-- ba2.8k sqft4007 Paperbirch Dr, Smyrna, TN 37167Off Market
- $381,6005 bd4 ba3.4k sqft4009 Paperbirch Dr, Smyrna, TN 37167Off Market
- $546,4005 bd-- ba3.3k sqft4009 Paperbirch Dr, Smyrna, TN 37167Off Market
- $374,2005 bd4 ba3.4k sqft3807 Montgomery Way, Smyrna, TN 37167Off Market
A local agent can set up tours, give advice and negotiate with sellers.
Similar homes
- $573,9004 bd3 ba2.9k sqft4127 Oakstone Dr, Smyrna, TN 37167For Sale
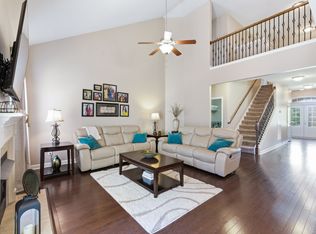
 MLS ID #3218090, Amy Lysyczyn, Vice President, CRS, ABR, ASP. RealTracs MLS as distributed by MLS GRID
 - $559,9005 bd3 ba2.7k sqft5543 Stonefield Dr, Smyrna, TN 37167For Sale
 MLS ID #3205165, Kelli Johnston. RealTracs MLS as distributed by MLS GRID
 - $521,5004 bd3 ba2.7k sqft910 Caywood Rd, Smyrna, TN 37167For Sale
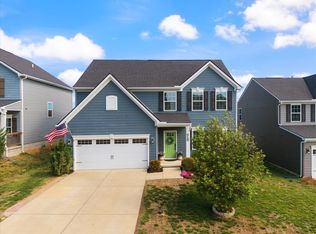 MLS ID #3178376, Jennifer Pack. RealTracs MLS as distributed by MLS GRID
 - $605,0005 bd3 ba2.8k sqft1434 Kennebec Dr, Smyrna, TN 37167For Sale
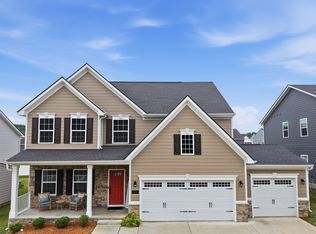 MLS ID #3305573, Matt Dobson. RealTracs MLS as distributed by MLS GRID
 - $629,9004 bd4 ba2.9k sqft905 Brileigh Mae Pass, Smyrna, TN 37167For SaleMLS ID #3306162, Louise Sangster. RealTracs MLS as distributed by MLS GRID
- $614,0004 bd4 ba3k sqft211 Bonifay Dr, Smyrna, TN 37167For SaleMLS ID #3217133, Yuvarani Manoharan. RealTracs MLS as distributed by MLS GRID
- from $514,9003 bd3 ba2.4k sqftHarvest GY Plan, Blakeney, Smyrna, TN 37167New ConstructionRegent Homes
- $600,0004 bd2 ba2k sqft6687 Hanworth Trce, Smyrna, TN 37167For SaleMLS ID #3270613, Kim Robertson, PhD. RealTracs MLS as distributed by MLS GRID
- $439,0003 bd2 ba1.6k sqft217 Hourless Dr, Smyrna, TN 37167For SaleMLS ID #3263290, John Turner | Turner Victory Team. RealTracs MLS as distributed by MLS GRID
- $585,0005 bd3 ba3.3k sqft1017 Altavista Ln, Smyrna, TN 37167For SaleMLS ID #3014227, Carlos Ray. RealTracs MLS as distributed by MLS GRID
- $518,0004 bd3 ba2.2k sqft232 Waldron View Dr, Murfreesboro, TN 37130For SaleMLS ID #3242129, Ann Hoke. RealTracs MLS as distributed by MLS GRID
- $519,9003 bd3 ba2.3k sqft522 McChrystal Dr, Murfreesboro, TN 37129For SaleMLS ID #3261124, Amy Dean. RealTracs MLS as distributed by MLS GRID
- $529,9004 bd3 ba2.7k sqft3322 Portwood Dr, Murfreesboro, TN 37129For SaleMLS ID #3264069, Rick Halliburton. RealTracs MLS as distributed by MLS GRID
- from $464,9903 bd3 ba2.3k sqftBeaufain Plan, Briley Downs, Smyrna, TN 37167New ConstructionDream Finders Homes
- $524,9004 bd3 ba2.6k sqft3615 Rose Gold Ct, Murfreesboro, TN 37128For SaleMLS ID #3280856, Gary Ashton. RealTracs MLS as distributed by MLS GRID
- $485,0005 bd3 ba2.7k sqft4063 Cannonsgate Ln, Murfreesboro, TN 37128For SaleMLS ID #3288007, Amy Grisofe. RealTracs MLS as distributed by MLS GRID
- $539,9004 bd3 ba2.8k sqft5037 Saint Ives Dr, Murfreesboro, TN 37128For SaleMLS ID #3246931, Khristian Schlemmer. RealTracs MLS as distributed by MLS GRID
- $695,0005 bd5 ba3.8k sqft904 Carnation Dr, Smyrna, TN 37167For SaleMLS ID #3173406, Craig Milner. RealTracs MLS as distributed by MLS GRID
- $544,9004 bd3 ba2.2k sqft5016 Lady Thatcher Dr, Murfreesboro, TN 37129For SaleMLS ID #3213649, Teresa A. Kilgour. RealTracs MLS as distributed by MLS GRID
- $558,5004 bd3 ba2.8k sqft1234 Timber Creek Dr, Murfreesboro, TN 37128For SaleMLS ID #3264261, Ann Hoke. RealTracs MLS as distributed by MLS GRID
