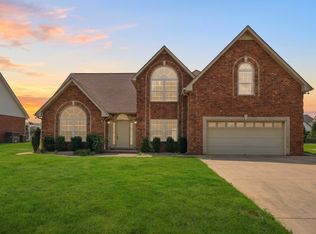
One-of-a-Kind Luxury & Modern Comfort! Experience this stunning 4-bedroom, 2.5-bathroom residence where architectural elegance meets modern functionality. Defined by its extensive custom trim work and an open-concept layout, this home features soaring vaulted ceilings and a dramatic catwalk that overlooks the main living area. An abundance of oversized windows creates a bright, airy atmosphere, highlighting the beautifully refinished hardwood floors and brand-new carpet throughout.
Interior Sophistication:
Designer Finishes: The formal dining room makes a statement with classic wainscoting and crown molding, perfect for hosting.
Gourmet Kitchen: A chef’s delight featuring granite countertops, a spacious cabinet pantry, a dedicated bar area, and a sunny eat-in kitchen for casual meals.
Primary Suite Retreat: The main-floor master is a true sanctuary, boasting a double trey ceiling, large windows, a spa-like master bath with a deep garden tub, a separate walk-in shower, and a massive walk-in closet.
Second Level: Upstairs, you’ll find three generous bedrooms—including one zoned for maximum privacy—and a full bathroom.
Garage & Storage:
This home is designed for organization. The side-entry garage offers significant space and features professionally installed shelving from Garage Solutions, complemented by ample closet space throughout the interior.
Outdoor Living:
Step outside to a private, fenced backyard oasis. Whether you’re relaxing on the covered patio, gathering around the custom brick firepit, or enjoying your newly planted fruit trees, this exterior space is built for entertaining and serenity.
With "so many upgrades" to list, this home is truly move-in ready and stands in a class of its own. Schedule your private showing today!
Active
Price cut: $5K (6/11)
$544,900
5016 Lady Thatcher Dr, Murfreesboro, TN 37129
4beds
2,273sqft
Single Family Residence, Residential
Built in 2016
0.25 Acres Lot
$-- Zestimate®
$240/sqft
$35/mo HOA
What's special
Newly planted fruit treesPrivate fenced backyard oasisCovered patioOpen-concept layoutCustom brick firepitSunny eat-in kitchenSeparate walk-in shower
- 113 days
- 140
- 7
Zillow last checked:
Listing updated:
Listed by:
Teresa A. Kilgour 615-397-2534,
Luxury Homes of Tennessee Corporate 615-472-8961
Source: RealTracs MLS as distributed by MLS GRID,MLS#: 3213649
Facts & features
Interior
Bedrooms & bathrooms
- Bedrooms: 4
- Bathrooms: 3
- Full bathrooms: 2
- 1/2 bathrooms: 1
- Main level bedrooms: 1
Heating
- Central, Electric
Cooling
- Central Air, Electric
Appliances
- Included: Electric Oven, Cooktop, Dishwasher, Disposal, Microwave
Features
- Ceiling Fan(s), Entrance Foyer, Extra Closets, High Ceilings, Open Floorplan, Walk-In Closet(s)
- Flooring: Carpet, Wood, Tile
- Basement: Crawl Space
Interior area
- Total structure area: 2,273
- Total interior livable area: 2,273 sqft
- Finished area above ground: 2,273
Property
Parking
- Total spaces: 2
- Parking features: Garage Faces Side, Concrete, Driveway
- Garage spaces: 2
- Has uncovered spaces: Yes
Features
- Levels: Two
- Stories: 2
- Patio & porch: Patio, Covered, Porch
- Pool features: Association
- Fencing: Back Yard
Lot
- Size: 0.25 Acres
- Features: Level
- Topography: Level
Details
- Parcel number: 047K D 01600 R0111990
- Special conditions: Standard,Owner Agent
Construction
Type & style
- Home type: SingleFamily
- Architectural style: Contemporary
- Property subtype: Single Family Residence, Residential
Materials
- Brick, Stone
- Roof: Asphalt
Condition
- New construction: No
- Year built: 2016
Utilities & green energy
- Sewer: Public Sewer
- Water: Public
- Utilities for property: Electricity Available, Water Available
Community & HOA
Community
- Subdivision: Liberty Cove Sec 2 Ph 1
HOA
- Has HOA: Yes
- Amenities included: Pool
- Services included: Recreation Facilities
- HOA fee: $35 monthly
- Second HOA fee: $200 one time
Location
- Region: Murfreesboro
Financial & listing details
- Price per square foot: $240/sqft
- Tax assessed value: $296,900
- Annual tax amount: $2,648
- Date on market: 5/15/2026
- Electric utility on property: Yes
Estimated market value
Not available
Estimated sales range
Not available
Not available
Price history
| Date | Event | Price |
|---|---|---|
| 6/11/2026 | Price change | $544,900-0.9%$240/sqft |
Source:  RealTracs MLS as distributed by MLS GRID #3213649 Report a problem RealTracs MLS as distributed by MLS GRID #3213649 Report a problem | ||
| 5/15/2026 | Listed for sale | $549,900+10.1%$242/sqft |
Source: RealTracs MLS as distributed by MLS GRID #3213649 Report a problem | ||
| 1/24/2023 | Listing removed | -- |
Source: RealTracs MLS as distributed by MLS GRID #2451445 Report a problem | ||
| 10/21/2022 | Listed for sale | $499,500$220/sqft |
Source: RealTracs MLS as distributed by MLS GRID #2451445 Report a problem | ||
Public tax history
| Year | Property taxes | Tax assessment |
|---|---|---|
| 2018 | $2,263 | $74,225 +21.4% |
| 2017 | -- | $61,125 |
Find assessor info on the county website
Monthly payment
Est. payment
Payment breakdown
Explore the cost of this home by adjusting the details. Changes won't be saved.Climate risks
Neighborhood: Liberty
Nearby schools
Schools provided by the listing agent
- Elementary: Erma Siegel Elementary
- Middle: Siegel Middle School
- High: Siegel High School
Source: RealTracs MLS as distributed by MLS GRID. This data may not be complete. We recommend contacting the local school district to confirm school assignments for this home.
- $472,800-- bd-- ba2.2k sqft5016 Lady Thatcher Dr, Murfreesboro, TN 37129Off Market
- $338,8004 bd3 ba2.6k sqft5020 Lady Thatcher Dr, Murfreesboro, TN 37129Off Market
- $539,800-- bd-- ba2.6k sqft5020 Lady Thatcher Dr, Murfreesboro, TN 37129Off Market
- $302,3003 bd3 ba2.1k sqft5012 Lady Thatcher Dr, Murfreesboro, TN 37129Off Market

Similar homes
- $525,0004 bd4 ba2.9k sqft5130 Reagan Dr, Murfreesboro, TN 37129For Sale

 MLS ID #3520956, Holly Stacey. RealTracs MLS as distributed by MLS GRID
 - $529,9993 bd3 ba2.5k sqft5241 Ticonderoga Ave, Murfreesboro, TN 37129For Sale
 MLS ID #3306378, Gary Ashton. RealTracs MLS as distributed by MLS GRID
 - $555,0003 bd3 ba2.3k sqft3494 Sulphur Springs Rd, Murfreesboro, TN 37129For Sale
 MLS ID #3312600, Joe Hafner. RealTracs MLS as distributed by MLS GRID
 - $519,9003 bd3 ba2.3k sqft522 McChrystal Dr, Murfreesboro, TN 37129For Sale
 MLS ID #3261124, Amy Dean. RealTracs MLS as distributed by MLS GRID
 - $559,9004 bd3 ba2.7k sqft1301 Rivercrest Dr, Murfreesboro, TN 37129For SaleMLS ID #3271971, Charyl Dew. RealTracs MLS as distributed by MLS GRID
- $564,9904 bd3 ba2.6k sqft5627 Heirloom Dr, Murfreesboro, TN 37129For SaleMLS ID #3272171, Mack Breard. RealTracs MLS as distributed by MLS GRID
- $549,9003 bd2 ba2.4k sqft1021 Brokencreek Ln, Murfreesboro, TN 37129For SaleMLS ID #3175682, Peter Easling. RealTracs MLS as distributed by MLS GRID
- $445,0003 bd2 ba2k sqft506 Fallacy Ct, Murfreesboro, TN 37129For SaleMLS ID #3529546, Angie Warren. RealTracs MLS as distributed by MLS GRID
- $530,0003 bd3 ba2.4k sqft5232 Honeybee Dr, Murfreesboro, TN 37128For SaleMLS ID #3515235, Jessica Warner. RealTracs MLS as distributed by MLS GRID
- $565,0004 bd3 ba2.9k sqft1113 Pegasus Run, Lascassas, TN 37085For SaleMLS ID #3540313, Stacy Knight. RealTracs MLS as distributed by MLS GRID
- $539,9003 bd3 ba2.4k sqft1305 Millstone Creek Rd, Lascassas, TN 37085For SaleMLS ID #3510232, Shannon Orrand. RealTracs MLS as distributed by MLS GRID
- $539,0004 bd3 ba2.8k sqft2547 Patricia Cir, Murfreesboro, TN 37128For SaleMLS ID #3510626, Kelly Horna. RealTracs MLS as distributed by MLS GRID
- $549,9004 bd3 ba2.7k sqft4404 Puckett Creek Xing, Murfreesboro, TN 37128For SaleMLS ID #3270608, Larry Gilliland. RealTracs MLS as distributed by MLS GRID
- $500,0004 bd3 ba2.4k sqft1193 Rimrock Rd, Smyrna, TN 37167For SaleMLS ID #3333883, Miciah Viel. RealTracs MLS as distributed by MLS GRID
- $549,9004 bd4 ba2.8k sqft3433 Genoa Dr, Murfreesboro, TN 37128For SaleMLS ID #3501130, Angela A. Cox. RealTracs MLS as distributed by MLS GRID
- $549,9003 bd3 ba2.2k sqft410 Foundry Cir, Murfreesboro, TN 37128For SaleMLS ID #3302020, Holly Orr. RealTracs MLS as distributed by MLS GRID
- $525,0003 bd3 ba2.7k sqft107 Olin McFolin Cv, Lascassas, TN 37085For SaleMLS ID #3523720, Bryan Rhoads. RealTracs MLS as distributed by MLS GRID
- $809,9004 bd4 ba3.2k sqft190 Beverly Randolph Dr, Murfreesboro, TN 37129For SaleMLS ID #3322548, Bernita Duncan. RealTracs MLS as distributed by MLS GRID
- $524,9004 bd3 ba2.5k sqft1511 Stokesly Dr, Murfreesboro, TN 37128For SaleMLS ID #3260448, Theresa Huntley. RealTracs MLS as distributed by MLS GRID
- $525,0004 bd3 ba2.4k sqft2220 Goodwin Ln, Murfreesboro, TN 37128For SaleMLS ID #3312296, Jessica Warner. RealTracs MLS as distributed by MLS GRID
