Welcome home to this beautifully maintained 3-bedroom, 2.5-bath home in the peaceful community of Lascassas, where you'll enjoy a quieter setting while remaining just a short drive from Murfreesboro's shopping, dining, and everyday conveniences. USDA financing may be available, offering qualified buyers the opportunity for 100% financing with no down payment.
Spend your time in the spacious kitchen where granite countertops, stainless steel appliances, a center island, and abundant cabinetry make cooking & entertaining a joy. The kitchen flows seamlessly into the inviting living room, where soaring vaulted ceilings, a cozy gas fireplace, and custom built-in bookshelves create a warm and welcoming place to share time together.
The main-level primary suite offers a peaceful retreat at the end of the day, complete with an ensuite bath featuring dual vanities, a separate soaking tub and walk-in shower. Upstairs, you'll find two additional comfortably sized bedrooms along with an impressive 12' x 21' bonus room over the garage, providing the flexibility for a media room, playroom, home office, fitness space, or guest retreat. Instead of just a wide-open room, this bonus room already has shelving to help organize and display, and that creates two rooms instead of one. It could be used as a fourth bedroom if needed.
Step outside and you'll discover a backyard designed for making memories. The fully fenced yard offers privacy and room to play, while the covered patio extends your living space outdoors, making it the perfect spot for morning coffee or evening dinners. Stone paver walkways wind to and from a thoughtfully designed landscaped area and to a cozy fire pit that's ready for cool Tennessee evenings with family and friends. A 10' x 6' storage shed provides convenient space for lawn equipment, gardening tools, or seasonal storage. It will be easy to call this house your home in a heartbeat!
Active
Price cut: $15K (9/11)
$524,900
1305 Millstone Creek Rd, Lascassas, TN 37085
3beds
2,435sqft
Single Family Residence, Residential
Built in 2015
0.37 Acres Lot
$-- Zestimate®
$216/sqft
$42/mo HOA
What's special
- 49 days
- 212
- 12
Zillow last checked:
Listing updated:
Listed by:
Shannon Orrand 615-753-3251,
Benchmark Realty, LLC 615-809-2323,
Gary Orrand,
Benchmark Realty, LLC
Source: RealTracs MLS as distributed by MLS GRID,MLS#: 3510232
Facts & features
Interior
Bedrooms & bathrooms
- Bedrooms: 3
- Bathrooms: 3
- Full bathrooms: 2
- 1/2 bathrooms: 1
- Main level bedrooms: 1
Bedroom 1
- Features: Full Bath
- Level: Full Bath
- Area: 224 Square Feet
- Dimensions: 14x16
Bedroom 2
- Area: 132 Square Feet
- Dimensions: 11x12
Bedroom 3
- Area: 144 Square Feet
- Dimensions: 12x12
Primary bathroom
- Features: Double Vanity
- Level: Double Vanity
Dining room
- Features: Formal
- Level: Formal
- Area: 144 Square Feet
- Dimensions: 12x12
Kitchen
- Area: 288 Square Feet
- Dimensions: 18x16
Living room
- Features: Great Room
- Level: Great Room
- Area: 240 Square Feet
- Dimensions: 16x15
Recreation room
- Features: Other
- Level: Other
- Area: 252 Square Feet
- Dimensions: 12x21
Heating
- Central, Natural Gas
Cooling
- Central Air, Electric
Appliances
- Included: Electric Oven, Electric Range, Dishwasher, Disposal, Microwave, Refrigerator
- Laundry: Electric Dryer Hookup, Washer Hookup
Features
- Bookcases, Built-in Features, Ceiling Fan(s), High Ceilings, Open Floorplan, High Speed Internet, Kitchen Island
- Flooring: Carpet, Wood, Luxury Vinyl, Tile
- Basement: None
- Number of fireplaces: 1
- Fireplace features: Gas, Living Room
Interior area
- Total structure area: 2,435
- Total interior livable area: 2,435 sqft
- Finished area above ground: 2,435
Property
Parking
- Total spaces: 4
- Parking features: Garage Door Opener, Garage Faces Side, Driveway
- Garage spaces: 2
- Uncovered spaces: 2
Features
- Levels: Two
- Stories: 2
- Patio & porch: Patio, Covered
- Fencing: Privacy
Lot
- Size: 0.37 Acres
- Dimensions: 113.47 x 177.44 IRR
- Features: Level
- Topography: Level
Details
- Additional structures: Storage
- Parcel number: 045N B 00300 R0099890
- Special conditions: Standard
Construction
Type & style
- Home type: SingleFamily
- Architectural style: Traditional
- Property subtype: Single Family Residence, Residential
Materials
- Brick, Vinyl Siding
- Roof: Shingle
Condition
- New construction: No
- Year built: 2015
Utilities & green energy
- Sewer: STEP System
- Water: Private
- Utilities for property: Electricity Available, Natural Gas Available, Water Available, Cable Connected
Community & HOA
Community
- Security: Smoke Detector(s)
- Subdivision: Chestnut Valley Section 1 Ph 1
HOA
- Has HOA: Yes
- HOA fee: $126 quarterly
- Second HOA fee: $275 one time
Location
- Region: Lascassas
Financial & listing details
- Price per square foot: $216/sqft
- Tax assessed value: $293,400
- Annual tax amount: $2,084
- Date on market: 8/11/2026
- Electric utility on property: Yes
Estimated market value
Not available
Estimated sales range
Not available
Not available
Price history
| Date | Event | Price |
|---|---|---|
| 9/11/2026 | Price change | $524,900-2.8%$216/sqft |
Source:  RealTracs MLS as distributed by MLS GRID #3510232 Report a problem RealTracs MLS as distributed by MLS GRID #3510232 Report a problem | ||
| 8/12/2026 | Listed for sale | $539,900+80.6%$222/sqft |
Source: RealTracs MLS as distributed by MLS GRID #3510232 Report a problem | ||
| 11/29/2017 | Sold | $298,900+16.8%$123/sqft |
Source: Agent Provided Report a problem | ||
| 7/27/2015 | Sold | $255,900+468.7%$105/sqft |
Source: Agent Provided Report a problem | ||
| 10/24/2014 | Sold | $45,000$18/sqft |
Source: Agent Provided Report a problem | ||
Public tax history
| Year | Property taxes | Tax assessment |
|---|---|---|
| 2018 | $1,540 -11.5% | $73,350 +12.9% |
| 2017 | $1,741 | $64,975 -0.8% |
| 2016 | $1,741 +59.1% | $65,500 +516.5% |
| 2015 | $1,094 | $10,625 |
| 2013 | $1,094 +316.9% | $10,625 |
| 2012 | $262 +0.2% | $10,625 |
| 2011 | $262 | $10,625 |
| 2010 | $262 -10.5% | $10,625 -11.5% |
| 2008 | $293 | $12,000 |
| 2007 | $293 | $12,000 |
Find assessor info on the county website
Monthly payment
Est. payment
Payment breakdown
Explore the cost of this home by adjusting the details. Changes won't be saved.Climate risks
Neighborhood: 37085
Nearby schools
Schools provided by the listing agent
- Elementary: Lascassas Elementary
- Middle: Oakland Middle School
- High: Oakland High School
Source: RealTracs MLS as distributed by MLS GRID. This data may not be complete. We recommend contacting the local school district to confirm school assignments for this home.
- $525,800-- bd-- ba2.4k sqft1305 Millstone Creek Rd, Lascassas, TN 37085Off Market
- $275,700-- bd-- ba1.9k sqft1309 Millstone Creek Rd, Lascassas, TN 37085Off Market
- $472,500-- bd-- ba1.9k sqft1309 Millstone Creek Rd, Lascassas, TN 37085Off Market
- $286,900-- bd-- ba2.2k sqft1301 Millstone Creek Rd, Lascassas, TN 37085Off Market
Similar homes
- $499,9003 bd3 ba2.7k sqft107 Olin McFolin Cv, Lascassas, TN 37085For Sale
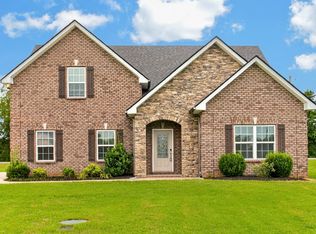
 MLS ID #3523720, Bryan Rhoads. RealTracs MLS as distributed by MLS GRID
 - $565,0004 bd3 ba2.9k sqft1113 Pegasus Run, Lascassas, TN 37085For Sale
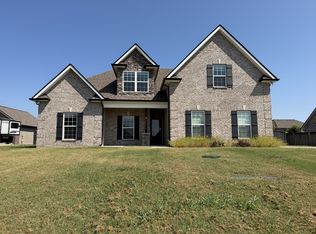 MLS ID #3540313, Stacy Knight. RealTracs MLS as distributed by MLS GRID
 - $565,0003 bd3 ba2.4k sqft2108 Long Shot Ct, Lascassas, TN 37085For Sale
 MLS ID #3259742, George W Weeks. RealTracs MLS as distributed by MLS GRID
 - $579,9004 bd3 ba2.6k sqft1103 Escalade Ct, Lascassas, TN 37085For Sale
 MLS ID #3191506, Tiffany Daniels. RealTracs MLS as distributed by MLS GRID
 - $499,9003 bd2 ba2.2k sqft1734 Bear Paw Ln, Murfreesboro, TN 37130For SaleMLS ID #3542061, Rita Ash. RealTracs MLS as distributed by MLS GRID
- $560,0004 bd3 ba2.7k sqft1817 Splash Pl, Murfreesboro, TN 37130For SaleMLS ID #3516360, Josh Anderson. RealTracs MLS as distributed by MLS GRID
- $480,0003 bd3 ba2.1k sqft316 Amazonway Rdg, Murfreesboro, TN 37130For SaleMLS ID #3515459, William Johnson. RealTracs MLS as distributed by MLS GRID
- $539,9003 bd3 ba2.3k sqft1342 Royal Oak Ave, Murfreesboro, TN 37129For SaleMLS ID #3311625, Vandy VanMeter. RealTracs MLS as distributed by MLS GRID
- $539,0004 bd3 ba2.8k sqft2547 Patricia Cir, Murfreesboro, TN 37128For SaleMLS ID #3510626, Kelly Horna. RealTracs MLS as distributed by MLS GRID
- $555,0004 bd3 ba2.7k sqft1301 Rivercrest Dr, Murfreesboro, TN 37129For SaleMLS ID #3271971, Charyl Dew. RealTracs MLS as distributed by MLS GRID
- $525,0003 bd3 ba2.4k sqft5232 Honeybee Dr, Murfreesboro, TN 37128For SaleMLS ID #3515235, Jessica Warner. RealTracs MLS as distributed by MLS GRID
- $505,0003 bd3 ba2.3k sqft3632 Caroline Farms Dr, Murfreesboro, TN 37129For SaleMLS ID #3525837, Lisa Layman. RealTracs MLS as distributed by MLS GRID
- $469,9003 bd2 ba2k sqft230 Baldy Ford Rd, Lebanon, TN 37090For SaleMLS ID #3544224, STACY GEE. RealTracs MLS as distributed by MLS GRID
- $520,0003 bd2 ba1.7k sqft1951 Mural Ln, Murfreesboro, TN 37127For SaleMLS ID #3306272, Jessica Johnson. RealTracs MLS as distributed by MLS GRID
- $469,9004 bd2 ba2.2k sqft1640 Drayton Dr, Murfreesboro, TN 37130For SaleMLS ID #3263196, John Turner | Turner Victory Team. RealTracs MLS as distributed by MLS GRID
- $489,9003 bd3 ba2.2k sqft1907 Andrew Ct, Murfreesboro, TN 37129For SaleMLS ID #3547194, Kyle Thomas. RealTracs MLS as distributed by MLS GRID
- $497,4003 bd2 ba2.2k sqft122 Saltville Ct, Smyrna, TN 37167For SaleMLS ID #3232449, Kitt Pupel. RealTracs MLS as distributed by MLS GRID
- $469,9004 bd3 ba2.1k sqft133 Durham Ct, Murfreesboro, TN 37128For SaleMLS ID #3281065, Jordan Vaughn. RealTracs MLS as distributed by MLS GRID
- $515,0004 bd3 ba2.4k sqft2220 Goodwin Ln, Murfreesboro, TN 37128For SaleMLS ID #3594331, Jessica Warner. RealTracs MLS as distributed by MLS GRID
- $474,9004 bd3 ba2.3k sqft1928 Pennington Dr, Murfreesboro, TN 37129For SaleMLS ID #3277215, Anne Loy. RealTracs MLS as distributed by MLS GRID
