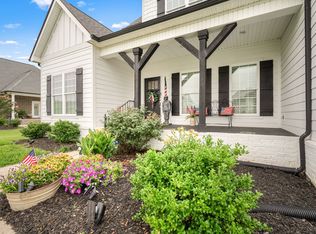
This charming property is situated in a very quiet neighborhood, boasting the added benefit of no HOA fees. The home features a truly unique floor plan, with four generously sized bedrooms conveniently located on the first floor, thoughtfully positioned with two bedrooms at each end of the house. Upstairs, you'll find a versatile bonus room, complete with convenient walk-out storage. The backyard is beautifully privacy fenced, providing a tranquil space to relax, and includes a covered back porch for outdoor entertaining. The interior showcases an open concept design, featuring a spacious great room with a cozy fireplace. The convenient location is a standout feature, as it's within easy walking distance of excellent schools. The home is beautifully maintained, showcasing quality and care throughout.
Active
$469,900
1640 Drayton Dr, Murfreesboro, TN 37130
4beds
2,251sqft
:
Get pre-qualified$2,842/mo
Single Family Residence, Residential
Built in 2015
10,454 Square Feet Lot
$-- Zestimate®
$209/sqft
$-- HOA
What's special
- 22 days |
- 895 |
- 44 |
Zillow last checked:
Listing updated:
Listed by:
John Turner | Turner Victory Team 615-586-0900,
Onward Real Estate 615-234-5020,
Glenda Victory (Turner-Victory Team) 615-405-9887,
Onward Real Estate
Source: RealTracs MLS as distributed by MLS GRID,MLS#: 3263196
Facts & features
Interior
Bedrooms & bathrooms
- Bedrooms: 4
- Bathrooms: 2
- Full bathrooms: 2
- Main level bedrooms: 4
Bedroom 1
- Features: Full Bath
- Level: Full Bath
- Area: 195 Square Feet
- Dimensions: 15x13
Bedroom 2
- Area: 110 Square Feet
- Dimensions: 11x10
Bedroom 3
- Area: 110 Square Feet
- Dimensions: 11x10
Bedroom 4
- Area: 110 Square Feet
- Dimensions: 11x10
Primary bathroom
- Features: Double Vanity
- Level: Double Vanity
Dining room
- Features: Formal
- Level: Formal
- Area: 121 Square Feet
- Dimensions: 11x11
Kitchen
- Features: Eat-in Kitchen
- Level: Eat-in Kitchen
- Area: 180 Square Feet
- Dimensions: 18x10
Living room
- Features: Great Room
- Level: Great Room
- Area: 252 Square Feet
- Dimensions: 18x14
Recreation room
- Features: Other
- Level: Other
- Area: 420 Square Feet
- Dimensions: 21x20
Heating
- Central, Electric
Cooling
- Central Air, Electric
Appliances
- Included: Electric Oven, Electric Range, Dishwasher, Disposal, Dryer, Microwave, Refrigerator, Washer
- Laundry: Electric Dryer Hookup, Washer Hookup
Features
- Ceiling Fan(s), Entrance Foyer, Open Floorplan, Walk-In Closet(s), High Speed Internet
- Flooring: Carpet, Wood, Tile
- Basement: None
- Number of fireplaces: 1
- Fireplace features: Living Room
Interior area
- Total structure area: 2,251
- Total interior livable area: 2,251 sqft
- Finished area above ground: 2,251
Property
Parking
- Total spaces: 2
- Parking features: Garage Door Opener, Garage Faces Front
- Attached garage spaces: 2
Features
- Levels: Two
- Stories: 2
- Patio & porch: Deck
- Fencing: Back Yard
Lot
- Size: 10,454 Square Feet
- Dimensions: 85 x 124.08
- Features: Level
- Topography: Level
Details
- Additional structures: Storage
- Parcel number: 068N C 03900 R0107550
- Special conditions: Standard
Construction
Type & style
- Home type: SingleFamily
- Architectural style: Traditional
- Property subtype: Single Family Residence, Residential
Materials
- Brick, Vinyl Siding
- Roof: Shingle
Condition
- New construction: No
- Year built: 2015
Utilities & green energy
- Sewer: Public Sewer
- Water: Public
- Utilities for property: Electricity Available, Water Available, Cable Connected, Underground Utilities
Community & HOA
Community
- Security: Smoke Detector(s)
- Subdivision: Huntington Place
HOA
- Has HOA: No
- Amenities included: Underground Utilities
Location
- Region: Murfreesboro
Financial & listing details
- Price per square foot: $209/sqft
- Tax assessed value: $281,300
- Annual tax amount: $2,809
- Date on market: 7/8/2026
- Electric utility on property: Yes
Estimated market value
Not available
Estimated sales range
Not available
Not available
Price history
| Date | Event | Price |
|---|---|---|
| 7/8/2026 | Listed for sale | $469,900$209/sqft |
Source:  RealTracs MLS as distributed by MLS GRID #3263196 Report a problem RealTracs MLS as distributed by MLS GRID #3263196 Report a problem | ||
| 7/8/2026 | Listing removed | $469,900$209/sqft |
Source: RealTracs MLS as distributed by MLS GRID #3219978 Report a problem | ||
| 7/3/2026 | Price change | $469,900-2%$209/sqft |
Source: RealTracs MLS as distributed by MLS GRID #3219978 Report a problem | ||
| 5/22/2026 | Listed for sale | $479,400-1.2%$213/sqft |
Source: RealTracs MLS as distributed by MLS GRID #3219978 Report a problem | ||
| 12/1/2025 | Listing removed | $485,000$215/sqft |
Source: RealTracs MLS as distributed by MLS GRID #2918035 Report a problem | ||
| 6/20/2025 | Listed for sale | $485,000+106.4%$215/sqft |
Source: RealTracs MLS as distributed by MLS GRID #2918035 Report a problem | ||
| 5/29/2015 | Sold | $235,000$104/sqft |
Source: Agent Provided Report a problem | ||
Public tax history
| Year | Property taxes | Tax assessment |
|---|---|---|
| 2018 | $2,144 -6% | $70,325 +19.8% |
| 2017 | $2,281 | $58,700 -0.8% |
| 2016 | $2,281 +41.9% | $59,200 +515.1% |
| 2015 | $1,607 | $9,625 |
Find assessor info on the county website
Monthly payment
Est. payment
Payment breakdown
Explore the cost of this home by adjusting the details. Changes won't be saved.Climate risks
Neighborhood: Huntington Place
Nearby schools
GreatSchools rating
- 6/10John Pittard Elementary SchoolGrades: PK-6Distance: 0.1 mi
- 8/10Oakland Middle SchoolGrades: 6-8Distance: 0.3 mi
- 8/10Oakland High SchoolGrades: 9-12Distance: 0.5 mi
Schools provided by the listing agent
- Elementary: John Pittard Elementary
- Middle: Oakland Middle School
- High: Oakland High School
Source: RealTracs MLS as distributed by MLS GRID. This data may not be complete. We recommend contacting the local school district to confirm school assignments for this home.
- $486,000-- bd-- ba2.2k sqft1640 Drayton Dr, Murfreesboro, TN 37130Off Market
- $266,100-- bd-- ba2.3k sqft1644 Drayton Dr, Murfreesboro, TN 37130Off Market
- $490,300-- bd-- ba2.3k sqft1644 Drayton Dr, Murfreesboro, TN 37130Off Market
- $265,600-- bd-- ba2k sqft1636 Drayton Dr, Murfreesboro, TN 37130Off Market
- $465,900-- bd-- ba2k sqft1636 Drayton Dr, Murfreesboro, TN 37130Off Market
- $245,3003 bd2 ba2.1k sqft1637 Earl Ct, Murfreesboro, TN 37130Off Market
- $451,400-- bd-- ba1.9k sqft1637 Earl Ct, Murfreesboro, TN 37130Off Market
- $459,8003 bd2 ba2.1k sqft1649 Drayton LOT 359, Murfreesboro, TN 37130Off Market
A local agent can set up tours, give advice and negotiate with sellers.
A local lender can help you make sure your offer is ready when you are.
Similar homes
- $645,0004 bd4 ba2.9k sqft1553 N Side Dr, Murfreesboro, TN 37130For Sale
 MLS ID #3306629, Angi Morgan. RealTracs MLS as distributed by MLS GRID
 - $479,0004 bd3 ba2.3k sqft1928 Pennington Dr, Murfreesboro, TN 37129For Sale
 MLS ID #3277215, Anne Loy. RealTracs MLS as distributed by MLS GRID
 - $518,0004 bd3 ba2.2k sqft232 Waldron View Dr, Murfreesboro, TN 37130For Sale
 MLS ID #3242129, Ann Hoke. RealTracs MLS as distributed by MLS GRID
 - $485,0003 bd3 ba2.3k sqft5139 Heroes Ln, Murfreesboro, TN 37129For Sale
 MLS ID #3306040, Derek Trainer | The Trainer Group. RealTracs MLS as distributed by MLS GRID
 - $444,0004 bd3 ba2k sqft710 Vrabel Rd, Murfreesboro, TN 37130For SaleMLS ID #3247584, Tracey Gracey. RealTracs MLS as distributed by MLS GRID
- $484,9003 bd3 ba2.4k sqft2628 Cason Ln, Murfreesboro, TN 37128For SaleMLS ID #3311473, Jason Sparrow, Broker, CRS, GRI, ePro. RealTracs MLS as distributed by MLS GRID
- $379,9003 bd3 ba2.1k sqft2406 Laurelstone Dr, Murfreesboro, TN 37130For SaleMLS ID #3167372, Courtney E.Yates. RealTracs MLS as distributed by MLS GRID
- $425,0002 bd2 ba1.8k sqft2039 Herring Xing, Murfreesboro, TN 37130For SaleMLS ID #3256183, Beth Boudreaux. RealTracs MLS as distributed by MLS GRID
- $519,9003 bd3 ba2.3k sqft522 McChrystal Dr, Murfreesboro, TN 37129For SaleMLS ID #3261124, Amy Dean. RealTracs MLS as distributed by MLS GRID
- $474,9004 bd3 ba2.1k sqft133 Durham Ct, Murfreesboro, TN 37128For SaleMLS ID #3281065, Jordan Vaughn. RealTracs MLS as distributed by MLS GRID
- $450,0003 bd3 ba2k sqft1322 Alamo Ave, Murfreesboro, TN 37129For SaleMLS ID #3253504, Savannah Campbell. RealTracs MLS as distributed by MLS GRID
- $434,9003 bd2 ba1.8k sqft1513 Jeter Way, Murfreesboro, TN 37129For SaleMLS ID #3263078, Monty Smith. RealTracs MLS as distributed by MLS GRID
- $429,9003 bd3 ba2.4k sqft2109 Halfmoon Way, Murfreesboro, TN 37130For SaleMLS ID #3225594, Darya Drugmand. RealTracs MLS as distributed by MLS GRID
- $485,0005 bd3 ba2.7k sqft4063 Cannonsgate Ln, Murfreesboro, TN 37128For SaleMLS ID #3288007, Amy Grisofe. RealTracs MLS as distributed by MLS GRID
- $475,0003 bd2 ba2.1k sqft1425 Round Rock Dr, Murfreesboro, TN 37128For SaleMLS ID #3256671, Grayson Phillips. RealTracs MLS as distributed by MLS GRID
- $437,5253 bd2 ba2k sqft1333 Sam Houston Ave, Murfreesboro, TN 37129For SaleMLS ID #3220875, Steph Buell. RealTracs MLS as distributed by MLS GRID
- $469,0003 bd3 ba2.3k sqft4901 Cally St, Murfreesboro, TN 37128For SaleMLS ID #3191586, May Vongphakdy. RealTracs MLS as distributed by MLS GRID
- $460,0004 bd3 ba2.2k sqft3713 Sweetbriar Ave, Murfreesboro, TN 37128For SaleMLS ID #3211495, Brent Long. RealTracs MLS as distributed by MLS GRID
- $469,9003 bd3 ba2.4k sqft2852 Bluestem Ln, Murfreesboro, TN 37128For SaleMLS ID #3256667, Daniel Netherland. RealTracs MLS as distributed by MLS GRID
- $454,9003 bd3 ba2k sqft669 Laurel Ln, Murfreesboro, TN 37127For SaleMLS ID #3261042, Detrick Nelson. RealTracs MLS as distributed by MLS GRID
