Impeccably maintained Craftsman-style bungalow, where peaceful country vibes meet ultimate modern convenience. Nestled in a highly sought-after neighborhood, this 2016-built gem offers a serene setting just minutes from major shopping, dining, and interstate access. Large, open foyer and dining area, inviting living room features elegant trey ceilings and recessed lighting. Eat-in kitchen with beautiful granite countertops, tons of cabinets and stainless-steel side-by-side refrigerator that stays with the home. ALL 3 BEDROOMS are LOCATED ON MAIN LEVEL as well as large walk-in laundry room complete with a washing basin and abundant storage potential. The primary bedroom/bathroom provides double vanities, a whirlpool tub, and a separate shower. Upstairs, a unique bonus room with additional flex space, and easy access to floored attic storage. Finishes include durable manufactured hardwoods in the main living areas, tile in the baths, and cozy carpet in the bedrooms.Outdoor living provides covered front porch and covered back patio featuring a concrete extension and an outdoor ceiling fan. The two-car attached garage is finished with durable epoxy flooring and extra concrete pad along the side of the garage with convenient side door entrance. Unmatched Peace of Mind: The homeowner has taken exceptional care of this property with monthly maintenance. Major premium upgrades include all-new water pipes and connections installed by Hiller Plumbing (2022), a new AC/Heat Pump system (2021) meticulously serviced twice a year by Hiller, upgraded exterior electrical outlets, and an HOA-approved RV fence screen in the backyard for hassle-free RV parking.Don't miss this rare blend of immaculate care, functional space, and unbeatable location!
Under contract - not showing
Price cut: $10K (8/14)
$444,900
669 Laurel Ln, Murfreesboro, TN 37127
3beds
2,085sqft
Single Family Residence, Residential
Built in 2016
0.44 Acres Lot
$-- Zestimate®
$213/sqft
$17/mo HOA
What's special
Covered front porchOutdoor ceiling fanLarge walk-in laundry roomEat-in kitchenTons of cabinetsAbundant storage potentialElegant trey ceilings
- 104 days
- 56
- 1
Zillow last checked:
Listing updated:
Listed by:
Detrick Nelson 615-925-1011,
NextHome Music City Realty 615-649-7000
Source: RealTracs MLS as distributed by MLS GRID,MLS#: 3261042
Facts & features
Interior
Bedrooms & bathrooms
- Bedrooms: 3
- Bathrooms: 3
- Full bathrooms: 2
- 1/2 bathrooms: 1
- Main level bedrooms: 3
Heating
- Central
Cooling
- Ceiling Fan(s), Central Air
Appliances
- Included: Electric Oven, Dishwasher, Disposal, Dryer, Microwave, Refrigerator
Features
- Flooring: Carpet, Wood, Tile
- Basement: None
Interior area
- Total structure area: 2,085
- Total interior livable area: 2,085 sqft
- Finished area above ground: 2,085
Property
Parking
- Total spaces: 2
- Parking features: Garage Faces Front
- Attached garage spaces: 2
Features
- Levels: Two
- Stories: 2
Lot
- Size: 0.44 Acres
Details
- Parcel number: 149K D 00300 R0112268
- Special conditions: Standard
Construction
Type & style
- Home type: SingleFamily
- Property subtype: Single Family Residence, Residential
Materials
- Hardboard Siding, Stone
Condition
- New construction: No
- Year built: 2016
Utilities & green energy
- Sewer: STEP System
- Water: Public
- Utilities for property: Water Available
Community & HOA
Community
- Subdivision: Colonial Estates Sec 12 Ph 2a
HOA
- Has HOA: Yes
- HOA fee: $200 annually
Location
- Region: Murfreesboro
Financial & listing details
- Price per square foot: $213/sqft
- Tax assessed value: $254,600
- Annual tax amount: $1,781
- Date on market: 7/6/2026
Estimated market value
Not available
Estimated sales range
Not available
Not available
Price history
| Date | Event | Price |
|---|---|---|
| 9/10/2026 | Pending sale | $444,900$213/sqft |
Source:  RealTracs MLS as distributed by MLS GRID #3261042 Report a problem RealTracs MLS as distributed by MLS GRID #3261042 Report a problem | ||
| 8/14/2026 | Price change | $444,900-2.2%$213/sqft |
Source: RealTracs MLS as distributed by MLS GRID #3261042 Report a problem | ||
| 7/6/2026 | Listed for sale | $454,900$218/sqft |
Source: RealTracs MLS as distributed by MLS GRID #3261042 Report a problem | ||
Public tax history
| Year | Property taxes | Tax assessment |
|---|---|---|
| 2018 | $1,336 | $63,650 +12.9% |
| 2017 | -- | $56,400 |
Find assessor info on the county website
Monthly payment
Est. payment
Payment breakdown
Explore the cost of this home by adjusting the details. Changes won't be saved.Climate risks
Neighborhood: 37127
Nearby schools
Schools provided by the listing agent
- Elementary: Christiana Elementary
- Middle: Christiana Middle School
- High: Riverdale High School
Source: RealTracs MLS as distributed by MLS GRID. This data may not be complete. We recommend contacting the local school district to confirm school assignments for this home.

Similar homes
- $450,0003 bd3 ba2.2k sqft309 Drema Ct, Murfreesboro, TN 37127For Sale
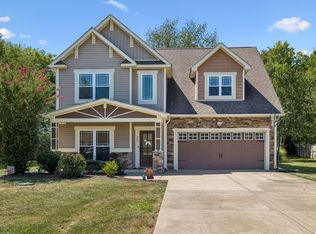
 MLS ID #3527734, John Turner | Turner Victory Team. RealTracs MLS as distributed by MLS GRID
 - $425,0003 bd2 ba1.7k sqft4920 Chesterfield Dr, Murfreesboro, TN 37127For Sale
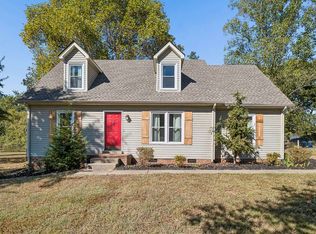 MLS ID #3603104, Casey Kriesky. RealTracs MLS as distributed by MLS GRID
 - $444,9953 bd2 ba1.6k sqft7914 Natahna Ct, Murfreesboro, TN 37127For Sale
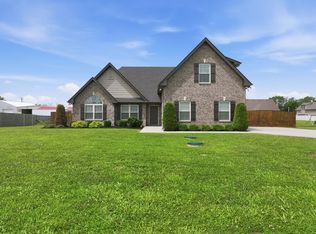 MLS ID #3610992, Lucy Sique REALTOR® ABR® SRS®. RealTracs MLS as distributed by MLS GRID
 - $459,9003 bd3 ba2.4k sqft2517 Auldridge Dr, Christiana, TN 37037For Sale
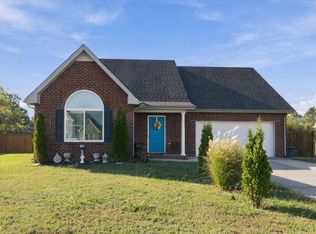 MLS ID #3621986, Candace Jackson Binkley. RealTracs MLS as distributed by MLS GRID
 - $459,9004 bd3 ba2.3k sqft2963 Belize Ct, Murfreesboro, TN 37127For SaleMLS ID #3319033, Mimi C. Genet. RealTracs MLS as distributed by MLS GRID
- $469,9004 bd3 ba2.1k sqft133 Durham Ct, Murfreesboro, TN 37128For SaleMLS ID #3281065, Jordan Vaughn. RealTracs MLS as distributed by MLS GRID
- $435,0003 bd2 ba2k sqft1911 Kensington Dr, Murfreesboro, TN 37127For SaleMLS ID #3612746, George W Weeks. RealTracs MLS as distributed by MLS GRID
- $449,9003 bd2 ba2.1k sqft1412 Suzanne Dr, Murfreesboro, TN 37128For SaleMLS ID #3527127, George W Weeks. RealTracs MLS as distributed by MLS GRID
- $559,9003 bd3 ba1.9k sqft1005 Stratus Dr, Murfreesboro, TN 37127For SaleMLS ID #3525673, Amy Grisofe. RealTracs MLS as distributed by MLS GRID
- $435,0003 bd2 ba2.1k sqft6782 Woodbury Pike, Murfreesboro, TN 37127For SaleMLS ID #3593569, Katheryne Hestla. RealTracs MLS as distributed by MLS GRID
- $515,0003 bd2 ba1.7k sqft1951 Mural Ln, Murfreesboro, TN 37127For SaleMLS ID #3306272, Jessica Johnson. RealTracs MLS as distributed by MLS GRID
- $449,9904 bd3 ba2.2k sqft3713 Sweetbriar Ave, Murfreesboro, TN 37128For SaleMLS ID #3502104, Brent Long. RealTracs MLS as distributed by MLS GRID
- $569,5003 bd3 ba2.6k sqft442 Paul Norman Dr, Murfreesboro, TN 37127For SaleMLS ID #3541930, Holly Orr. RealTracs MLS as distributed by MLS GRID
- $404,9004 bd3 ba1.7k sqft2431 Vanlawn Ln, Christiana, TN 37037For SaleMLS ID #3530955, Detrick Nelson. RealTracs MLS as distributed by MLS GRID
- $495,0004 bd3 ba2.6k sqft1044 Laramie Ct, Murfreesboro, TN 37128For SaleMLS ID #3279161, Karen Albright. RealTracs MLS as distributed by MLS GRID
- $435,0003 bd2 ba2.1k sqft3029 Community Cir, Murfreesboro, TN 37128For SaleMLS ID #3264266, Debbie Ballard. RealTracs MLS as distributed by MLS GRID
- $435,0004 bd3 ba1.9k sqft362 Ruby Cate Way, Murfreesboro, TN 37128For SaleMLS ID #3305475, Lea Anne Bedsole. RealTracs MLS as distributed by MLS GRID
- $444,9003 bd2 ba1.3k sqft329 Fazio Ct, Bell Buckle, TN 37020For SaleMLS ID #3528834, Timothy Churley. RealTracs MLS as distributed by MLS GRID
- $419,9003 bd3 ba2k sqft2214 Cason Ln, Murfreesboro, TN 37128For SaleMLS ID #3336305, Tyler Davis. RealTracs MLS as distributed by MLS GRID
- $429,5003 bd4 ba2.6k sqft776 Rack Ct, Murfreesboro, TN 37129For SaleMLS ID #3306114, Sarah Mayfield. RealTracs MLS as distributed by MLS GRID
