PRICE IMPROVEMENT + 1% LENDER CREDIT WITH PREFERRED LENDER! If you’ve been waiting for the right home in a highly desirable community, this is the one you won’t want to miss!
Motivated Seller — Don’t Miss Your Opportunity in Winslow Park!
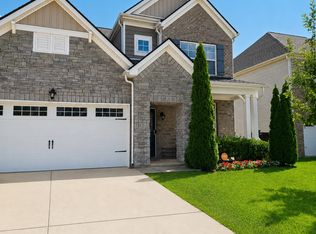
Welcome to this stunning custom-built home in the sought-after Winslow Park community! Built in 2014 and offering approximately 2,531 square feet, this beautifully maintained 4-bedroom, 2.5-bath home combines timeless style, thoughtful design, and the updates today’s buyers are looking for.
Step inside and you’ll immediately appreciate the bright, open-concept layout and abundance of natural light. The spacious living room features a gorgeous stone fireplace with gas logs and custom built-ins, creating the perfect space to relax or entertain. The kitchen is truly the heart of the home, featuring beautiful hardwood floors, stainless steel appliances, a large granite island, and a brand-new oven and microwave.
The main-level primary suite offers a private retreat with a spa-inspired bathroom complete with a custom tile shower and relaxing garden tub.
And when it comes to peace of mind, this home delivers! Recent updates include a NEW ROOF (2024), TWO NEW HVAC UNITS (2025), fresh interior paint, and a full propane tank. These major improvements mean you can spend less time worrying about updates and more time enjoying your new home.
The rear-entry two-car garage keeps the home's curb appeal clean and inviting, while the private backyard features a beautiful tree-lined backdrop and convenient rear alley access.
Life in Winslow Park is just as appealing as the home itself. Enjoy sidewalks, charming street lighting, two swimming pools, basketball courts, and playgrounds. Even better, the HOA takes care of weekly lawn maintenance, shrub trimming, and mulching—giving you more time to enjoy your home and community.
Another fantastic bonus? Dual elementary school zoning, offering the opportunity to attend either Overall Creek Element
Active
Price cut: $5K (9/4)
$524,900
1511 Stokesly Dr, Murfreesboro, TN 37128
4beds
2,531sqft
Single Family Residence, Residential
Built in 2014
4,791 Square Feet Lot
$-- Zestimate®
$207/sqft
$140/mo HOA
What's special
Private backyardCustom built-insMain-level primary suiteCustom tile showerFresh interior paintStainless steel appliancesPrivate retreat
- 58 days
- 394
- 31
Zillow last checked:
Listing updated:
Listed by:
Theresa Huntley 615-605-7718,
Vylla Home 615-522-5815
Source: RealTracs MLS as distributed by MLS GRID,MLS#: 3260448
Facts & features
Interior
Bedrooms & bathrooms
- Bedrooms: 4
- Bathrooms: 3
- Full bathrooms: 2
- 1/2 bathrooms: 1
- Main level bedrooms: 1
Bedroom 1
- Features: Suite
- Level: Suite
- Area: 210 Square Feet
- Dimensions: 14x15
Bedroom 2
- Area: 144 Square Feet
- Dimensions: 12x12
Bedroom 3
- Area: 192 Square Feet
- Dimensions: 12x16
Bedroom 4
- Area: 144 Square Feet
- Dimensions: 12x12
Primary bathroom
- Features: Suite
- Level: Suite
Dining room
- Features: Formal
- Level: Formal
- Area: 144 Square Feet
- Dimensions: 12x12
Kitchen
- Area: 144 Square Feet
- Dimensions: 9x16
Living room
- Area: 270 Square Feet
- Dimensions: 15x18
Heating
- Central, Electric
Cooling
- Central Air, Electric
Appliances
- Included: Oven, Dishwasher, Microwave, Refrigerator, Stainless Steel Appliance(s)
Features
- Built-in Features, Open Floorplan, Walk-In Closet(s)
- Flooring: Carpet, Wood, Tile
- Basement: None
- Number of fireplaces: 1
- Fireplace features: Living Room
Interior area
- Total structure area: 2,531
- Total interior livable area: 2,531 sqft
- Finished area above ground: 2,531
Property
Parking
- Total spaces: 2
- Parking features: Attached
- Attached garage spaces: 2
Features
- Levels: Two
- Stories: 2
- Patio & porch: Patio, Covered, Porch
- Pool features: Association
Lot
- Size: 4,791 Square Feet
- Dimensions: 60.50 x 10⁵ IRR
- Features: Corner Lot, Level
- Topography: Corner Lot,Level
Details
- Parcel number: 093B D 03700 R0058196
- Special conditions: Standard
Construction
Type & style
- Home type: SingleFamily
- Property subtype: Single Family Residence, Residential
Materials
- Fiber Cement
- Roof: Shingle
Condition
- New construction: No
- Year built: 2014
Utilities & green energy
- Sewer: Public Sewer
- Water: Public
- Utilities for property: Electricity Available, Water Available
Community & HOA
Community
- Subdivision: Winslow Park At Berkshire
HOA
- Has HOA: Yes
- Amenities included: Playground, Pool, Sidewalks
- Services included: Maintenance Grounds
- HOA fee: $140 monthly
Location
- Region: Murfreesboro
Financial & listing details
- Price per square foot: $207/sqft
- Tax assessed value: $410,600
- Annual tax amount: $2,904
- Date on market: 7/11/2026
- Electric utility on property: Yes
Estimated market value
Not available
Estimated sales range
Not available
Not available
Price history
| Date | Event | Price |
|---|---|---|
| 9/4/2026 | Price change | $524,900-0.9%$207/sqft |
Source:  RealTracs MLS as distributed by MLS GRID #3260448 Report a problem RealTracs MLS as distributed by MLS GRID #3260448 Report a problem | ||
| 8/19/2026 | Price change | $529,900-0.9%$209/sqft |
Source: RealTracs MLS as distributed by MLS GRID #3260448 Report a problem | ||
| 7/27/2026 | Price change | $534,900-2.7%$211/sqft |
Source: RealTracs MLS as distributed by MLS GRID #3260448 Report a problem | ||
| 7/11/2026 | Listed for sale | $549,900+115.6%$217/sqft |
Source: RealTracs MLS as distributed by MLS GRID #3260448 Report a problem | ||
| 9/8/2014 | Sold | $255,000-5.5%$101/sqft |
Source: Public Record Report a problem | ||
| 5/6/2014 | Listing removed | $269,900$107/sqft |
Source: Bob Parks Realty, LLC #1524118 Report a problem | ||
| 4/18/2014 | Price change | $269,900-9.7%$107/sqft |
Source: Bob Parks Realty, LLC #1524118 Report a problem | ||
| 2/27/2014 | Price change | $299,000+15%$118/sqft |
Source: Bob Parks Realty, LLC #1517344 Report a problem | ||
| 2/19/2014 | Listed for sale | $259,900+1081.4%$103/sqft |
Source: Bob Parks Realty, LLC #1517344 Report a problem | ||
| 6/7/2013 | Sold | $22,000-11.6%$9/sqft |
Source: Public Record Report a problem | ||
| 1/29/2012 | Price change | $24,900+8.7%$10/sqft |
Source: Bob Parks Realty #1198547 Report a problem | ||
| 8/26/2011 | Price change | $22,900-23.4%$9/sqft |
Source: Bob Parks Realty #1198547 Report a problem | ||
| 1/9/2011 | Price change | $29,900-16.7%$12/sqft |
Source: Bob Parks Realty #1198547 Report a problem | ||
| 8/5/2010 | Price change | $35,900-12.4%$14/sqft |
Source: Bob Parks Realty #1198547 Report a problem | ||
| 7/11/2010 | Listed for sale | $41,000$16/sqft |
Source: Bob Parks Realty, LLC #1198547 Report a problem | ||
| 6/5/2010 | Listing removed | $41,000$16/sqft |
Source: Coldwell Banker Barnes #1139559 Report a problem | ||
| 12/15/2009 | Listed for sale | $41,000-91.7%$16/sqft |
Source: Coldwell Banker Barnes #1139559 Report a problem | ||
| 9/23/2009 | Sold | $495,504$196/sqft |
Source: Public Record Report a problem | ||
Public tax history
| Year | Property taxes | Tax assessment |
|---|---|---|
| 2025 | $2,904 | $102,650 |
| 2024 | $2,904 | $102,650 |
| 2023 | $2,904 +10.1% | $102,650 |
| 2022 | $2,637 +5.3% | $102,650 +43.9% |
| 2021 | $2,504 | $71,350 |
| 2020 | $2,504 +67.2% | $71,350 |
| 2019 | $1,498 -31.1% | $71,350 |
| 2018 | $2,175 +1.4% | $71,350 +29.3% |
| 2017 | $2,145 | $55,200 |
| 2016 | $2,145 | $55,200 |
| 2015 | $2,145 | $55,200 +579.4% |
| 2013 | $2,145 +605.9% | $8,125 |
| 2012 | $304 +0.1% | $8,125 |
| 2011 | $304 | $8,125 |
| 2010 | $304 -21.1% | $8,125 -18.8% |
| 2008 | $385 | $10,000 |
| 2007 | $385 | $10,000 |
| 2006 | $385 +6.4% | $10,000 +25% |
| 2005 | $362 | $8,000 |
| 2004 | $362 | $8,000 |
| 2002 | $362 | $8,000 |
Find assessor info on the county website
Monthly payment
Est. payment
Payment breakdown
Explore the cost of this home by adjusting the details. Changes won't be saved.Climate risks
Neighborhood: 37128
Nearby schools
Schools provided by the listing agent
- Elementary: Blackman Elementary School
- Middle: Blackman Middle School
- High: Blackman High School
Source: RealTracs MLS as distributed by MLS GRID. This data may not be complete. We recommend contacting the local school district to confirm school assignments for this home.
Similar homes
- $485,0005 bd3 ba2.7k sqft4063 Cannonsgate Ln, Murfreesboro, TN 37128For Sale
 MLS ID #3288007, Amy Grisofe. RealTracs MLS as distributed by MLS GRID
 - $510,9005 bd4 ba2.8k sqft3219 Calendula Way, Murfreesboro, TN 37128For Sale
 MLS ID #3499533, Mitzi Gardner. RealTracs MLS as distributed by MLS GRID
 - $525,0004 bd3 ba2.4k sqft2220 Goodwin Ln, Murfreesboro, TN 37128For Sale
 MLS ID #3312296, Jessica Warner. RealTracs MLS as distributed by MLS GRID
 - $614,9004 bd3 ba2.6k sqft1418 Proprietors Pl, Murfreesboro, TN 37128For Sale
 MLS ID #3541246, Ann Hoke. RealTracs MLS as distributed by MLS GRID
 - $529,9904 bd3 ba2.1k sqft1234 Cotillion Dr, Murfreesboro, TN 37128For SaleMLS ID #3183772, Isam Aziz. RealTracs MLS as distributed by MLS GRID
- $640,0004 bd3 ba2.9k sqft4532 Garcia Blvd, Murfreesboro, TN 37128For SaleMLS ID #3250608, Gabrielle Garner Broker/Realtor, SFR, CLP, e-Pro. RealTracs MLS as distributed by MLS GRID
- $508,9994 bd3 ba2.5k sqft2925 Eckersley Dr, Murfreesboro, TN 37129For SaleMLS ID #3541311, Ashley Cherry. RealTracs MLS as distributed by MLS GRID
- $599,9003 bd3 ba2.4k sqft722 Sapphire Dr, Murfreesboro, TN 37128For SaleMLS ID #3231474, George W Weeks. RealTracs MLS as distributed by MLS GRID
- $515,0005 bd4 ba2.9k sqft3619 Willow Bay Ln, Murfreesboro, TN 37128For SaleMLS ID #3262715, Jason Fraker. RealTracs MLS as distributed by MLS GRID
- $595,9994 bd3 ba2.6k sqft6449 Desmond Ave, Murfreesboro, TN 37128For SaleMLS ID #3166103, Cheryl F Tlapek. RealTracs MLS as distributed by MLS GRID
- $449,9904 bd3 ba2.2k sqft3713 Sweetbriar Ave, Murfreesboro, TN 37128For SaleMLS ID #3502104, Brent Long. RealTracs MLS as distributed by MLS GRID
- $519,9003 bd3 ba2.3k sqft522 McChrystal Dr, Murfreesboro, TN 37129For SaleMLS ID #3261124, Amy Dean. RealTracs MLS as distributed by MLS GRID
- $595,0004 bd3 ba3k sqft2638 Pepper Branch Dr, Murfreesboro, TN 37128For SaleMLS ID #3524692, Tiffany Daniels. RealTracs MLS as distributed by MLS GRID
- $639,9004 bd3 ba3.2k sqft807 Sapphire Dr, Murfreesboro, TN 37128For SaleMLS ID #3245395, Jessica Blackwell. RealTracs MLS as distributed by MLS GRID
- $580,0005 bd3 ba2.4k sqft1222 Matheus Dr, Murfreesboro, TN 37128For SaleMLS ID #3312354, Ann Hoke. RealTracs MLS as distributed by MLS GRID
- $584,9005 bd3 ba2.6k sqft5718 Heirloom Dr, Murfreesboro, TN 37129For SaleMLS ID #3263479, Lisa Culp Taylor. RealTracs MLS as distributed by MLS GRID
- $555,0003 bd3 ba2.3k sqft3494 Sulphur Springs Rd, Murfreesboro, TN 37129For SaleMLS ID #3312600, Joe Hafner. RealTracs MLS as distributed by MLS GRID
- $515,0004 bd4 ba2.7k sqft3737 Felipe Way, Murfreesboro, TN 37129For SaleMLS ID #3150260, Jesus Pena. RealTracs MLS as distributed by MLS GRID
- $509,9004 bd3 ba2.6k sqft2329 Fig Dr, Murfreesboro, TN 37127For SaleMLS ID #3543165, Nicholas Brian Adinolfi. RealTracs MLS as distributed by MLS GRID
- $649,9004 bd4 ba2.9k sqft1421 Proprietors Pl, Murfreesboro, TN 37128For SaleMLS ID #3133191, Annette Bratcher. RealTracs MLS as distributed by MLS GRID
