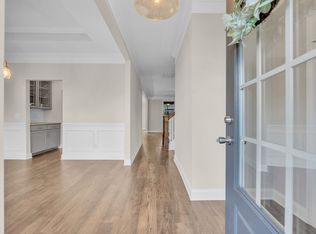
Spacious four bedroom, three and a half bath home designed for mostly one-level living with a private upstairs suite, ideal for guests, a home office, or multigenerational use. Just three years old and priced below appraisal, this home features a functional layout, ample storage, and versatile living spaces on one of South Haven's most family-friendly streets. Engineered hardwood flooring runs throughout the main level and stairs. The open concept living, kitchen, and dining areas create a seamless flow for daily routines and entertaining. The kitchen features quartz countertops, stainless steel appliances, a large island, and an oversized walk-in pantry. The primary suite easily accommodates a king bed along with nightstands and additional bedroom furniture. The en-suite includes double vanities, an extra large soaking tub, separate shower, and walk-in closet. Upstairs offers a spacious bonus room with walkout attic storage on both sides plus a private bedroom and full bath, providing separation for guests or flexible use. The three car tandem garage adds rare storage and parking capacity. The iron fenced backyard backs up to neighborhood greenspace, offering openness while maintaining a sense of separation. South Haven amenities include walking trails, a pool with cabana, playground, food truck nights, and community events that foster a true neighborhood feel. Zoned for Poplar Hill Elementary and future Poplar Hill Middle School in 2026. The layout, storage, and scale of this home live larger than any photos convey. Schedule your showing and experience this home in person!
Active
$649,900
1421 Proprietors Pl, Murfreesboro, TN 37128
4beds
2,934sqft
Single Family Residence, Residential
Built in 2022
8,276 Square Feet Lot
$-- Zestimate®
$222/sqft
$75/mo HOA
What's special
Walk-in closetLarge islandStainless steel appliancesFunctional layoutVersatile living spacesAmple storageKitchen features quartz countertops
- 233 days
- 74
- 0
Zillow last checked:
Listing updated:
Listed by:
Annette Bratcher 615-456-1658,
Annette Bratcher Real Estate 615-456-1658
Source: RealTracs MLS as distributed by MLS GRID,MLS#: 3133191
Facts & features
Interior
Bedrooms & bathrooms
- Bedrooms: 4
- Bathrooms: 4
- Full bathrooms: 3
- 1/2 bathrooms: 1
- Main level bedrooms: 3
Bedroom 1
- Features: Full Bath
- Level: Full Bath
- Area: 224 Square Feet
- Dimensions: 16x14
Bedroom 2
- Features: Walk-In Closet(s)
- Level: Walk-In Closet(s)
- Area: 143 Square Feet
- Dimensions: 13x11
Bedroom 3
- Area: 132 Square Feet
- Dimensions: 12x11
Bedroom 4
- Features: Walk-In Closet(s)
- Level: Walk-In Closet(s)
- Area: 204 Square Feet
- Dimensions: 17x12
Primary bathroom
- Features: Double Vanity
- Level: Double Vanity
Dining room
- Area: 132 Square Feet
- Dimensions: 12x11
Kitchen
- Features: Pantry
- Level: Pantry
- Area: 209 Square Feet
- Dimensions: 19x11
Living room
- Features: Great Room
- Level: Great Room
- Area: 304 Square Feet
- Dimensions: 19x16
Recreation room
- Features: Second Floor
- Level: Second Floor
- Area: 459 Square Feet
- Dimensions: 27x17
Heating
- Central, Dual
Cooling
- Ceiling Fan(s), Central Air, Dual, Electric
Appliances
- Included: Built-In Electric Oven, Cooktop, Dishwasher, Disposal, ENERGY STAR Qualified Appliances, Ice Maker, Microwave, Refrigerator, Stainless Steel Appliance(s)
- Laundry: Electric Dryer Hookup, Washer Hookup
Features
- Ceiling Fan(s), Entrance Foyer, Extra Closets, High Ceilings, Open Floorplan, Pantry, Walk-In Closet(s), High Speed Internet
- Flooring: Carpet, Wood, Tile
- Basement: None
- Number of fireplaces: 1
- Fireplace features: Great Room
Interior area
- Total structure area: 2,934
- Total interior livable area: 2,934 sqft
- Finished area above ground: 2,934
Property
Parking
- Total spaces: 3
- Parking features: Garage Faces Front
- Attached garage spaces: 3
Features
- Levels: Two
- Stories: 2
- Patio & porch: Patio, Covered
- Pool features: Association
- Fencing: Back Yard
Lot
- Size: 8,276 Square Feet
- Features: Level
- Topography: Level
Details
- Parcel number: 077P D 00800 R0127618
- Special conditions: Standard
- Other equipment: Air Purifier
Construction
Type & style
- Home type: SingleFamily
- Architectural style: Traditional
- Property subtype: Single Family Residence, Residential
Materials
- Fiber Cement, Brick
- Roof: Asphalt
Condition
- New construction: No
- Year built: 2022
Utilities & green energy
- Sewer: STEP System
- Water: Public
- Utilities for property: Electricity Available, Water Available, Cable Connected, Underground Utilities
Community & HOA
Community
- Subdivision: South Haven Sec 6
HOA
- Has HOA: Yes
- Amenities included: Park, Playground, Pool, Underground Utilities, Trail(s)
- Services included: Maintenance Grounds, Recreation Facilities
- HOA fee: $75 monthly
Location
- Region: Murfreesboro
Financial & listing details
- Price per square foot: $222/sqft
- Tax assessed value: $495,200
- Annual tax amount: $2,319
- Date on market: 2/20/2026
- Electric utility on property: Yes
Estimated market value
Not available
Estimated sales range
Not available
Not available
Price history
| Date | Event | Price |
|---|---|---|
| 6/20/2026 | Listing removed | $644,900$220/sqft |
Source:  RealTracs MLS as distributed by MLS GRID #3193736 Report a problem RealTracs MLS as distributed by MLS GRID #3193736 Report a problem | ||
| 5/8/2026 | Listed for sale | $644,900-0.8%$220/sqft |
Source: RealTracs MLS as distributed by MLS GRID #3193736 Report a problem | ||
| 5/5/2026 | Listing removed | $649,900$222/sqft |
Source: RealTracs MLS as distributed by MLS GRID #3133191 Report a problem | ||
| 2/20/2026 | Listed for sale | $649,900$222/sqft |
Source: RealTracs MLS as distributed by MLS GRID #3133191 Report a problem | ||
| 2/18/2026 | Listing removed | $649,900$222/sqft |
Source: RealTracs MLS as distributed by MLS GRID #3049298 Report a problem | ||
| 11/21/2025 | Listed for sale | $649,900-1.5%$222/sqft |
Source: RealTracs MLS as distributed by MLS GRID #3049298 Report a problem | ||
| 11/16/2025 | Listing removed | $659,900$225/sqft |
Source: RealTracs MLS as distributed by MLS GRID #2971067 Report a problem | ||
| 8/8/2025 | Listed for sale | $659,900-2.9%$225/sqft |
Source: RealTracs MLS as distributed by MLS GRID #2971067 Report a problem | ||
| 8/4/2025 | Listing removed | $679,900$232/sqft |
Source: RealTracs MLS as distributed by MLS GRID #2908442 Report a problem | ||
| 6/13/2025 | Listed for sale | $679,9000%$232/sqft |
Source: RealTracs MLS as distributed by MLS GRID #2908442 Report a problem | ||
| 6/2/2025 | Listing removed | $679,999$232/sqft |
Source: RealTracs MLS as distributed by MLS GRID #2808319 Report a problem | ||
| 4/9/2025 | Price change | $679,999-2.9%$232/sqft |
Source: RealTracs MLS as distributed by MLS GRID #2808319 Report a problem | ||
| 3/30/2025 | Listed for sale | $699,999+3%$239/sqft |
Source: RealTracs MLS as distributed by MLS GRID #2808319 Report a problem | ||
| 5/19/2022 | Sold | $679,900+4.3%$232/sqft |
Source: Public Record Report a problem | ||
| 12/30/2021 | Listing removed | -- |
Source: RealTracs MLS as distributed by MLS GRID #2302687 Report a problem | ||
| 12/16/2021 | Price change | $651,690+1.2%$222/sqft |
Source: RealTracs MLS as distributed by MLS GRID #2302687 Report a problem | ||
| 10/24/2021 | Listed for sale | $643,900$219/sqft |
Source: RealTracs MLS as distributed by MLS GRID #2302687 Report a problem | ||
Public tax history
| Year | Property taxes | Tax assessment |
|---|---|---|
| 2025 | $2,323 +0.2% | $123,800 +0.2% |
| 2024 | $2,319 | $123,600 |
| 2023 | $2,319 +51.7% | $123,600 +31.4% |
| 2022 | $1,529 +244.3% | $94,050 |
| 2021 | $444 | -- |
Find assessor info on the county website
Monthly payment
Est. payment
Payment breakdown
Explore the cost of this home by adjusting the details. Changes won't be saved.Climate risks
Neighborhood: 37128
Nearby schools
Schools provided by the listing agent
- Elementary: Poplar Hill Elementary
- Middle: Stewarts Creek Middle School
- High: Stewarts Creek High School
Source: RealTracs MLS as distributed by MLS GRID. This data may not be complete. We recommend contacting the local school district to confirm school assignments for this home.
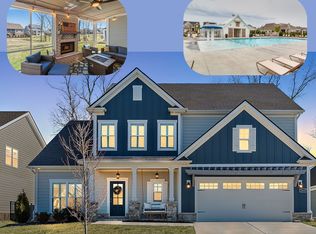
- $689,9005 bd4 ba3.1k sqft1417 Proprietors Pl, Murfreesboro, TN 37128Sold
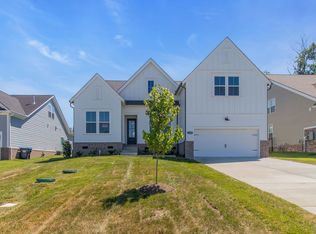
- $659,900-- bd-- ba2.6k sqft1425 Proprietors Pl, Murfreesboro, TN 37128Sold
- $659,9004 bd3 ba2.6k sqft1425 Proprietors Pl LOT 86, Murfreesboro, TN 37128Sold
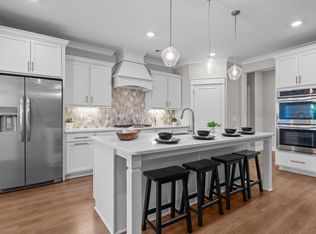
- $617,5003 bd2 ba2.6k sqft1413 Proprietors Pl, Murfreesboro, TN 37128Off Market
Similar homes
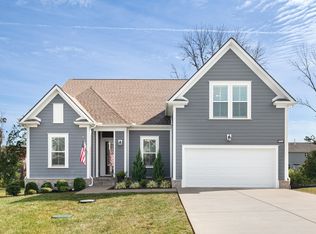
- $609,5004 bd3 ba2.6k sqft1418 Proprietors Pl, Murfreesboro, TN 37128For Sale
 MLS ID #3615577, Ann Hoke. RealTracs MLS as distributed by MLS GRID
 - $595,9994 bd3 ba2.6k sqft6449 Desmond Ave, Murfreesboro, TN 37128For Sale
 MLS ID #3610182, Cheryl F Tlapek. RealTracs MLS as distributed by MLS GRID
 - $689,9005 bd4 ba3.2k sqft1175 Batbriar Rd, Murfreesboro, TN 37128For Sale
 MLS ID #3501396, Jenny Frey. RealTracs MLS as distributed by MLS GRID
 - $675,0004 bd3 ba3k sqft408 Ruby Oaks Ln, Murfreesboro, TN 37128For Sale
 MLS ID #3287914, Joe Jennings. RealTracs MLS as distributed by MLS GRID
 - $640,0004 bd3 ba2.9k sqft4532 Garcia Blvd, Murfreesboro, TN 37128For SaleMLS ID #3250608, Gabrielle Garner Broker/Realtor, SFR, CLP, e-Pro. RealTracs MLS as distributed by MLS GRID
- $599,9005 bd3 ba3k sqft6506 Outlook Dr, Murfreesboro, TN 37128For SaleMLS ID #3250394, April Tejeda. RealTracs MLS as distributed by MLS GRID
- $595,0004 bd4 ba2.9k sqft418 Tessa Ct, Murfreesboro, TN 37128For SaleMLS ID #3592509, Julie Perkins. RealTracs MLS as distributed by MLS GRID
- $659,9003 bd3 ba2.6k sqft3407 Darrell Dr, Murfreesboro, TN 37128For SaleMLS ID #3256249, Jocelin Jaramillo. RealTracs MLS as distributed by MLS GRID
- $642,9904 bd4 ba3k sqft3221 Chatfield Dr, Murfreesboro, TN 37129For SaleMLS ID #3544081, Tammy Harmon. RealTracs MLS as distributed by MLS GRID
- $785,0005 bd4 ba3.6k sqft1404 Stewart Creek Rd, Murfreesboro, TN 37129For SaleMLS ID #3336166, Tad Ritchison. RealTracs MLS as distributed by MLS GRID
- $619,0004 bd4 ba2.7k sqft1913 Oak Dr, Murfreesboro, TN 37128For SaleMLS ID #3519188, Mike Estes. RealTracs MLS as distributed by MLS GRID
- $638,9005 bd4 ba3.4k sqft4152 Dwight Way, Murfreesboro, TN 37128For SaleMLS ID #3269434, George W Weeks. RealTracs MLS as distributed by MLS GRID
- $587,0004 bd3 ba3k sqft2638 Pepper Branch Dr, Murfreesboro, TN 37128For SaleMLS ID #3524692, Tiffany Daniels. RealTracs MLS as distributed by MLS GRID
- $695,0005 bd4 ba3.1k sqft5409 Pointer Pl, Murfreesboro, TN 37129For SaleMLS ID #3319829, Thomas E. Lochbihler. RealTracs MLS as distributed by MLS GRID
- $599,9003 bd3 ba2.6k sqft7121 Springwater St, Smyrna, TN 37167For SaleMLS ID #3128529, Sabrina R. Hudgens, Vice President. RealTracs MLS as distributed by MLS GRID
- $649,9004 bd3 ba3k sqft1924 Rhonda Dr, Christiana, TN 37037For SaleMLS ID #3611136, Andrea Niemiec. RealTracs MLS as distributed by MLS GRID
- $629,9004 bd4 ba2.9k sqft4025 Merryman Ln, Murfreesboro, TN 37127For SaleMLS ID #3594389, Rita Ash. RealTracs MLS as distributed by MLS GRID
- $749,9004 bd4 ba3.5k sqft2614 Holly Springs Dr, Murfreesboro, TN 37128For SaleMLS ID #3320235, Keeley McAnally. RealTracs MLS as distributed by MLS GRID
- $509,0004 bd3 ba2.5k sqft2812 Campanella Dr, Murfreesboro, TN 37128For SaleMLS ID #3545482, Jon Smith. RealTracs MLS as distributed by MLS GRID
- $559,9005 bd3 ba2.6k sqft5718 Heirloom Dr, Murfreesboro, TN 37129For SaleMLS ID #3263479, Lisa Culp Taylor. RealTracs MLS as distributed by MLS GRID
