Welcome to a home that makes everyday living feel easy and elevated in South Haven. With four bedrooms and three full bathrooms, this layout offers the comfort of mostly main level living while still giving you a flexible upstairs retreat. The main floor features three bedrooms and two full baths, including a spacious primary suite that is set apart for privacy. At the heart of the home, the open kitchen, dining, and living space is built for connection. Whether you are hosting friends or keeping it simple on a weeknight, the flow works. The kitchen boasts an induction stove but has gas hookups behind the stove if you want to convert it. The living room centers around a welcoming fireplace and natural light moves easily through the space, creating an inviting atmosphere year round. The laundry room adds daily convenience, and the entry area offers a practical landing spot for shoes, bags, and backpacks. Step outside and you will see what really sets this home apart. With no neighbors behind you, the backyard feels open and peaceful, giving you the privacy everyone wants but rarely finds. The extended covered patio is perfect for morning coffee, grilling, or watching the kids play, and it is already positioned to be screened in easily if you want a bug free outdoor room. Imagine adding string lights, a TV, or a cozy seating area and turning it into your favorite place to unwind. The two car garage provides plenty of storage and a Tesla charger is already installed, making electric vehicle ownership effortless. If you are looking for a practical floor plan, a private outdoor setting, and a home that is move in ready, this one checks all the right boxes. South Haven residents enjoy neighborhood amenities such as a community pool, food truck on Thursday nights and community gatherings. The home is zoned for Poplar Hill Elementary School and will be zoned for the brand new Poplar Hill Middle School in 2026. Get to know one of the best neighborhoods in Rutherford County!
Active
Price cut: $10K (7/31)
$529,990
1234 Cotillion Dr, Murfreesboro, TN 37128
4beds
2,173sqft
:
Get pre-qualified$3,280/mo
Single Family Residence, Residential
Built in 2019
7,840 Square Feet Lot
$-- Zestimate®
$244/sqft
$75/mo HOA
What's special
- 100 days |
- 137 |
- 7 |
Zillow last checked:
Listing updated:
Listed by:
Isam Aziz 615-772-7796,
SimpliHOM 855-856-9466
Source: RealTracs MLS as distributed by MLS GRID,MLS#: 3183772
Facts & features
Interior
Bedrooms & bathrooms
- Bedrooms: 4
- Bathrooms: 3
- Full bathrooms: 3
- Main level bedrooms: 3
Bedroom 1
- Features: Walk-In Closet(s)
- Level: Walk-In Closet(s)
- Area: 210 Square Feet
- Dimensions: 15x14
Bedroom 2
- Features: Extra Large Closet
- Level: Extra Large Closet
- Area: 132 Square Feet
- Dimensions: 12x11
Bedroom 3
- Features: Extra Large Closet
- Level: Extra Large Closet
- Area: 132 Square Feet
- Dimensions: 12x11
Bedroom 4
- Features: Walk-In Closet(s)
- Level: Walk-In Closet(s)
- Area: 420 Square Feet
- Dimensions: 21x20
Primary bathroom
- Features: Double Vanity
- Level: Double Vanity
Dining room
- Features: Combination
- Level: Combination
- Area: 143 Square Feet
- Dimensions: 13x11
Kitchen
- Features: Pantry
- Level: Pantry
- Area: 160 Square Feet
- Dimensions: 16x10
Living room
- Features: Great Room
- Level: Great Room
- Area: 294 Square Feet
- Dimensions: 21x14
Other
- Features: Utility Room
- Level: Utility Room
- Area: 42 Square Feet
- Dimensions: 7x6
Heating
- Natural Gas
Cooling
- Electric
Appliances
- Included: Dishwasher, Disposal, Dryer, Microwave, Refrigerator, Washer, Electric Oven, Electric Range
- Laundry: Electric Dryer Hookup, Washer Hookup
Features
- Ceiling Fan(s), Smart Thermostat, High Speed Internet
- Flooring: Carpet, Laminate, Tile
- Basement: None
- Number of fireplaces: 1
- Fireplace features: Living Room, Gas
Interior area
- Total structure area: 2,173
- Total interior livable area: 2,173 sqft
- Finished area above ground: 2,173
Property
Parking
- Total spaces: 2
- Parking features: Garage Door Opener, Garage Faces Front
- Attached garage spaces: 2
Features
- Levels: Two
- Stories: 2
- Patio & porch: Patio, Covered, Porch
- Pool features: Association
Lot
- Size: 7,840 Square Feet
- Features: Level
- Topography: Level
Details
- Parcel number: 076M B 05000 R0120796
- Special conditions: Standard
Construction
Type & style
- Home type: SingleFamily
- Property subtype: Single Family Residence, Residential
Materials
- Hardboard Siding, Brick
Condition
- New construction: No
- Year built: 2019
Utilities & green energy
- Sewer: STEP System
- Water: Private
- Utilities for property: Electricity Available, Natural Gas Available, Water Available, Underground Utilities
Green energy
- Energy efficient items: Water Heater
Community & HOA
Community
- Security: Carbon Monoxide Detector(s), Smoke Detector(s)
- Subdivision: South Haven Sec 5
HOA
- Has HOA: Yes
- Amenities included: Playground, Pool, Underground Utilities, Trail(s)
- Services included: Recreation Facilities
- HOA fee: $75 monthly
- Second HOA fee: $450 one time
Location
- Region: Murfreesboro
Financial & listing details
- Price per square foot: $244/sqft
- Tax assessed value: $378,200
- Annual tax amount: $1,547
- Date on market: 4/30/2026
- Electric utility on property: Yes
Estimated market value
Not available
Estimated sales range
Not available
Not available
Price history
| Date | Event | Price |
|---|---|---|
| 7/31/2026 | Price change | $529,990-1.9%$244/sqft |
Source:  RealTracs MLS as distributed by MLS GRID #3183772 Report a problem RealTracs MLS as distributed by MLS GRID #3183772 Report a problem | ||
| 5/14/2026 | Price change | $539,990-1.8%$248/sqft |
Source: RealTracs MLS as distributed by MLS GRID #3183772 Report a problem | ||
| 4/30/2026 | Listed for sale | $549,990$253/sqft |
Source: RealTracs MLS as distributed by MLS GRID #3183772 Report a problem | ||
| 4/23/2026 | Listing removed | $549,990$253/sqft |
Source: RealTracs MLS as distributed by MLS GRID #3134256 Report a problem | ||
| 2/26/2026 | Listed for sale | $549,990+3.8%$253/sqft |
Source: RealTracs MLS as distributed by MLS GRID #3134256 Report a problem | ||
| 5/9/2022 | Sold | $530,000+3.9%$244/sqft |
Source: RealTracs MLS as distributed by MLS GRID #2375499 Report a problem | ||
| 4/25/2022 | Pending sale | $509,990$235/sqft |
Source: RealTracs MLS as distributed by MLS GRID #2375499 Report a problem | ||
| 4/21/2022 | Listed for sale | $509,990+55.1%$235/sqft |
Source: RealTracs MLS as distributed by MLS GRID #2375499 Report a problem | ||
| 8/26/2019 | Sold | $328,766$151/sqft |
Source: Public Record Report a problem | ||
Public tax history
| Year | Property taxes | Tax assessment |
|---|---|---|
| 2025 | $1,774 | $94,550 |
| 2024 | $1,774 | $94,550 |
| 2023 | $1,774 +16.1% | $94,550 |
| 2022 | $1,528 -1.2% | $94,550 +35.7% |
| 2021 | $1,547 | $69,700 +220.8% |
| 2020 | -- | $21,725 |
| 2019 | -- | -- |
Find assessor info on the county website
Monthly payment
Est. payment
Payment breakdown
Explore the cost of this home by adjusting the details. Changes won't be saved.Climate risks
Neighborhood: 37128
Nearby schools
GreatSchools rating
- 10/10Stewarts Creek Elementary SchoolGrades: PK-5Distance: 4.3 mi
- 8/10Stewarts Creek Middle SchoolGrades: 6-8Distance: 4.2 mi
- 8/10Stewarts Creek High SchoolGrades: 9-12Distance: 4.3 mi
Schools provided by the listing agent
- Elementary: Poplar Hill Elementary
- Middle: Stewarts Creek Middle School
- High: Stewarts Creek High School
Source: RealTracs MLS as distributed by MLS GRID. This data may not be complete. We recommend contacting the local school district to confirm school assignments for this home.
- $479,1003 bd2 ba1.9k sqft1230 Cotillion Dr, Murfreesboro, TN 37128Off Market

- $511,2004 bd3 ba2.5k sqft1238 Cotillion Dr, Murfreesboro, TN 37128Off Market
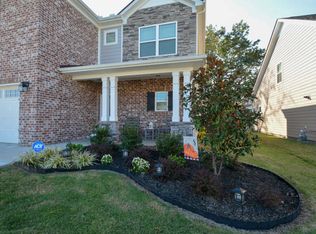
- $610,5003 bd2 ba1.9k sqft1230 Cotillian Dr #467, Murfreesboro, TN 37128Off Market
- $527,4004 bd3 ba2.5k sqft1604 Allwood Avenue Lot #550, Murfreesboro, TN 37128Off Market

- $581,000-- bd-- ba2.5k sqft1242 Cotillion Dr, Murfreesboro, TN 37128Off Market
- $585,000-- bd-- ba2.6k sqft1226 Cotillion Dr, Murfreesboro, TN 37128Sold
- $585,0004 bd4 ba2.7k sqft1226 Cotillion Dr, Murfreesboro, TN 37128Sold
- $525,0004 bd3 ba2.2k sqft1246 Cotillion Dr LOT 463, Murfreesboro, TN 37128Sold
A local agent can set up tours, give advice and negotiate with sellers.
A local lender can help you make sure your offer is ready when you are.
Similar homes
- $549,9994 bd3 ba2.2k sqft1510 Allwood Ave, Murfreesboro, TN 37128For Sale

 MLS ID #3248083, Tad LeFevre. RealTracs MLS as distributed by MLS GRID
 - $499,5004 bd3 ba2.6k sqft854 Sapphire Dr, Murfreesboro, TN 37128For Sale
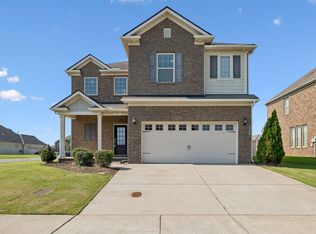 MLS ID #3325008, Rob Daniels. RealTracs MLS as distributed by MLS GRID
 - $534,9004 bd3 ba2.5k sqft1511 Stokesly Dr, Murfreesboro, TN 37128For Sale
 MLS ID #3260448, Theresa Huntley. RealTracs MLS as distributed by MLS GRID
 - $539,9004 bd3 ba3k sqft3541 Blackwell Blvd, Murfreesboro, TN 37128For Sale
 MLS ID #3229855, Diana Pierce. RealTracs MLS as distributed by MLS GRID
 - $399,5004 bd3 ba2.1k sqft2015 Secretariat Trce, Murfreesboro, TN 37128For SaleMLS ID #3500961, Courtney E.Yates. RealTracs MLS as distributed by MLS GRID
- $514,9004 bd3 ba2.6k sqft1138 Starhurst Dr, Murfreesboro, TN 37128For SaleMLS ID #3230919, George W Weeks. RealTracs MLS as distributed by MLS GRID
- $465,0004 bd3 ba1.8k sqft4014 Ella Cook Cir, Murfreesboro, TN 37129For SaleMLS ID #3335990, Arlo Nugent. RealTracs MLS as distributed by MLS GRID
- $485,0005 bd3 ba2.7k sqft4063 Cannonsgate Ln, Murfreesboro, TN 37128For SaleMLS ID #3288007, Amy Grisofe. RealTracs MLS as distributed by MLS GRID
- $544,9004 bd3 ba2.5k sqft5152 Cedar Retreat Dr, Murfreesboro, TN 37129For SaleMLS ID #3217976, LaTasha (Tasha) McBee. RealTracs MLS as distributed by MLS GRID
- $550,0004 bd2 ba2k sqft6687 Hanworth Trce, Smyrna, TN 37167For SaleMLS ID #3270613, Kim Robertson, PhD. RealTracs MLS as distributed by MLS GRID
- $549,9004 bd3 ba2.2k sqft504 Golden Talon Ct, Eagleville, TN 37060For SaleMLS ID #3320970, Charlie Davidson. RealTracs MLS as distributed by MLS GRID
- $520,9994 bd3 ba2.7k sqft910 Caywood Rd, Smyrna, TN 37167For SaleMLS ID #3178376, Jennifer Pack. RealTracs MLS as distributed by MLS GRID
- $484,9003 bd3 ba2.4k sqft2628 Cason Ln, Murfreesboro, TN 37128For SaleMLS ID #3311473, Jason Sparrow, Broker, CRS, GRI, ePro. RealTracs MLS as distributed by MLS GRID
- $499,0004 bd3 ba2.2k sqft5410 High Jump Dr, Smyrna, TN 37167For SaleMLS ID #3231913, Meshel Ibrahim. RealTracs MLS as distributed by MLS GRID
- $575,0004 bd3 ba2.4k sqft501 Janis Ln, Mount Juliet, TN 37122For SaleMLS ID #3336139, Lucy Sique REALTOR® ABR® SRS®. RealTracs MLS as distributed by MLS GRID
- $445,0003 bd2 ba1.6k sqft1015 Carnation Dr, Smyrna, TN 37167For SaleMLS ID #3333844, John Turner | Turner Victory Team. RealTracs MLS as distributed by MLS GRID
- $530,0004 bd3 ba2.6k sqft315 Petunia Dr, Smyrna, TN 37167For SaleMLS ID #3176529, Flor Melgar, Managing Broker, Realtor®. RealTracs MLS as distributed by MLS GRID
- $535,0004 bd4 ba2.7k sqft3740 Jessup Ln E, Rockvale, TN 37153For SaleMLS ID #3305829, Barbara Johnson Drake. RealTracs MLS as distributed by MLS GRID
- $465,0003 bd3 ba2.1k sqft1045 Altavista Ln, Smyrna, TN 37167For SaleMLS ID #3320977, Courtney E.Yates. RealTracs MLS as distributed by MLS GRID
- $485,0004 bd3 ba2.2k sqft4022 Ella Cook Cir, Murfreesboro, TN 37129For SaleMLS ID #3267415, Arlo Nugent. RealTracs MLS as distributed by MLS GRID
