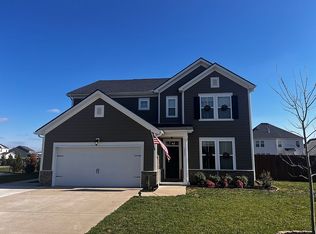
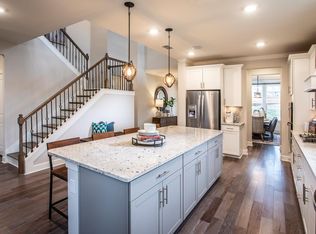
Highly sought‑after neighborhood! This beautiful, freshly painted 2‑story home offers 3,035 sq ft of well‑designed living space and numerous upgrades. The open‑concept main level features a welcoming stone fireplace, elegant crown molding, and a large dining room perfect for gatherings. The kitchen includes a center island with sink, stove, refrigerator, microwave, dishwasher, and a spacious pantry.
The main‑level primary suite is generously sized and includes a private bath with double vanity, walk‑in shower, large walk‑in closet, and a separate linen closet.
Upstairs offers a versatile loft, three large bedrooms, a dedicated office, and a full bath. Two bedrooms include walk‑in closets, providing excellent storage.
Enjoy the bright sunroom, which opens directly to the back patio—ideal for relaxing or entertaining. The 2‑car garage offers secure parking and convenient storage options.
Owner/Agent
Active
$539,900
3541 Blackwell Blvd, Murfreesboro, TN 37128
4beds
3,034sqft
:
Get pre-qualified$3,338/mo
Single Family Residence, Residential
Built in 2020
0.28 Acres Lot
$-- Zestimate®
$178/sqft
$73/mo HOA
What's special
Dedicated officeWelcoming stone fireplaceThree large bedroomsSpacious pantrySeparate linen closetElegant crown molding
- 59 days |
- 282 |
- 17 |
Likely to sell faster than
Zillow last checked:
Listing updated:
Listed by:
Diana Pierce 931-628-0710,
eXp Realty 888-519-5113
Source: RealTracs MLS as distributed by MLS GRID,MLS#: 3229855
Facts & features
Interior
Bedrooms & bathrooms
- Bedrooms: 4
- Bathrooms: 3
- Full bathrooms: 2
- 1/2 bathrooms: 1
- Main level bedrooms: 1
Bedroom 1
- Features: Extra Large Closet
- Level: Extra Large Closet
- Area: 234 Square Feet
- Dimensions: 13x18
Bedroom 2
- Area: 154 Square Feet
- Dimensions: 11x14
Bedroom 3
- Features: Walk-In Closet(s)
- Level: Walk-In Closet(s)
- Area: 132 Square Feet
- Dimensions: 11x12
Bedroom 4
- Features: Walk-In Closet(s)
- Level: Walk-In Closet(s)
- Area: 154 Square Feet
- Dimensions: 11x14
Primary bathroom
- Features: Double Vanity
- Level: Double Vanity
Dining room
- Features: Combination
- Level: Combination
- Area: 128 Square Feet
- Dimensions: 8x16
Kitchen
- Area: 192 Square Feet
- Dimensions: 12x16
Living room
- Features: Great Room
- Level: Great Room
- Area: 304 Square Feet
- Dimensions: 16x19
Other
- Features: Office
- Level: Office
- Area: 304 Square Feet
- Dimensions: 16x19
Recreation room
- Features: Other
- Level: Other
- Area: 270 Square Feet
- Dimensions: 15x18
Heating
- Central, Natural Gas
Cooling
- Central Air, Electric
Appliances
- Included: Electric Oven, Electric Range, Dishwasher, Disposal, Ice Maker, Microwave, Refrigerator, Stainless Steel Appliance(s)
- Laundry: Electric Dryer Hookup, Washer Hookup
Features
- Extra Closets, Open Floorplan, Pantry, Walk-In Closet(s), High Speed Internet, Kitchen Island
- Flooring: Carpet, Laminate, Tile
- Basement: None
- Number of fireplaces: 1
- Fireplace features: Gas, Living Room
Interior area
- Total structure area: 3,034
- Total interior livable area: 3,034 sqft
- Finished area above ground: 3,034
Property
Parking
- Total spaces: 2
- Parking features: Attached
- Attached garage spaces: 2
Features
- Levels: One
- Stories: 2
- Patio & porch: Porch, Covered, Patio
- Pool features: Association
- Waterfront features: Pond
Lot
- Size: 0.28 Acres
Details
- Parcel number: 124A D 05900 R0120666
- Special conditions: Owner Agent
Construction
Type & style
- Home type: SingleFamily
- Architectural style: Contemporary
- Property subtype: Single Family Residence, Residential
Materials
- Hardboard Siding, Brick, Stone
- Roof: Shingle
Condition
- New construction: No
- Year built: 2020
Utilities & green energy
- Sewer: Public Sewer
- Water: Public
- Utilities for property: Electricity Available, Natural Gas Available, Water Available, Cable Connected
Community & HOA
Community
- Security: Security System, Smoke Detector(s)
- Subdivision: Sheffield Park Sec 6 Ph 1
HOA
- Has HOA: Yes
- Amenities included: Playground, Pool, Sidewalks, Trail(s)
- Services included: Recreation Facilities
- HOA fee: $220 quarterly
Location
- Region: Murfreesboro
Financial & listing details
- Price per square foot: $178/sqft
- Tax assessed value: $468,900
- Annual tax amount: $3,316
- Date on market: 6/3/2026
- Electric utility on property: Yes
Estimated market value
Not available
Estimated sales range
Not available
Not available
Price history
| Date | Event | Price |
|---|---|---|
| 6/3/2026 | Listed for sale | $539,900-5.3%$178/sqft |
Source:  RealTracs MLS as distributed by MLS GRID #3229855 Report a problem RealTracs MLS as distributed by MLS GRID #3229855 Report a problem | ||
| 5/26/2026 | Listing removed | $569,900$188/sqft |
Source: eXp Realty #3050697 Report a problem | ||
| 1/14/2026 | Price change | $569,900-0.4%$188/sqft |
Source: RealTracs MLS as distributed by MLS GRID #3050697 Report a problem | ||
| 11/25/2025 | Listed for sale | $572,000+47.6%$189/sqft |
Source: RealTracs MLS as distributed by MLS GRID #3050697 Report a problem | ||
| 3/22/2021 | Sold | $387,435$128/sqft |
Source: Public Record Report a problem | ||
Public tax history
| Year | Property taxes | Tax assessment |
|---|---|---|
| 2025 | $3,316 | $117,225 |
| 2024 | $3,316 | $117,225 |
| 2023 | $3,316 +10.1% | $117,225 |
| 2022 | $3,011 | $117,225 +837.8% |
| 2021 | -- | $12,500 |
| 2020 | -- | -- |
| 2019 | -- | -- |
Find assessor info on the county website
Monthly payment
Est. payment
Payment breakdown
Explore the cost of this home by adjusting the details. Changes won't be saved.Climate risks
Neighborhood: Sheffield Park
Nearby schools
GreatSchools rating
- 6/10Salem Elementary SchoolGrades: PK-6Distance: 0.6 mi
- 9/10Rockvale Middle SchoolGrades: 6-8Distance: 2 mi
- 8/10Rockvale High SchoolGrades: 9-12Distance: 2.1 mi
Schools provided by the listing agent
- Elementary: Salem Elementary School
- Middle: Rockvale Middle School
- High: Rockvale High School
Source: RealTracs MLS as distributed by MLS GRID. This data may not be complete. We recommend contacting the local school district to confirm school assignments for this home.
- $564,3005 bd3 ba2.7k sqft3537 Blackwell Blvd, Murfreesboro, TN 37128Off Market
- $582,000-- bd-- ba3.5k sqft3545 Blackwell Blvd, Murfreesboro, TN 37128Off Market
- $611,9005 bd4 ba3.2k sqft3545 Blackwell Blvd #198-LOT 198, Murfreesboro, TN 37128Off Market
- $609,400-- bd-- ba3.6k sqft3518 Kepeharm Ln, Murfreesboro, TN 37128Off Market
- $439,9003 bd2 ba2.1k sqft3522 Kepeharm Ln, Murfreesboro, TN 37128Sold
- $432,0003 bd2 ba2.1k sqft3514 Kepeharm Ln, Murfreesboro, TN 37128Sold
- $621,600-- bd-- ba3.6k sqft3526 Kepeharm Ln, Murfreesboro, TN 37128Off Market
- $662,6004 bd4 ba3.5k sqft3548 Blackwell Blvd, Murfreesboro, TN 37128Off Market
A local agent can set up tours, give advice and negotiate with sellers.
A local lender can help you make sure your offer is ready when you are.
Similar homes
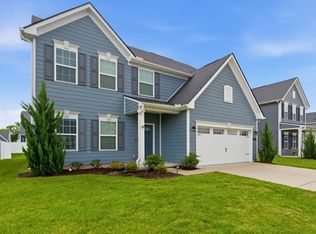
- $489,0004 bd4 ba2.7k sqft2943 Kellner Dr, Murfreesboro, TN 37128For Sale
 MLS ID #3305275, Shivan Zubair. RealTracs MLS as distributed by MLS GRID
 - $650,0005 bd4 ba3.6k sqft3427 Littlegate St, Murfreesboro, TN 37128For Sale
 MLS ID #3243368, LeShaye Sawyer, CRS. RealTracs MLS as distributed by MLS GRID
 - $460,0004 bd3 ba2.2k sqft3713 Sweetbriar Ave, Murfreesboro, TN 37128For Sale
 MLS ID #3211495, Brent Long. RealTracs MLS as distributed by MLS GRID
 - $570,0003 bd3 ba2.4k sqft4521 Maryweather Ln, Murfreesboro, TN 37128For Sale
 MLS ID #3215727, Clark Powers. RealTracs MLS as distributed by MLS GRID
 - $534,9004 bd3 ba2.5k sqft1511 Stokesly Dr, Murfreesboro, TN 37128For SaleMLS ID #3260448, Theresa Huntley. RealTracs MLS as distributed by MLS GRID
- $535,0004 bd4 ba2.7k sqft3740 Jessup Ln E, Rockvale, TN 37153For SaleMLS ID #3305829, Barbara Johnson Drake. RealTracs MLS as distributed by MLS GRID
- $402,5003 bd2 ba1.5k sqft3707 Mathewson Way, Murfreesboro, TN 37128For SaleMLS ID #3242784, Bud George. RealTracs MLS as distributed by MLS GRID
- $424,9003 bd2 ba1.8k sqft3613 Shady Forest Dr, Murfreesboro, TN 37128For SaleMLS ID #3262551, Chris Day. RealTracs MLS as distributed by MLS GRID
- $544,9004 bd3 ba2.5k sqft5152 Cedar Retreat Dr, Murfreesboro, TN 37129For SaleMLS ID #3217976, LaTasha (Tasha) McBee. RealTracs MLS as distributed by MLS GRID
- $457,5003 bd3 ba2.6k sqft1713 Muirwood Blvd, Murfreesboro, TN 37128For SaleMLS ID #3198102, Dean Nelson. RealTracs MLS as distributed by MLS GRID
- $439,0003 bd2 ba1.9k sqft2643 Goose Creek Ln, Murfreesboro, TN 37128For SaleMLS ID #3224893, Michelle Brown. RealTracs MLS as distributed by MLS GRID
- $648,9005 bd4 ba3.4k sqft4152 Dwight Way, Murfreesboro, TN 37128For SaleMLS ID #3269434, George W Weeks. RealTracs MLS as distributed by MLS GRID
- $549,9994 bd3 ba2.2k sqft1510 Allwood Ave, Murfreesboro, TN 37128For SaleMLS ID #3248083, Tad LeFevre. RealTracs MLS as distributed by MLS GRID
- $678,0004 bd3 ba3.1k sqft4651 Maryweather Ln, Murfreesboro, TN 37128For SaleMLS ID #3146019, Amanda L. Bell. RealTracs MLS as distributed by MLS GRID
- $599,9004 bd3 ba2.6k sqft6407 Desmond Ave, Murfreesboro, TN 37128For SaleMLS ID #3223079, Ralph Pearson. RealTracs MLS as distributed by MLS GRID
- $435,0003 bd3 ba2.3k sqft1438 Suzanne Dr, Murfreesboro, TN 37128New ConstructionOle South Properties
- $529,9904 bd3 ba2.1k sqft1234 Cotillion Dr, Murfreesboro, TN 37128For SaleMLS ID #3183772, Isam Aziz. RealTracs MLS as distributed by MLS GRID
- $530,0004 bd3 ba2.5k sqft7625 Chapin Dr Lot 105, Murfreesboro, TN 37129New ConstructionMLS ID #3314416, Chad Ramsey. RealTracs MLS as distributed by MLS GRID
- $400,0003 bd3 ba1.8k sqft2635 Cason Ln, Murfreesboro, TN 37128For SaleMLS ID #3262919, Brad Hopkins. RealTracs MLS as distributed by MLS GRID
- $440,0003 bd3 ba2.3k sqft2505 Miranda Dr, Murfreesboro, TN 37128For SaleMLS ID #3256457, Bud George. RealTracs MLS as distributed by MLS GRID
