Welcome home to this beautifully maintained home in the desirable Barfield Downs subdivision. Offering 4 bedrooms, 2.5 bathrooms, and a thoughtfully designed floor plan, this home combines timeless style with comfortable everyday living. From the welcoming covered front porch surrounded by beautiful landscaping to the well maintained exterior with an attached side entry garage, you'll appreciate the pride of ownership from the moment you arrive.
Step inside to discover finished wood flooring throughout the main living spaces, abundant natural light, and a bright, inviting living room with soaring vaulted ceilings and a cozy gas fireplace with a crisp white mantel. The open concept kitchen is the heart of the home, featuring granite countertops, a large center island perfect for gathering, ample prep space, and a sink overlooking the backyard. The adjoining breakfast area is filled with natural light and offers easy access to the covered back patio. A versatile flex space off the entry is ideal for a home office or formal dining room, while the main level laundry room and nearby powder room add everyday convenience.
The primary suite is conveniently located on the main level, while upstairs you'll find three additional bedrooms and a HUGE bonus room with endless possibilities for a media room, playroom, or additional living space.
Step outside to enjoy the covered back patio overlooking a spacious, level backyard with vinyl privacy fencing, perfect for entertaining, relaxing, or enjoying time with family and pets.
Conveniently located near the Greenway, I-24, shopping, and dining, this move in ready home offers the perfect blend of comfort, space, and everyday convenience.
100% FINANCING AVAILABLE for qualified buyers on Eligible Loans! 1% Lender Credit AND Free Appraisal when using preferred lender.
Under contract - not showing
$515,000
2220 Goodwin Ln, Murfreesboro, TN 37128
4beds
2,463sqft
Single Family Residence, Residential
Built in 2020
0.28 Acres Lot
$-- Zestimate®
$209/sqft
$30/mo HOA
What's special
Vinyl privacy fencingBeautiful landscapingMain level laundry roomNearby powder roomSink overlooking the backyardSpacious level backyardWell maintained exterior
- 15 days
- 798
- 37
Likely to sell faster than
Zillow last checked:
Listing updated:
Listed by:
Jessica Warner 615-605-1873,
Keller Williams Realty - Murfreesboro 615-895-8000
Source: RealTracs MLS as distributed by MLS GRID,MLS#: 3594331
Facts & features
Interior
Bedrooms & bathrooms
- Bedrooms: 4
- Bathrooms: 3
- Full bathrooms: 2
- 1/2 bathrooms: 1
- Main level bedrooms: 1
Bedroom 1
- Features: Suite
- Level: Suite
- Area: 192 Square Feet
- Dimensions: 16x12
Bedroom 2
- Features: Extra Large Closet
- Level: Extra Large Closet
- Area: 132 Square Feet
- Dimensions: 12x11
Bedroom 3
- Features: Extra Large Closet
- Level: Extra Large Closet
- Area: 132 Square Feet
- Dimensions: 12x11
Bedroom 4
- Features: Extra Large Closet
- Level: Extra Large Closet
- Area: 132 Square Feet
- Dimensions: 12x11
Primary bathroom
- Features: Double Vanity
- Level: Double Vanity
Kitchen
- Features: Eat-in Kitchen
- Level: Eat-in Kitchen
- Area: 135 Square Feet
- Dimensions: 15x9
Living room
- Features: Separate
- Level: Separate
- Area: 240 Square Feet
- Dimensions: 16x15
Other
- Features: Breakfast Room
- Level: Breakfast Room
- Area: 126 Square Feet
- Dimensions: 14x9
Recreation room
- Features: Second Floor
- Level: Second Floor
- Area: 289 Square Feet
- Dimensions: 17x17
Heating
- Central, Electric
Cooling
- Central Air, Electric
Appliances
- Included: Electric Oven, Cooktop, Dishwasher, Disposal, Microwave
- Laundry: Electric Dryer Hookup, Washer Hookup
Features
- Ceiling Fan(s), Entrance Foyer, Extra Closets, Pantry, Walk-In Closet(s), High Speed Internet
- Flooring: Carpet, Wood, Tile
- Basement: None
- Number of fireplaces: 1
- Fireplace features: Living Room
Interior area
- Total structure area: 2,463
- Total interior livable area: 2,463 sqft
- Finished area above ground: 2,463
Property
Parking
- Total spaces: 2
- Parking features: Garage Door Opener, Garage Faces Side, Concrete
- Garage spaces: 2
Features
- Levels: Two
- Stories: 2
- Patio & porch: Porch, Covered
- Fencing: Back Yard
Lot
- Size: 0.28 Acres
- Features: Level
- Topography: Level
Details
- Parcel number: 114N E 02900 R0124354
- Special conditions: Standard
Construction
Type & style
- Home type: SingleFamily
- Property subtype: Single Family Residence, Residential
Materials
- Brick
- Roof: Shingle
Condition
- New construction: No
- Year built: 2020
Utilities & green energy
- Sewer: Public Sewer
- Water: Public
- Utilities for property: Electricity Available, Water Available
Community & HOA
Community
- Subdivision: Barfield Downs Sec 5 Ph 1
HOA
- Has HOA: Yes
- HOA fee: $30 monthly
Location
- Region: Murfreesboro
Financial & listing details
- Price per square foot: $209/sqft
- Tax assessed value: $441,800
- Annual tax amount: $3,124
- Date on market: 9/18/2026
- Electric utility on property: Yes
Estimated market value
Not available
Estimated sales range
Not available
Not available
Price history
| Date | Event | Price |
|---|---|---|
| 9/30/2026 | Pending sale | $515,000$209/sqft |
Source:  RealTracs MLS as distributed by MLS GRID #3594331 Report a problem RealTracs MLS as distributed by MLS GRID #3594331 Report a problem | ||
| 9/18/2026 | Listed for sale | $515,000-1.9%$209/sqft |
Source: RealTracs MLS as distributed by MLS GRID #3594331 Report a problem | ||
| 9/18/2026 | Listing removed | $525,000$213/sqft |
Source: RealTracs MLS as distributed by MLS GRID #3312296 Report a problem | ||
| 8/20/2026 | Price change | $525,000-1.9%$213/sqft |
Source: RealTracs MLS as distributed by MLS GRID #3312296 Report a problem | ||
| 8/9/2026 | Listed for sale | $535,000+54%$217/sqft |
Source: RealTracs MLS as distributed by MLS GRID #3312296 Report a problem | ||
| 8/27/2020 | Sold | $347,400$141/sqft |
Source: Public Record Report a problem | ||
Public tax history
| Year | Property taxes | Tax assessment |
|---|---|---|
| 2025 | $3,124 | $110,450 |
| 2024 | $3,124 | $110,450 |
| 2023 | $3,124 +10.1% | $110,450 |
| 2022 | $2,837 +1.2% | $110,450 |
| 2021 | $2,803 | -- |
| 2020 | -- | -- |
Find assessor info on the county website
Monthly payment
Est. payment
Payment breakdown
Explore the cost of this home by adjusting the details. Changes won't be saved.Climate risks
Neighborhood: 37128
Nearby schools
Schools provided by the listing agent
- Elementary: Rockvale Elementary
- Middle: Christiana Middle School
- High: Rockvale High School
Source: RealTracs MLS as distributed by MLS GRID. This data may not be complete. We recommend contacting the local school district to confirm school assignments for this home.
- $483,7004 bd3 ba2.4k sqft2220 Goodwin Ln #146-LOT 146, Murfreesboro, TN 37128Off Market
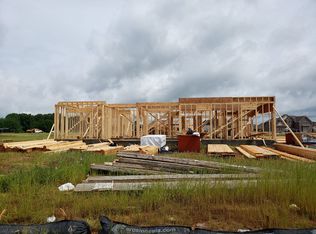
- $482,9004 bd3 ba2.4k sqft2220 Goodwin Ln #146, Murfreesboro, TN 37128Off Market

- $491,9004 bd3 ba2.4k sqft2422 Tredwell Ave #161-LOT 161, Murfreesboro, TN 37128Off Market
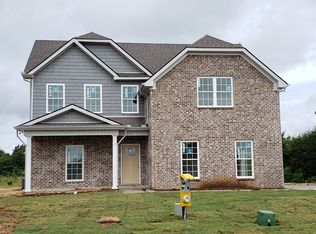
- $553,000-- bd-- ba2.7k sqft2224 Goodwin Ln, Murfreesboro, TN 37128Off Market
Similar homes
- $509,0004 bd3 ba2.5k sqft2812 Campanella Dr, Murfreesboro, TN 37128For Sale
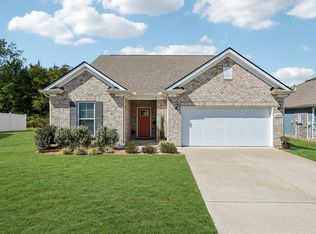
 MLS ID #3545482, Jon Smith. RealTracs MLS as distributed by MLS GRID
 - $525,0004 bd3 ba2.9k sqft3527 Lantern Ln, Murfreesboro, TN 37128For Sale
 MLS ID #3546100, Ruth (Allison) Belt. RealTracs MLS as distributed by MLS GRID
 - $535,0004 bd3 ba2.8k sqft2547 Patricia Cir, Murfreesboro, TN 37128For Sale
 MLS ID #3510626, Kelly Horna. RealTracs MLS as distributed by MLS GRID
 - $474,9993 bd3 ba2.4k sqft2628 Cason Ln, Murfreesboro, TN 37128For Sale
 MLS ID #3545588, Jason Sparrow, Broker, CRS, GRI, ePro. RealTracs MLS as distributed by MLS GRID
 - $499,9004 bd4 ba2.8k sqft2816 Cason Ln, Murfreesboro, TN 37128For SaleMLS ID #3191172, Pat Lane. RealTracs MLS as distributed by MLS GRID
- $499,9004 bd3 ba2.3k sqft212 Comer Cir, Murfreesboro, TN 37128For SaleMLS ID #3335983, Tom Arnold-The Arnold Team. RealTracs MLS as distributed by MLS GRID
- $469,9004 bd3 ba2.1k sqft133 Durham Ct, Murfreesboro, TN 37128For SaleMLS ID #3281065, Jordan Vaughn. RealTracs MLS as distributed by MLS GRID
- $587,0004 bd3 ba3k sqft2638 Pepper Branch Dr, Murfreesboro, TN 37128For SaleMLS ID #3524692, Tiffany Daniels. RealTracs MLS as distributed by MLS GRID
- $599,0004 bd4 ba2.7k sqft3503 Lantern Ln, Murfreesboro, TN 37128For SaleMLS ID #3593623, Christopher (Brandon) Heath. RealTracs MLS as distributed by MLS GRID
- $497,5005 bd4 ba2.9k sqft3619 Willow Bay Ln, Murfreesboro, TN 37128For SaleMLS ID #3262715, Jason Fraker. RealTracs MLS as distributed by MLS GRID
- $534,9003 bd3 ba2.4k sqft3084 Vicwood Dr, Murfreesboro, TN 37128For SaleMLS ID #3302507, Wendy Mills. RealTracs MLS as distributed by MLS GRID
- $449,9003 bd2 ba2.1k sqft1412 Suzanne Dr, Murfreesboro, TN 37128For SaleMLS ID #3527127, George W Weeks. RealTracs MLS as distributed by MLS GRID
- $449,9904 bd3 ba2.2k sqft3713 Sweetbriar Ave, Murfreesboro, TN 37128For SaleMLS ID #3502104, Brent Long. RealTracs MLS as distributed by MLS GRID
- $525,0003 bd3 ba2.6k sqft3319 Hampton Turner Dr, Murfreesboro, TN 37128For SaleMLS ID #3233495, Jen Tooley. RealTracs MLS as distributed by MLS GRID
- $390,0003 bd3 ba1.8k sqft2635 Cason Ln, Murfreesboro, TN 37128For SaleMLS ID #3593600, Brad Hopkins. RealTracs MLS as distributed by MLS GRID
- $468,0005 bd3 ba2.6k sqft116 Ruby Cate Way, Murfreesboro, TN 37128For SaleMLS ID #3529115, Shelay Alexander-Wright. RealTracs MLS as distributed by MLS GRID
- $564,9004 bd3 ba2.3k sqft4757 Kingdom Dr, Murfreesboro, TN 37128For SaleMLS ID #3500815, Tabby Snyder Coldwell. RealTracs MLS as distributed by MLS GRID
- $450,0004 bd3 ba2.4k sqft2462 Bridgeway St, Murfreesboro, TN 37128For SaleMLS ID #3596375, Janelle Holst, CREN. RealTracs MLS as distributed by MLS GRID
- $489,0004 bd3 ba2.5k sqft219 Savannah Rdg, Murfreesboro, TN 37127For SaleMLS ID #3318682, Harold Segroves. RealTracs MLS as distributed by MLS GRID
- $419,9003 bd3 ba2k sqft2214 Cason Ln, Murfreesboro, TN 37128For SaleMLS ID #3336305, Tyler Davis. RealTracs MLS as distributed by MLS GRID
