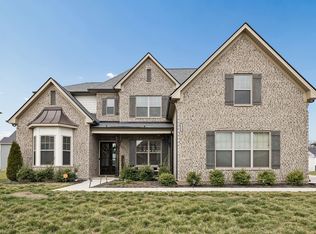
Welcome to Brighton Park at Kingdom Ridge - one of Murfreesboro's most desirable locations. Built in 2018 and meticulously maintained, this move-in ready home offers more than 3,200 square feet of thoughtfully designed living space with upgrades throughout. The open-concept floor plan is filled with natural light and showcases beautiful hardwood flooring. The spacious kitchen is thoughtfully designed, featuring a walk-in pantry, breakfast nook, ample cabinetry, and seamless flow into the main living area. A dedicated home office or flex room provides the versatility today's buyers are looking for, while abundant storage throughout the home adds everyday convenience. Upgrades include a whole-home water filtration system and a 30-amp RV plug, offering added comfort and functionality. Step outside to your private backyard oasis, featuring a covered patio and fully fenced yard, perfect for grilling, gathering with friends, or simply relaxing at the end of the day. Mature landscaping enhances the curb appeal and creates a welcoming outdoor setting. Located just minutes from schools, I-24, I-840, The Avenue Murfreesboro, Clari Park, shopping, dining, and more, this home offers exceptional access to everything Rutherford County has to offer. Zoned for highly sought-after Blackman Middle School and Blackman High School, this property offers so much value in one impressive package! Don't miss your opportunity to own this beautiful Murfreesboro home - schedule your private showing today!
Active
$639,900
807 Sapphire Dr, Murfreesboro, TN 37128
4beds
3,231sqft
Single Family Residence, Residential
Built in 2018
8,276 Square Feet Lot
$-- Zestimate®
$198/sqft
$20/mo HOA
What's special
- 81 days
- 246
- 11
Zillow last checked:
Listing updated:
Listed by:
Jessica Blackwell 615-289-3120,
Elam Real Estate 615-890-1222
Source: RealTracs MLS as distributed by MLS GRID,MLS#: 3245395
Facts & features
Interior
Bedrooms & bathrooms
- Bedrooms: 4
- Bathrooms: 3
- Full bathrooms: 2
- 1/2 bathrooms: 1
Bedroom 1
- Area: 266 Square Feet
- Dimensions: 14x19
Bedroom 2
- Area: 143 Square Feet
- Dimensions: 11x13
Bedroom 3
- Area: 132 Square Feet
- Dimensions: 11x12
Bedroom 4
- Area: 132 Square Feet
- Dimensions: 11x12
Primary bathroom
- Features: Double Vanity
- Level: Double Vanity
Dining room
- Features: Formal
- Level: Formal
- Area: 180 Square Feet
- Dimensions: 12x15
Kitchen
- Area: 182 Square Feet
- Dimensions: 13x14
Living room
- Features: Great Room
- Level: Great Room
- Area: 378 Square Feet
- Dimensions: 18x21
Other
- Features: Office
- Level: Office
- Area: 154 Square Feet
- Dimensions: 11x14
Other
- Features: Utility Room
- Level: Utility Room
- Area: 48 Square Feet
- Dimensions: 6x8
Heating
- Central, Natural Gas
Cooling
- Ceiling Fan(s), Central Air, Electric
Appliances
- Included: Built-In Electric Oven, Electric Oven, Cooktop, Dishwasher, Disposal, Microwave, Stainless Steel Appliance(s)
- Laundry: Electric Dryer Hookup, Washer Hookup
Features
- Built-in Features, Ceiling Fan(s), Entrance Foyer, Extra Closets, Open Floorplan, Pantry, Walk-In Closet(s), Kitchen Island
- Flooring: Carpet, Wood, Tile
- Basement: None
Interior area
- Total structure area: 3,231
- Total interior livable area: 3,231 sqft
- Finished area above ground: 3,231
Property
Parking
- Total spaces: 2
- Parking features: Garage Door Opener, Garage Faces Front, Concrete, Driveway
- Attached garage spaces: 2
- Has uncovered spaces: Yes
Features
- Levels: Two
- Stories: 2
- Patio & porch: Patio, Covered, Porch
- Fencing: Back Yard
Lot
- Size: 8,276 Square Feet
- Features: Level
- Topography: Level
Details
- Parcel number: 100E H 01100 R0118044
- Special conditions: Standard
Construction
Type & style
- Home type: SingleFamily
- Architectural style: Traditional
- Property subtype: Single Family Residence, Residential
Materials
- Hardboard Siding, Brick
- Roof: Asphalt
Condition
- New construction: No
- Year built: 2018
Utilities & green energy
- Sewer: Public Sewer
- Water: Public
- Utilities for property: Electricity Available, Natural Gas Available, Water Available
Community & HOA
Community
- Security: Smoke Detector(s)
- Subdivision: Brighton Park At Kingdom Ridge Sec 4
HOA
- Has HOA: Yes
- Services included: Maintenance Grounds
- HOA fee: $20 monthly
- Second HOA fee: $250 one time
Location
- Region: Murfreesboro
Financial & listing details
- Price per square foot: $198/sqft
- Tax assessed value: $500,900
- Annual tax amount: $3,542
- Date on market: 6/18/2026
- Electric utility on property: Yes
Estimated market value
Not available
Estimated sales range
Not available
Not available
Price history
| Date | Event | Price |
|---|---|---|
| 6/19/2026 | Listed for sale | $639,900+3.2%$198/sqft |
Source:  RealTracs MLS as distributed by MLS GRID #3245395 Report a problem RealTracs MLS as distributed by MLS GRID #3245395 Report a problem | ||
| 7/14/2024 | Sold | $619,900$192/sqft |
Source: RealTracs MLS as distributed by MLS GRID #2656538 Report a problem | ||
| 6/15/2024 | Pending sale | $619,900$192/sqft |
Source: RealTracs MLS as distributed by MLS GRID #2656538 Report a problem | ||
| 5/23/2024 | Price change | $619,900-1.4%$192/sqft |
Source: RealTracs MLS as distributed by MLS GRID #2656538 Report a problem | ||
| 5/18/2024 | Listed for sale | $629,000$195/sqft |
Source: RealTracs MLS as distributed by MLS GRID #2656538 Report a problem | ||
| 5/13/2024 | Listing removed | -- |
Source: RealTracs MLS as distributed by MLS GRID #2632643 Report a problem | ||
| 5/6/2024 | Listed for sale | $629,000$195/sqft |
Source: RealTracs MLS as distributed by MLS GRID #2632643 Report a problem | ||
| 4/20/2024 | Pending sale | $629,000$195/sqft |
Source: RealTracs MLS as distributed by MLS GRID #2632643 Report a problem | ||
| 4/17/2024 | Price change | $629,000-3.2%$195/sqft |
Source: RealTracs MLS as distributed by MLS GRID #2632643 Report a problem | ||
| 4/10/2024 | Price change | $649,900-1.5%$201/sqft |
Source: RealTracs MLS as distributed by MLS GRID #2632643 Report a problem | ||
| 4/3/2024 | Price change | $659,900-4.3%$204/sqft |
Source: RealTracs MLS as distributed by MLS GRID #2632643 Report a problem | ||
| 3/23/2024 | Listed for sale | $689,900+19%$214/sqft |
Source: RealTracs MLS as distributed by MLS GRID #2632643 Report a problem | ||
| 8/11/2021 | Sold | $579,900-3.3%$179/sqft |
Source: RealTracs MLS as distributed by MLS GRID #2263652 Report a problem | ||
| 7/4/2021 | Pending sale | $599,999$186/sqft |
Source: RealTracs MLS as distributed by MLS GRID #2263652 Report a problem | ||
| 7/1/2021 | Price change | $599,999-4.8%$186/sqft |
Source: RealTracs MLS as distributed by MLS GRID #2263652 Report a problem | ||
| 6/18/2021 | Listed for sale | $630,045+73.8%$195/sqft |
Source: RealTracs MLS as distributed by MLS GRID #2263652 Report a problem | ||
| 1/22/2019 | Sold | $362,531+559.1%$112/sqft |
Source: Public Record Report a problem | ||
| 9/4/2018 | Sold | $55,000$17/sqft |
Source: Public Record Report a problem | ||
Public tax history
| Year | Property taxes | Tax assessment |
|---|---|---|
| 2025 | $3,542 | $125,225 |
| 2024 | $3,542 +0.3% | $125,225 +0.3% |
| 2023 | $3,531 +10.1% | $124,825 |
| 2022 | $3,207 +2.9% | $124,825 +40.6% |
| 2021 | $3,115 +10.3% | $88,775 +10.2% |
| 2020 | $2,825 | $80,525 |
| 2019 | -- | $80,525 |
Find assessor info on the county website
Monthly payment
Est. payment
Payment breakdown
Explore the cost of this home by adjusting the details. Changes won't be saved.Climate risks
Neighborhood: Kingdom Ridge
Nearby schools
Schools provided by the listing agent
- Elementary: Overall Creek Elementary
- Middle: Blackman Middle School
- High: Blackman High School
Source: RealTracs MLS as distributed by MLS GRID. This data may not be complete. We recommend contacting the local school district to confirm school assignments for this home.
Similar homes
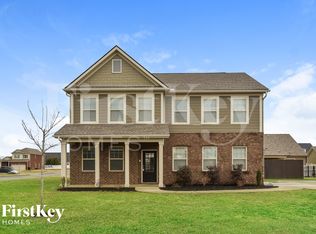
- $678,0004 bd3 ba3.1k sqft4651 Maryweather Ln, Murfreesboro, TN 37128For Sale
 MLS ID #3526647, Amanda L. Bell. RealTracs MLS as distributed by MLS GRID
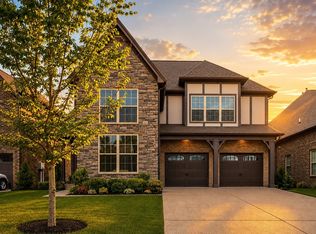
 - $640,0005 bd4 ba3.6k sqft3427 Littlegate St, Murfreesboro, TN 37128For Sale
 MLS ID #3243368, LeShaye Sawyer, CRS. RealTracs MLS as distributed by MLS GRID
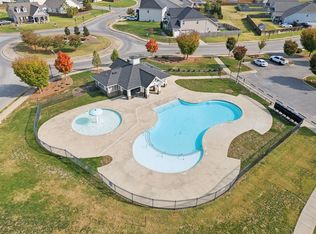
 - $625,0004 bd4 ba2.7k sqft1913 Oak Dr, Murfreesboro, TN 37128For Sale
 MLS ID #3519188, Mike Estes. RealTracs MLS as distributed by MLS GRID
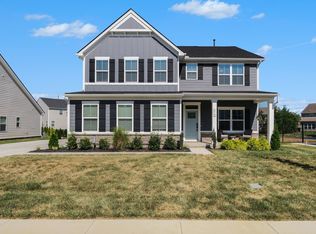
 - $709,9004 bd4 ba3.4k sqft3906 Hon Dr, Murfreesboro, TN 37128For Sale
 MLS ID #3531774, Destiny White. RealTracs MLS as distributed by MLS GRID
 - $595,0004 bd3 ba3k sqft2638 Pepper Branch Dr, Murfreesboro, TN 37128For SaleMLS ID #3524692, Tiffany Daniels. RealTracs MLS as distributed by MLS GRID
- $510,0004 bd3 ba2.9k sqft3838 Faithway Dr, Murfreesboro, TN 37128For SaleMLS ID #3510684, Thyrl (Tee) Reed. RealTracs MLS as distributed by MLS GRID
- $639,9005 bd4 ba3.4k sqft4152 Dwight Way, Murfreesboro, TN 37128For SaleMLS ID #3269434, George W Weeks. RealTracs MLS as distributed by MLS GRID
- $539,0004 bd3 ba2.7k sqft3852 Pitchers Ln, Murfreesboro, TN 37128For SaleMLS ID #3526857, John Howes. RealTracs MLS as distributed by MLS GRID
- $529,9003 bd2 ba2.1k sqft4627 Maryweather Ln, Murfreesboro, TN 37128For SaleMLS ID #3528524, Scott Riedel. RealTracs MLS as distributed by MLS GRID
- $799,9004 bd4 ba3.3k sqft2212 Winterdale Dr, Murfreesboro, TN 37128For SaleMLS ID #3336339, Vikki Williams. RealTracs MLS as distributed by MLS GRID
- $599,0005 bd4 ba2.7k sqft3729 Felipe Way, Murfreesboro, TN 37129For SaleMLS ID #3540286, Rachel Foster. RealTracs MLS as distributed by MLS GRID
- $689,9005 bd4 ba3.2k sqft1175 Batbriar Rd, Murfreesboro, TN 37128For SaleMLS ID #3501396, Jenny Frey. RealTracs MLS as distributed by MLS GRID
- $524,9004 bd3 ba2.5k sqft1511 Stokesly Dr, Murfreesboro, TN 37128For SaleMLS ID #3260448, Theresa Huntley. RealTracs MLS as distributed by MLS GRID
- $585,0004 bd3 ba2.6k sqft6407 Desmond Ave, Murfreesboro, TN 37128For SaleMLS ID #3499517, Ralph Pearson. RealTracs MLS as distributed by MLS GRID
- $650,0004 bd3 ba2.6k sqft3124 Chatfield Dr, Murfreesboro, TN 37129For SaleMLS ID #3305973, Shawnna Simpson. RealTracs MLS as distributed by MLS GRID
- $620,0005 bd4 ba3.3k sqft2928 Pomoa Pl, Murfreesboro, TN 37130For SaleMLS ID #3541096, Keondra Steagall. RealTracs MLS as distributed by MLS GRID
- $508,9994 bd3 ba2.5k sqft2925 Eckersley Dr, Murfreesboro, TN 37129For SaleMLS ID #3541311, Ashley Cherry. RealTracs MLS as distributed by MLS GRID
- $525,0003 bd3 ba2.6k sqft3319 Hampton Turner Dr, Murfreesboro, TN 37128For SaleMLS ID #3233495, Jen Tooley. RealTracs MLS as distributed by MLS GRID
- $659,9004 bd4 ba3k sqft3221 Chatfield Dr, Murfreesboro, TN 37129For SaleMLS ID #3225074, Tammy Harmon. RealTracs MLS as distributed by MLS GRID
- $599,9005 bd4 ba3k sqft3523 Anthony Ave, Murfreesboro, TN 37129For SaleMLS ID #3320103, Phil Hopewell. RealTracs MLS as distributed by MLS GRID
