Here it is, recent price improvements put this immaculate, one-owner home in the highly sought-after gated community of The Retreat of Marymont Springs well below market value! Meticulously maintained and freshly painted throughout, this expansive Washington Plan with a classic Tudor elevation offers thoughtful design and premium upgrades at every turn. The luxury kitchen is a standout feature, showcasing a separate gas cooktop, built-in double ovens, an impressive center island, and a spacious walk-in pantry, perfect for both everyday living and entertaining. The private primary suite provides a relaxing retreat with dual vanities, a separate soaking tub and shower, and an exceptionally large double walk-in closet that truly must be seen to be appreciated.
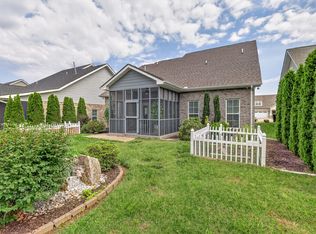
Step outside to enjoy the beautifully landscaped backyard, complete with elegant wrought-iron fencing, creating a peaceful and inviting outdoor space. Ideally located in West Murfreesboro, Marymont Springs offers resort-style amenities, including a large community pool with a lazy river, sidewalks throughout the neighborhood, and convenient access to shopping, dining, healthcare, and Interstate access. This is a rare opportunity to own a beautifully cared-for home in one of the area's most desirable communities. Preferred lender credit up to $5,000 when using Patrick Jones at FirstBank.
Active
Price cut: $10K (7/27)
$564,900
4627 Maryweather Ln, Murfreesboro, TN 37128
3beds
2,172sqft
Single Family Residence, Residential
Built in 2020
7,840 Square Feet Lot
$-- Zestimate®
$260/sqft
$90/mo HOA
What's special
Impressive center islandTimeless style and comfortBeautifully landscaped backyardClassic tudor elevationOne-level livingRelaxing retreatLuxury kitchen
- 40 days |
- 1,124 |
- 31 |
Zillow last checked:
Listing updated:
Listed by:
Scott Riedel 615-207-8154,
Keller Williams Realty - Murfreesboro 615-895-8000
Source: RealTracs MLS as distributed by MLS GRID,MLS#: 3229850
Facts & features
Interior
Bedrooms & bathrooms
- Bedrooms: 3
- Bathrooms: 2
- Full bathrooms: 2
- Main level bedrooms: 3
Bedroom 1
- Features: Extra Large Closet
- Level: Extra Large Closet
- Area: 256 Square Feet
- Dimensions: 16x16
Bedroom 2
- Area: 165 Square Feet
- Dimensions: 15x11
Bedroom 3
- Area: 132 Square Feet
- Dimensions: 12x11
Primary bathroom
- Features: Suite
- Level: Suite
Dining room
- Features: Combination
- Level: Combination
- Area: 135 Square Feet
- Dimensions: 15x9
Kitchen
- Features: Pantry
- Level: Pantry
- Area: 176 Square Feet
- Dimensions: 16x11
Living room
- Area: 336 Square Feet
- Dimensions: 21x16
Heating
- Central, Natural Gas
Cooling
- Central Air, Electric
Appliances
- Included: Double Oven, Built-In Gas Range, Dishwasher, Disposal, Microwave
Features
- Flooring: Carpet, Wood, Tile
- Basement: None
- Number of fireplaces: 1
- Fireplace features: Living Room
Interior area
- Total structure area: 2,172
- Total interior livable area: 2,172 sqft
- Finished area above ground: 2,172
Video & virtual tour
Property
Parking
- Total spaces: 2
- Parking features: Garage Door Opener, Garage Faces Front
- Attached garage spaces: 2
Features
- Levels: One
- Stories: 1
- Patio & porch: Porch, Covered, Patio
- Pool features: Association
- Fencing: Back Yard
Lot
- Size: 7,840 Square Feet
Details
- Parcel number: 100M I 02300 R0120466
- Special conditions: Standard
Construction
Type & style
- Home type: SingleFamily
- Property subtype: Single Family Residence, Residential
Materials
- Brick
- Roof: Asphalt
Condition
- New construction: No
- Year built: 2020
Utilities & green energy
- Sewer: Public Sewer
- Water: Public
- Utilities for property: Electricity Available, Natural Gas Available, Water Available, Underground Utilities
Community & HOA
Community
- Subdivision: The Reserve At Marymont Springs Sec 1
HOA
- Has HOA: Yes
- Amenities included: Gated, Playground, Pool, Sidewalks, Underground Utilities
- Services included: Recreation Facilities
- HOA fee: $90 monthly
- Second HOA fee: $250 one time
Location
- Region: Murfreesboro
Financial & listing details
- Price per square foot: $260/sqft
- Tax assessed value: $506,500
- Annual tax amount: $3,582
- Date on market: 7/7/2026
- Electric utility on property: Yes
Estimated market value
Not available
Estimated sales range
Not available
Not available
Price history
| Date | Event | Price |
|---|---|---|
| 7/27/2026 | Price change | $564,900-1.7%$260/sqft |
Source:  RealTracs MLS as distributed by MLS GRID #3229850 Report a problem RealTracs MLS as distributed by MLS GRID #3229850 Report a problem | ||
| 7/17/2026 | Price change | $574,900-0.9%$265/sqft |
Source: RealTracs MLS as distributed by MLS GRID #3229850 Report a problem | ||
| 7/10/2026 | Price change | $579,900-1.7%$267/sqft |
Source: RealTracs MLS as distributed by MLS GRID #3229850 Report a problem | ||
| 7/7/2026 | Listed for sale | $589,650$271/sqft |
Source: RealTracs MLS as distributed by MLS GRID #3229850 Report a problem | ||
| 7/4/2026 | Contingent | $589,650$271/sqft |
Source: RealTracs MLS as distributed by MLS GRID #3229850 Report a problem | ||
| 7/2/2026 | Price change | $589,650-1.7%$271/sqft |
Source: RealTracs MLS as distributed by MLS GRID #3229850 Report a problem | ||
| 6/12/2026 | Price change | $599,900-2.5%$276/sqft |
Source: RealTracs MLS as distributed by MLS GRID #3229850 Report a problem | ||
| 6/5/2026 | Listed for sale | $614,990+63.7%$283/sqft |
Source: RealTracs MLS as distributed by MLS GRID #3229850 Report a problem | ||
| 3/25/2021 | Sold | $375,780$173/sqft |
Source: Public Record Report a problem | ||
Public tax history
| Year | Property taxes | Tax assessment |
|---|---|---|
| 2025 | $3,582 | $126,625 |
| 2024 | $3,582 | $126,625 |
| 2023 | $3,582 +10.1% | $126,625 |
| 2022 | $3,253 +23.6% | $126,625 +575.3% |
| 2021 | $2,631 +299.8% | $18,750 |
| 2020 | $658 | $18,750 |
| 2019 | -- | $18,750 |
Find assessor info on the county website
Monthly payment
Est. payment
Payment breakdown
Explore the cost of this home by adjusting the details. Changes won't be saved.Climate risks
Neighborhood: 37128
Nearby schools
GreatSchools rating
- 6/10Salem Elementary SchoolGrades: PK-6Distance: 1.9 mi
- 8/10Blackman Middle SchoolGrades: 6-8Distance: 2.4 mi
- 8/10Blackman High SchoolGrades: 9-12Distance: 2.7 mi
Schools provided by the listing agent
- Elementary: Salem Elementary School
- Middle: Blackman Middle School
- High: Blackman High School
Source: RealTracs MLS as distributed by MLS GRID. This data may not be complete. We recommend contacting the local school district to confirm school assignments for this home.
- $776,000-- bd-- ba3.2k sqft4623 Maryweather Ln, Murfreesboro, TN 37128Off Market
- $812,600-- bd-- ba3.4k sqft4631 Maryweather Ln, Murfreesboro, TN 37128Off Market
- $736,1004 bd3 ba3.1k sqft4635 Maryweather Ln, Murfreesboro, TN 37128Off Market
- $6,600-- bd-- ba-- sqftMaryweather Ln, Murfreesboro, TN 37128Off Market
- $690,100-- bd-- ba2.6k sqft4611 Maryweather Ln, Murfreesboro, TN 37128Off Market
- $673,100-- bd-- ba2.5k sqft4630 Maryweather Ln, Murfreesboro, TN 37128Off Market
- $775,900-- bd-- ba3.2k sqft4639 Maryweather Ln, Murfreesboro, TN 37128Off Market
- $787,800-- bd-- ba3.2k sqft4634 Maryweather Ln, Murfreesboro, TN 37128Off Market
A local agent can set up tours, give advice and negotiate with sellers.
A local lender can help you make sure your offer is ready when you are.
Similar homes
- $570,0003 bd3 ba2.4k sqft4521 Maryweather Ln, Murfreesboro, TN 37128For Sale

 MLS ID #3215727, Clark Powers. RealTracs MLS as distributed by MLS GRID
 - $529,9004 bd3 ba3.1k sqft3020 Shady Glen Cir, Murfreesboro, TN 37128For Sale
 MLS ID #3509926, Chris Garrett AHWD, CRS, C2EX, e-PRO, SFR, SRS. RealTracs MLS as distributed by MLS GRID
 - $525,0003 bd3 ba2.6k sqft3319 Hampton Turner Dr, Murfreesboro, TN 37128For Sale
 MLS ID #3233495, Jen Tooley. RealTracs MLS as distributed by MLS GRID
 - $554,9004 bd3 ba2.7k sqft4404 Puckett Creek Xing, Murfreesboro, TN 37128For Sale
 MLS ID #3270608, Larry Gilliland. RealTracs MLS as distributed by MLS GRID
 - $484,9003 bd3 ba2.4k sqft2628 Cason Ln, Murfreesboro, TN 37128For SaleMLS ID #3311473, Jason Sparrow, Broker, CRS, GRI, ePro. RealTracs MLS as distributed by MLS GRID
- $419,9003 bd3 ba2k sqft2214 Cason Ln, Murfreesboro, TN 37128For SaleMLS ID #3336305, Tyler Davis. RealTracs MLS as distributed by MLS GRID
- $564,9905 bd3 ba2.6k sqft1474 Cotillion Dr, Murfreesboro, TN 37128For SaleMLS ID #3511237, Brent Long. RealTracs MLS as distributed by MLS GRID
- $585,0004 bd3 ba2.6k sqft6407 Desmond Ave, Murfreesboro, TN 37128For SaleMLS ID #3499517, Ralph Pearson. RealTracs MLS as distributed by MLS GRID
- $639,9004 bd3 ba3.2k sqft807 Sapphire Dr, Murfreesboro, TN 37128For SaleMLS ID #3245395, Jessica Blackwell. RealTracs MLS as distributed by MLS GRID
- $678,0004 bd3 ba3.1k sqft4651 Maryweather Ln, Murfreesboro, TN 37128For SaleMLS ID #3146019, Amanda L. Bell. RealTracs MLS as distributed by MLS GRID
- $524,9004 bd3 ba2.3k sqft336 Rockcastle Dr, Murfreesboro, TN 37128For SaleMLS ID #3242770, Jennifer Chaffin. RealTracs MLS as distributed by MLS GRID
- $609,9004 bd4 ba2.7k sqft3504 Percilla Dr, Murfreesboro, TN 37129For SaleMLS ID #3147167, Mary Anne Conner. RealTracs MLS as distributed by MLS GRID
- $610,0005 bd3 ba3k sqft1109 Stockwell Dr, Murfreesboro, TN 37128For SaleMLS ID #3288627, Danielle Holmes. RealTracs MLS as distributed by MLS GRID
- $518,0004 bd4 ba2.8k sqft2816 Cason Ln, Murfreesboro, TN 37128For SaleMLS ID #3191172, Pat Lane. RealTracs MLS as distributed by MLS GRID
- $559,9003 bd3 ba2.5k sqft3511 Cortona Way, Murfreesboro, TN 37129For SaleMLS ID #3500802, Tammy Paxson. RealTracs MLS as distributed by MLS GRID
- $595,9994 bd3 ba2.6k sqft6449 Desmond Ave, Murfreesboro, TN 37128For SaleMLS ID #3166103, Cheryl F Tlapek. RealTracs MLS as distributed by MLS GRID
- $555,0003 bd3 ba2.3k sqft3494 Sulphur Springs Rd, Murfreesboro, TN 37129For SaleMLS ID #3312600, Joe Hafner. RealTracs MLS as distributed by MLS GRID
- $493,0003 bd3 ba2.5k sqft2460 Stonecenter Ln, Murfreesboro, TN 37128For SaleMLS ID #3501004, Sharon Boykin. RealTracs MLS as distributed by MLS GRID
- $599,9004 bd3 ba2.7k sqft1222 Appian Way, Murfreesboro, TN 37128For SaleMLS ID #3318804, Tad LeFevre. RealTracs MLS as distributed by MLS GRID
- $599,9004 bd4 ba2.7k sqft3519 Anthony Ave, Murfreesboro, TN 37129For SaleMLS ID #3251135, Mark McGlothlin. RealTracs MLS as distributed by MLS GRID
