Buyer's bring your offers!
Reduced and ready for its next owner, this all-brick 4BR/3BA home offers a spacious open-concept floor plan, generous bonus room, and fully fenced backyard.
The seller is also offering a contribution toward a mortgage rate buydown, creating an added opportunity for qualified buyers. With space to entertain, room to grow, and a great outdoor space to enjoy, this home is worth a look. Don't miss this opportunity—schedule your showing and bring an offer!
Active
Price cut: $1K (10/21)
$564,000
1113 Pegasus Run, Lascassas, TN 37085
4beds
2,916sqft
Single Family Residence, Residential
Built in 2019
0.34 Acres Lot
$-- Zestimate®
$193/sqft
$-- HOA
What's special
Fully fenced backyardSpacious open-concept floor planGenerous bonus roomSpace to entertain
- 49 days
- 236
- 6
Zillow last checked:
Listing updated:
Listed by:
Stacy Knight 615-617-3551,
Reliant Realty ERA Powered 615-617-3551
Source: RealTracs MLS as distributed by MLS GRID,MLS#: 3540313
Facts & features
Interior
Bedrooms & bathrooms
- Bedrooms: 4
- Bathrooms: 3
- Full bathrooms: 3
- Main level bedrooms: 3
Bedroom 1
- Features: Full Bath
- Level: Full Bath
- Area: 210 Square Feet
- Dimensions: 15x14
Bedroom 2
- Features: Extra Large Closet
- Level: Extra Large Closet
- Area: 144 Square Feet
- Dimensions: 12x12
Bedroom 3
- Features: Extra Large Closet
- Level: Extra Large Closet
- Area: 154 Square Feet
- Dimensions: 11x14
Bedroom 4
- Features: Walk-In Closet(s)
- Level: Walk-In Closet(s)
- Area: 224 Square Feet
- Dimensions: 16x14
Primary bathroom
- Features: Double Vanity
- Level: Double Vanity
Dining room
- Features: Combination
- Level: Combination
- Area: 252 Square Feet
- Dimensions: 14x18
Kitchen
- Features: Pantry
- Level: Pantry
- Area: 196 Square Feet
- Dimensions: 14x14
Living room
- Area: 380 Square Feet
- Dimensions: 19x20
Other
- Features: Utility Room
- Level: Utility Room
Recreation room
- Features: Other
- Level: Other
- Area: 460 Square Feet
- Dimensions: 20x23
Heating
- Central, Electric
Cooling
- Central Air, Electric
Appliances
- Included: Built-In Electric Oven, Electric Range, Dishwasher, Disposal, Microwave
- Laundry: Electric Dryer Hookup
Features
- Ceiling Fan(s), High Ceilings, Open Floorplan, Pantry, Walk-In Closet(s)
- Flooring: Carpet, Wood, Tile
- Basement: None
- Number of fireplaces: 1
- Fireplace features: Living Room
Interior area
- Total structure area: 2,916
- Total interior livable area: 2,916 sqft
- Finished area above ground: 2,916
Property
Parking
- Total spaces: 2
- Parking features: Garage Faces Side, Concrete, Driveway
- Garage spaces: 2
- Has uncovered spaces: Yes
Features
- Levels: Two
- Stories: 2
- Patio & porch: Patio, Covered, Porch
- Fencing: Privacy
Lot
- Size: 0.34 Acres
- Features: Level
- Topography: Level
Details
- Parcel number: 039N A 10300 R0117437
- Special conditions: Standard
Construction
Type & style
- Home type: SingleFamily
- Architectural style: Traditional
- Property subtype: Single Family Residence, Residential
Materials
- Brick
- Roof: Shingle
Condition
- New construction: No
- Year built: 2019
Utilities & green energy
- Sewer: STEP System
- Water: Private
- Utilities for property: Electricity Available, Water Available
Community & HOA
Community
- Security: Security System
- Subdivision: Twelve Corners Sec 1 Ph 2b
HOA
- Has HOA: No
Location
- Region: Lascassas
Financial & listing details
- Price per square foot: $193/sqft
- Annual tax amount: $2,249
- Date on market: 9/4/2026
- Electric utility on property: Yes
Estimated market value
Not available
Estimated sales range
Not available
Not available
Price history
| Date | Event | Price |
|---|---|---|
| 10/21/2026 | Price change | $564,000-0.2%$193/sqft |
Source:  RealTracs MLS as distributed by MLS GRID #3540313 Report a problem RealTracs MLS as distributed by MLS GRID #3540313 Report a problem | ||
| 9/4/2026 | Listed for sale | $565,000-4.2%$194/sqft |
Source: RealTracs MLS as distributed by MLS GRID #3540313 Report a problem | ||
| 8/29/2026 | Listing removed | $590,000$202/sqft |
Source: RealTracs MLS as distributed by MLS GRID #3135789 Report a problem | ||
| 7/27/2026 | Price change | $590,000-1.5%$202/sqft |
Source: RealTracs MLS as distributed by MLS GRID #3135789 Report a problem | ||
| 7/7/2026 | Price change | $599,000-0.2%$205/sqft |
Source: RealTracs MLS as distributed by MLS GRID #3135789 Report a problem | ||
| 6/1/2026 | Price change | $600,000-2.4%$206/sqft |
Source: RealTracs MLS as distributed by MLS GRID #3135789 Report a problem | ||
| 3/9/2026 | Price change | $615,000-0.8%$211/sqft |
Source: RealTracs MLS as distributed by MLS GRID #3135789 Report a problem | ||
| 3/2/2026 | Listed for sale | $620,000$213/sqft |
Source: RealTracs MLS as distributed by MLS GRID #3135789 Report a problem | ||
| 2/12/2026 | Listing removed | $620,000$213/sqft |
Source: RealTracs MLS as distributed by MLS GRID #3067602 Report a problem | ||
| 12/29/2025 | Listed for sale | $620,000+74.7%$213/sqft |
Source: RealTracs MLS as distributed by MLS GRID #3067602 Report a problem | ||
| 4/4/2019 | Listing removed | $354,900$122/sqft |
Source: Action Homes #1992883 Report a problem | ||
| 11/30/2018 | Listed for sale | $354,900$122/sqft |
Source: Action Homes #1992883 Report a problem | ||
Public tax history
| Year | Property taxes | Tax assessment |
|---|---|---|
| 2018 | -- | -- |
Find assessor info on the county website
Monthly payment
Est. payment
Payment breakdown
Explore the cost of this home by adjusting the details. Changes won't be saved.Climate risks
Neighborhood: 37085
Nearby schools
Schools provided by the listing agent
- Elementary: Lascassas Elementary
- Middle: Oakland Middle School
- High: Oakland High School
Source: RealTracs MLS as distributed by MLS GRID. This data may not be complete. We recommend contacting the local school district to confirm school assignments for this home.

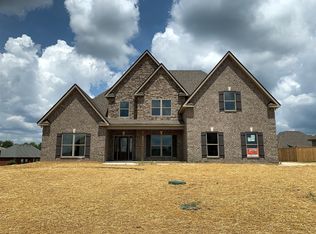
Similar homes
- $579,9004 bd3 ba2.6k sqft1103 Escalade Ct, Lascassas, TN 37085For Sale

 MLS ID #3191506, Tiffany Daniels. RealTracs MLS as distributed by MLS GRID
 - $524,9004 bd4 ba2.7k sqft1133 Corona Ct, Lascassas, TN 37085For Sale
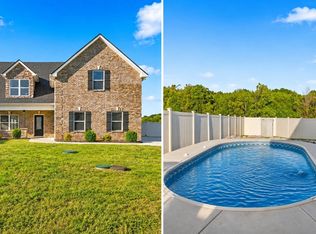 MLS ID #3604013, Sarah Evans. RealTracs MLS as distributed by MLS GRID
 - $555,0003 bd3 ba2.4k sqft2108 Long Shot Ct, Lascassas, TN 37085For Sale
 MLS ID #3259742, George W Weeks. RealTracs MLS as distributed by MLS GRID
 - $485,0003 bd3 ba2.7k sqft107 Olin McFolin Cv, Lascassas, TN 37085For Sale
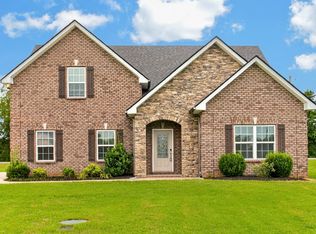 MLS ID #3523720, Bryan Rhoads. RealTracs MLS as distributed by MLS GRID
 - $499,9003 bd3 ba2.4k sqft1305 Millstone Creek Rd, Lascassas, TN 37085For SaleMLS ID #3510232, Shannon Orrand. RealTracs MLS as distributed by MLS GRID
- $--4 bd3 ba2.5k sqft2605 Tellyman Ave, Murfreesboro, TN 37130AuctionMLS ID #3602572, Darrell S. Huffman. RealTracs MLS as distributed by MLS GRID
- $565,0004 bd3 ba2.7k sqft1008 Watercress Ct, Murfreesboro, TN 37129For SaleMLS ID #3547924, Amy R. Mabry. RealTracs MLS as distributed by MLS GRID
- $555,0004 bd3 ba2.7k sqft1301 Rivercrest Dr, Murfreesboro, TN 37129For SaleMLS ID #3271971, Charyl Dew. RealTracs MLS as distributed by MLS GRID
- $680,0004 bd4 ba3.1k sqft1304 Kaci Dr, Smyrna, TN 37167For SaleMLS ID #3624106, Brandy Lee Armstrong. RealTracs MLS as distributed by MLS GRID
- $620,0004 bd4 ba2.5k sqft503 Agate Dr, Murfreesboro, TN 37128For SaleMLS ID #3622009, Janis J. Martin. RealTracs MLS as distributed by MLS GRID
- $565,0004 bd3 ba2.4k sqft501 Janis Ln, Mount Juliet, TN 37122For SaleMLS ID #3336139, Lucy Sique REALTOR® ABR® SRS®. RealTracs MLS as distributed by MLS GRID
- $515,0003 bd3 ba2.4k sqft5232 Honeybee Dr, Murfreesboro, TN 37128For SaleMLS ID #3623813, Jessica Warner. RealTracs MLS as distributed by MLS GRID
- $649,9994 bd3 ba2.9k sqft4208 Griffith Pl, Smyrna, TN 37167For SaleMLS ID #3624091, Viviana Milam. RealTracs MLS as distributed by MLS GRID
- $499,9003 bd3 ba2.3k sqft3632 Caroline Farms Dr, Murfreesboro, TN 37129For SaleMLS ID #3525837, Lisa Layman. RealTracs MLS as distributed by MLS GRID
- $475,0003 bd3 ba2.1k sqft316 Amazonway Rdg, Murfreesboro, TN 37130For SaleMLS ID #3515459, William Johnson. RealTracs MLS as distributed by MLS GRID
- $599,0004 bd4 ba3k sqft211 Bonifay Dr, Smyrna, TN 37167For SaleMLS ID #3611516, Yuvarani Manoharan. RealTracs MLS as distributed by MLS GRID
- $559,0004 bd3 ba2.9k sqft4127 Oakstone Dr, Smyrna, TN 37167For SaleMLS ID #3545952, Amy Lysyczyn, Vice President, CRS, ABR, ASP. RealTracs MLS as distributed by MLS GRID
- $474,9003 bd2 ba2.2k sqft1734 Bear Paw Ln, Murfreesboro, TN 37130For SaleMLS ID #3622363, Rita Ash. RealTracs MLS as distributed by MLS GRID
- $559,9005 bd3 ba2.7k sqft5543 Stonefield Dr, Smyrna, TN 37167For SaleMLS ID #3513369, Kelli Johnston. RealTracs MLS as distributed by MLS GRID
- $624,9004 bd3 ba2.7k sqft1206 Piper Glen Rd, Smyrna, TN 37167For SaleMLS ID #3526584, Hani Warsi. RealTracs MLS as distributed by MLS GRID
