Stunning ALL-BRICK home on a prime CORNER LOT in Southern Meadows! This MOVE-IN READY 4-bedroom, 3.5-bath residence boasts over 2,800 sq ft of thoughtfully designed living space. Highlighted by DUAL PRIMARY SUITES (one on the main level), this flexible floor plan is perfect for multi-generational living or guest accommodations.
Step inside to high ceilings, custom trim work, beautiful WOOD FLOORS, and a cozy fireplace in the main living area. The eat-in kitchen features GRANITE COUNTERTOPS, a gas range, a tiled backsplash, and ample cabinetry. Relax in the luxurious first-floor primary bath featuring double vanities and a soaking tub. Enjoy peace of mind with the HVAC replaced in 2023 and the dual water heaters replaced in 2025.
Exterior highlights include a FENCED backyard, a 2-car SIDE-ENTRY GARAGE, and extra storage throughout. Residents enjoy resort-style neighborhood amenities, including a COMMUNITY POOL, sidewalks, underground utilities, baseball/soccer fields, a playground, and a dog park. Zoned for desirable ROCKVALE SCHOOLS with easy access to I-24 and Veterans Parkway!
Active
Price cut: $25K (9/20)
$499,900
3433 Genoa Dr, Murfreesboro, TN 37128
4beds
2,822sqft
Single Family Residence, Residential
Built in 2006
0.3 Acres Lot
$-- Zestimate®
$177/sqft
$72/mo HOA
What's special
All-brick homeFenced backyardGas rangeTiled backsplashEat-in kitchenExtra storage throughoutAmple cabinetry
- 69 days
- 510
- 42
Zillow last checked:
Listing updated:
Listed by:
Angela A. Cox 615-624-3641,
Real Broker 844-591-7325
Source: RealTracs MLS as distributed by MLS GRID,MLS#: 3501130
Facts & features
Interior
Bedrooms & bathrooms
- Bedrooms: 4
- Bathrooms: 4
- Full bathrooms: 3
- 1/2 bathrooms: 1
- Main level bedrooms: 1
Bedroom 1
- Area: 195 Square Feet
- Dimensions: 15x13
Bedroom 2
- Features: Bath
- Level: Bath
- Area: 270 Square Feet
- Dimensions: 18x15
Bedroom 3
- Features: Bath
- Level: Bath
- Area: 130 Square Feet
- Dimensions: 13x10
Bedroom 4
- Features: Extra Large Closet
- Level: Extra Large Closet
- Area: 100 Square Feet
- Dimensions: 10x10
Primary bathroom
- Features: Double Vanity
- Level: Double Vanity
Dining room
- Features: Formal
- Level: Formal
- Area: 120 Square Feet
- Dimensions: 12x10
Kitchen
- Features: Eat-in Kitchen
- Level: Eat-in Kitchen
- Area: 198 Square Feet
- Dimensions: 18x11
Living room
- Features: Great Room
- Level: Great Room
- Area: 315 Square Feet
- Dimensions: 21x15
Recreation room
- Features: Second Floor
- Level: Second Floor
- Area: 320 Square Feet
- Dimensions: 20x16
Heating
- Central
Cooling
- Central Air
Appliances
- Included: Gas Range, Dishwasher, Microwave, Refrigerator
- Laundry: Electric Dryer Hookup, Washer Hookup
Features
- Ceiling Fan(s), Entrance Foyer, Extra Closets, High Ceilings, In-Law Floorplan, Open Floorplan, Pantry, Walk-In Closet(s), High Speed Internet
- Flooring: Carpet, Wood, Tile
- Basement: Crawl Space
- Number of fireplaces: 1
- Fireplace features: Gas, Living Room
Interior area
- Total structure area: 2,822
- Total interior livable area: 2,822 sqft
- Finished area above ground: 2,822
Property
Parking
- Total spaces: 4
- Parking features: Garage Door Opener, Garage Faces Side, Concrete, Driveway
- Garage spaces: 2
- Uncovered spaces: 2
Features
- Levels: Two
- Stories: 2
- Patio & porch: Patio, Covered
- Pool features: Association
- Fencing: Back Yard
Lot
- Size: 0.3 Acres
- Dimensions: 90.68 x 112.04 IRR
- Features: Cleared, Corner Lot, Level
- Topography: Cleared,Corner Lot,Level
Details
- Parcel number: 114J A 00100 R0086490
- Special conditions: Standard
Construction
Type & style
- Home type: SingleFamily
- Architectural style: Traditional
- Property subtype: Single Family Residence, Residential
Materials
- Brick
- Roof: Shingle
Condition
- New construction: No
- Year built: 2006
Utilities & green energy
- Sewer: Public Sewer
- Water: Public
- Utilities for property: Water Available, Underground Utilities
Community & HOA
Community
- Security: Smoke Detector(s)
- Subdivision: Southern Meadows Sec 1
HOA
- Has HOA: Yes
- Amenities included: Clubhouse, Dog Park, Park, Playground, Pool, Sidewalks, Underground Utilities, Trail(s)
- Services included: Recreation Facilities
- HOA fee: $72 monthly
- Second HOA fee: $250 one time
Location
- Region: Murfreesboro
Financial & listing details
- Price per square foot: $177/sqft
- Tax assessed value: $310,500
- Annual tax amount: $3,048
- Date on market: 8/8/2026
Estimated market value
Not available
Estimated sales range
Not available
Not available
Price history
| Date | Event | Price |
|---|---|---|
| 9/20/2026 | Price change | $499,900-4.8%$177/sqft |
Source:  RealTracs MLS as distributed by MLS GRID #3501130 Report a problem RealTracs MLS as distributed by MLS GRID #3501130 Report a problem | ||
| 9/9/2026 | Price change | $524,900-4.5%$186/sqft |
Source: RealTracs MLS as distributed by MLS GRID #3501130 Report a problem | ||
| 8/22/2026 | Price change | $549,900-4.3%$195/sqft |
Source: RealTracs MLS as distributed by MLS GRID #3501130 Report a problem | ||
| 8/8/2026 | Listed for sale | $574,900+82.6%$204/sqft |
Source: RealTracs MLS as distributed by MLS GRID #3501130 Report a problem | ||
| 10/31/2019 | Sold | $314,900-1.6%$112/sqft |
Source: RealTracs MLS as distributed by MLS GRID #2021325 Report a problem | ||
| 9/22/2019 | Price change | $319,900+1.6%$113/sqft |
Source: Coldwell Banker Snow and Wall Realtors #2021325 Report a problem | ||
| 9/20/2019 | Price change | $314,900-1.6%$112/sqft |
Source: Coldwell Banker Snow & Wall #2021325 Report a problem | ||
| 9/5/2019 | Price change | $319,900+1.6%$113/sqft |
Source: Coldwell Banker Snow and Wall Realtors #2021325 Report a problem | ||
| 9/2/2019 | Price change | $314,900-1.6%$112/sqft |
Source: Coldwell Banker Snow and Wall Realtors #2021325 Report a problem | ||
| 7/15/2019 | Price change | $319,900-1.6%$113/sqft |
Source: Coldwell Banker Snow and Wall Realtors #2021325 Report a problem | ||
| 6/29/2019 | Price change | $325,000-1.5%$115/sqft |
Source: Coldwell Banker Snow and Wall Realtors #2021325 Report a problem | ||
| 6/24/2019 | Price change | $329,900-2.4%$117/sqft |
Source: Coldwell Banker Snow and Wall Realtors #2021325 Report a problem | ||
| 6/19/2019 | Price change | $338,000-0.3%$120/sqft |
Source: Coldwell Banker Snow and Wall Realtors #2021325 Report a problem | ||
| 6/13/2019 | Price change | $339,000-2.6%$120/sqft |
Source: Coldwell Banker Snow and Wall Realtors #2021325 Report a problem | ||
| 5/20/2019 | Price change | $348,000-0.3%$123/sqft |
Source: Coldwell Banker Snow and Wall Realtors #2021325 Report a problem | ||
| 5/14/2019 | Price change | $349,000-0.3%$124/sqft |
Source: Coldwell Banker Snow and Wall Realtors #2021325 Report a problem | ||
| 4/7/2019 | Price change | $350,000-1.1%$124/sqft |
Source: Coldwell Banker Snow and Wall Realtors #2021325 Report a problem | ||
| 4/1/2019 | Price change | $353,900-0.3%$125/sqft |
Source: Coldwell Banker Snow and Wall Realtors #2021325 Report a problem | ||
| 3/19/2019 | Listed for sale | $354,900+39.2%$126/sqft |
Source: Coldwell Banker Snow and Wall Realtors #2021325 Report a problem | ||
| 5/20/2014 | Listing removed | $254,900$90/sqft |
Source: Reliant Realty #1516004 Report a problem | ||
| 3/30/2014 | Price change | $254,900-3.8%$90/sqft |
Source: Reliant Realty #1516004 Report a problem | ||
| 2/13/2014 | Listed for sale | $264,900+35.4%$94/sqft |
Source: Reliant Realty #1516004 Report a problem | ||
| 3/15/2011 | Sold | $195,670+3%$69/sqft |
Source: Agent Provided Report a problem | ||
| 2/2/2011 | Listed for sale | $190,000$67/sqft |
Source: Crye-Leike #1123573 Report a problem | ||
| 12/17/2010 | Listing removed | $190,000-16.4%$67/sqft |
Source: Brian Patterson Real Estate Group #1123573 Report a problem | ||
| 10/8/2009 | Sold | $227,266-12.6%$81/sqft |
Source: Agent Provided Report a problem | ||
| 11/20/2006 | Sold | $260,000+535.7%$92/sqft |
Source: Agent Provided Report a problem | ||
| 6/27/2005 | Sold | $40,900$14/sqft |
Source: Agent Provided Report a problem | ||
Public tax history
| Year | Property taxes | Tax assessment |
|---|---|---|
| 2018 | $2,367 -9.7% | $77,625 +15.1% |
| 2017 | $2,621 | $67,425 |
| 2016 | $2,621 | $67,425 |
| 2015 | $2,621 | $67,425 -0.1% |
| 2013 | $2,621 +3.9% | $67,475 |
| 2012 | $2,524 +0.1% | $67,475 |
| 2011 | $2,521 +0.6% | $67,475 +0.6% |
| 2010 | $2,506 +1.1% | $67,075 +4.1% |
| 2008 | $2,478 | $64,425 |
| 2007 | $2,478 +499.3% | $64,425 +499.3% |
| 2006 | $414 | $10,750 |
Find assessor info on the county website
Monthly payment
Est. payment
Payment breakdown
Explore the cost of this home by adjusting the details. Changes won't be saved.Climate risks
Neighborhood: Southern Meadows
Nearby schools
Schools provided by the listing agent
- Elementary: Rockvale Elementary
- Middle: Rockvale Middle School
- High: Rockvale High School
Source: RealTracs MLS as distributed by MLS GRID. This data may not be complete. We recommend contacting the local school district to confirm school assignments for this home.
Similar homes
- $500,0004 bd3 ba2.6k sqft3630 Geneva Dr, Murfreesboro, TN 37128For Sale
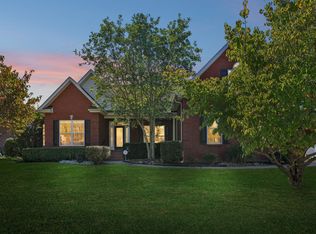
 MLS ID #3614535, Baker Reynolds. RealTracs MLS as distributed by MLS GRID
 - $525,0004 bd3 ba2.9k sqft3527 Lantern Ln, Murfreesboro, TN 37128For Sale
 MLS ID #3546100, Ruth (Allison) Belt. RealTracs MLS as distributed by MLS GRID
 - $535,0004 bd3 ba3.1k sqft3047 Morning Mist Ct, Murfreesboro, TN 37128For Sale
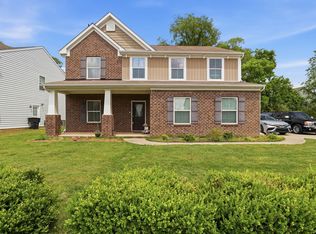 MLS ID #3185902, Pierce Rad. RealTracs MLS as distributed by MLS GRID
 - $535,0004 bd3 ba2.8k sqft2547 Patricia Cir, Murfreesboro, TN 37128For Sale
 MLS ID #3510626, Kelly Horna. RealTracs MLS as distributed by MLS GRID
 - $495,0004 bd4 ba2.8k sqft2816 Cason Ln, Murfreesboro, TN 37128For SaleMLS ID #3191172, Pat Lane. RealTracs MLS as distributed by MLS GRID
- $474,9993 bd3 ba2.4k sqft2628 Cason Ln, Murfreesboro, TN 37128For SaleMLS ID #3545588, Jason Sparrow, Broker, CRS, GRI, ePro. RealTracs MLS as distributed by MLS GRID
- $575,0004 bd4 ba2.7k sqft3503 Lantern Ln, Murfreesboro, TN 37128For SaleMLS ID #3593623, Christopher (Brandon) Heath. RealTracs MLS as distributed by MLS GRID
- $470,0003 bd3 ba2.2k sqft4703 Scottish Dr, Murfreesboro, TN 37128For SaleMLS ID #3610250, Allie Jackson. RealTracs MLS as distributed by MLS GRID
- $530,0004 bd3 ba3.2k sqft1011 Laramie Ct, Murfreesboro, TN 37128For SaleMLS ID #3314515, Melinda Lawson. RealTracs MLS as distributed by MLS GRID
- $435,0003 bd2 ba2.1k sqft3029 Community Cir, Murfreesboro, TN 37128For SaleMLS ID #3264266, Debbie Ballard. RealTracs MLS as distributed by MLS GRID
- $469,9004 bd3 ba2.1k sqft133 Durham Ct, Murfreesboro, TN 37128For SaleMLS ID #3281065, Jordan Vaughn. RealTracs MLS as distributed by MLS GRID
- $550,0004 bd3 ba2.3k sqft4757 Kingdom Dr, Murfreesboro, TN 37128For SaleMLS ID #3500815, Tabby Snyder Coldwell. RealTracs MLS as distributed by MLS GRID
- $485,9003 bd3 ba2.1k sqft541 Sapphire Dr, Murfreesboro, TN 37128For SaleMLS ID #3526821, Theresa Luckett Burdge. RealTracs MLS as distributed by MLS GRID
- $534,9003 bd3 ba2.4k sqft3084 Vicwood Dr, Murfreesboro, TN 37128For SaleMLS ID #3302507, Wendy Mills. RealTracs MLS as distributed by MLS GRID
- $449,9003 bd2 ba2.1k sqft1412 Suzanne Dr, Murfreesboro, TN 37128For SaleMLS ID #3527127, George W Weeks. RealTracs MLS as distributed by MLS GRID
- $475,0003 bd4 ba2.7k sqft2457 Bridgeway St, Murfreesboro, TN 37128For SaleMLS ID #3613213, Eric Blum. RealTracs MLS as distributed by MLS GRID
- $489,0004 bd3 ba2.5k sqft219 Savannah Rdg, Murfreesboro, TN 37127For SaleMLS ID #3318682, Harold Segroves. RealTracs MLS as distributed by MLS GRID
- $599,9994 bd3 ba3.1k sqft1311 Heather Pl, Murfreesboro, TN 37128For SaleMLS ID #3596440, Steven Kibbel. RealTracs MLS as distributed by MLS GRID
- $450,0004 bd3 ba2.4k sqft2462 Bridgeway St, Murfreesboro, TN 37128For SaleMLS ID #3596375, Janelle Holst, CREN. RealTracs MLS as distributed by MLS GRID
- $549,9003 bd3 ba2.2k sqft410 Foundry Cir, Murfreesboro, TN 37128For SaleMLS ID #3302020, Holly Orr. RealTracs MLS as distributed by MLS GRID
