Welcome to this cozy three bedroom two bathroom brick home on a cul de sac. Beautiful hardwood floors throughout the lower level and granite countertops in the kitchen are some of the highlights of this home. Upon entering the open concept area the living room boasts gleaming hardwood floors that flow seamlessly into the dining area and kitchen, creating a sense of continuity and spaciousness.The heart of the home is the gourmet kitchen, adorned with sleek granite countertops that provide ample space for meal preparation and entertaining. The great room boast a gas fireplace for cozy winter days. This floor plan offers thoughtfully designed spaces for comfortable everyday living. Whether it's a morning coffee or unwinding in the evenings, step outside the back door and enjoy the screened in back porch. Seller is offering $3,500 paint/decorating allowance. And $3,000 towards a rate buy down.
Active
$549,900
1021 Brokencreek Ln, Murfreesboro, TN 37129
3beds
2,429sqft
:
Get pre-qualified$3,325/mo
Single Family Residence, Residential
Built in 2013
0.34 Acres Lot
$-- Zestimate®
$226/sqft
$-- HOA
What's special
- 109 days |
- 165 |
- 11 |
Zillow last checked:
Listing updated:
Listed by:
Peter Easling 615-982-2451,
Keller Williams Realty Nashville/Franklin 615-778-1818
Source: RealTracs MLS as distributed by MLS GRID,MLS#: 3175682
Facts & features
Interior
Bedrooms & bathrooms
- Bedrooms: 3
- Bathrooms: 2
- Full bathrooms: 2
- Main level bedrooms: 3
Bedroom 1
- Features: Full Bath
- Level: Full Bath
- Area: 224 Square Feet
- Dimensions: 16x14
Bedroom 2
- Area: 144 Square Feet
- Dimensions: 12x12
Bedroom 3
- Area: 168 Square Feet
- Dimensions: 14x12
Primary bathroom
- Features: Double Vanity
- Level: Double Vanity
Dining room
- Features: Separate
- Level: Separate
- Area: 182 Square Feet
- Dimensions: 14x13
Kitchen
- Features: Pantry
- Level: Pantry
- Area: 130 Square Feet
- Dimensions: 13x10
Living room
- Features: Great Room
- Level: Great Room
- Area: 300 Square Feet
- Dimensions: 15x20
Recreation room
- Features: Second Floor
- Level: Second Floor
- Area: 400 Square Feet
- Dimensions: 20x20
Heating
- Central, Electric
Cooling
- Central Air, Electric
Appliances
- Included: Built-In Electric Oven, Built-In Electric Range, Dishwasher, Microwave, Refrigerator
Features
- Ceiling Fan(s), Extra Closets, Walk-In Closet(s)
- Flooring: Wood, Tile
- Basement: None
- Number of fireplaces: 1
- Fireplace features: Gas
Interior area
- Total structure area: 2,429
- Total interior livable area: 2,429 sqft
- Finished area above ground: 2,429
Property
Parking
- Total spaces: 2
- Parking features: Garage Door Opener, Garage Faces Front
- Attached garage spaces: 2
Features
- Levels: Two
- Stories: 2
- Patio & porch: Porch, Covered, Patio, Screened
- Fencing: Back Yard
Lot
- Size: 0.34 Acres
- Dimensions: 100 x 150
- Features: Level
- Topography: Level
Details
- Parcel number: 021E E 00300 R0106656
- Special conditions: Standard
Construction
Type & style
- Home type: SingleFamily
- Architectural style: Ranch
- Property subtype: Single Family Residence, Residential
Materials
- Brick
- Roof: Shingle
Condition
- New construction: No
- Year built: 2013
Utilities & green energy
- Sewer: STEP System
- Water: Public
- Utilities for property: Electricity Available, Water Available
Community & HOA
Community
- Subdivision: Cascade Falls Sec 3 Ph 1b
HOA
- Has HOA: No
Location
- Region: Murfreesboro
Financial & listing details
- Price per square foot: $226/sqft
- Tax assessed value: $317,400
- Annual tax amount: $2,131
- Date on market: 4/14/2026
- Electric utility on property: Yes
Estimated market value
Not available
Estimated sales range
Not available
Not available
Price history
| Date | Event | Price |
|---|---|---|
| 5/1/2026 | Price change | $549,900-0.9%$226/sqft |
Source:  RealTracs MLS as distributed by MLS GRID #3175682 Report a problem RealTracs MLS as distributed by MLS GRID #3175682 Report a problem | ||
| 4/18/2026 | Listed for sale | $554,900+7.9%$228/sqft |
Source: RealTracs MLS as distributed by MLS GRID #3175682 Report a problem | ||
| 2/23/2024 | Sold | $514,500$212/sqft |
Source: RealTracs MLS as distributed by MLS GRID #2594166 Report a problem | ||
| 2/3/2024 | Pending sale | $514,500$212/sqft |
Source: RealTracs MLS as distributed by MLS GRID #2594166 Report a problem | ||
| 12/31/2023 | Contingent | $514,500$212/sqft |
Source: RealTracs MLS as distributed by MLS GRID #2594166 Report a problem | ||
| 11/17/2023 | Listed for sale | $514,500$212/sqft |
Source: RealTracs MLS as distributed by MLS GRID #2594166 Report a problem | ||
| 11/16/2023 | Listing removed | -- |
Source: RealTracs MLS as distributed by MLS GRID #2560523 Report a problem | ||
| 10/30/2023 | Price change | $514,500-1%$212/sqft |
Source: RealTracs MLS as distributed by MLS GRID #2560523 Report a problem | ||
| 9/21/2023 | Price change | $519,500-1.8%$214/sqft |
Source: RealTracs MLS as distributed by MLS GRID #2560523 Report a problem | ||
| 9/8/2023 | Price change | $529,000-0.2%$218/sqft |
Source: RealTracs MLS as distributed by MLS GRID #2560523 Report a problem | ||
| 8/21/2023 | Listed for sale | $530,000+65.6%$218/sqft |
Source: RealTracs MLS as distributed by MLS GRID #2560523 Report a problem | ||
| 1/8/2019 | Sold | $320,000-4.4%$132/sqft |
Source: RealTracs MLS as distributed by MLS GRID #1979072 Report a problem | ||
| 10/11/2018 | Listed for sale | $334,900+30.3%$138/sqft |
Source: Action Homes #1979072 Report a problem | ||
| 7/30/2013 | Sold | $257,000+4.7%$106/sqft |
Source: Agent Provided Report a problem | ||
| 1/1/2013 | Sold | $245,500$101/sqft |
Source: Agent Provided Report a problem | ||
Public tax history
| Year | Property taxes | Tax assessment |
|---|---|---|
| 2018 | $1,666 -0.4% | $79,350 +27.2% |
| 2017 | $1,672 | $62,400 |
| 2016 | $1,672 | $62,400 |
| 2015 | $1,672 | $62,400 +30.4% |
| 2013 | $1,672 | $47,850 |
Find assessor info on the county website
Monthly payment
Est. payment
Payment breakdown
Explore the cost of this home by adjusting the details. Changes won't be saved.Climate risks
Neighborhood: 37129
Nearby schools
GreatSchools rating
- 9/10Wilson Elementary SchoolGrades: PK-5Distance: 2.3 mi
- 8/10Siegel Middle SchoolGrades: 6-8Distance: 6.9 mi
- 7/10Siegel High SchoolGrades: 9-12Distance: 7.1 mi
Schools provided by the listing agent
- Elementary: Wilson Elementary School
- Middle: Siegel Middle School
- High: Siegel High School
Source: RealTracs MLS as distributed by MLS GRID. This data may not be complete. We recommend contacting the local school district to confirm school assignments for this home.
- $514,500-- bd-- ba2.4k sqft1021 Brokencreek Ln, Murfreesboro, TN 37129Sold
- $303,0003 bd2 ba2.5k sqft1017 Brokencreek Ln, Murfreesboro, TN 37129Off Market
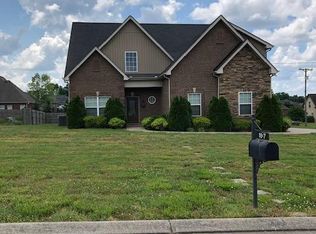
- $542,900-- bd-- ba2.5k sqft1017 Brokencreek Ln, Murfreesboro, TN 37129Off Market
- $287,7003 bd3 ba2.2k sqft1023 Brokencreek Ln, Murfreesboro, TN 37129Off Market

- $488,6003 bd3 ba2.1k sqft1023 Brokencreek Ln, Murfreesboro, TN 37129Off Market
- $513,5003 bd3 ba2.3k sqft1023 Broken Crk LOT 341, Murfreesboro, TN 37129Off Market
- $527,400-- bd-- ba2.4k sqft1042 Springcreek Dr, Murfreesboro, TN 37129Off Market
- $297,5003 bd3 ba2.4k sqft1042 Spring Creek Dr, Murfreesboro, TN 37129Off Market
A local agent can set up tours, give advice and negotiate with sellers.
A local lender can help you make sure your offer is ready when you are.
Similar homes
- $457,0003 bd2 ba2k sqft506 Fallacy Ct, Murfreesboro, TN 37129For Sale

 MLS ID #3242251, Angie Warren. RealTracs MLS as distributed by MLS GRID
 - $529,9003 bd3 ba2.6k sqft7132 Cloverdale Way, Murfreesboro, TN 37129For Sale
 MLS ID #3309147, Tim Crabtree. RealTracs MLS as distributed by MLS GRID
 - $555,0003 bd3 ba2.3k sqft3494 Sulphur Springs Rd, Murfreesboro, TN 37129For Sale
 MLS ID #3312600, Joe Hafner. RealTracs MLS as distributed by MLS GRID
 - $684,9004 bd3 ba2.8k sqft632 Tybarber Ave, Murfreesboro, TN 37129For Sale
 MLS ID #3311744, Alexandra Watts. RealTracs MLS as distributed by MLS GRID
 - $544,9004 bd3 ba2.2k sqft5016 Lady Thatcher Dr, Murfreesboro, TN 37129For SaleMLS ID #3213649, Teresa A. Kilgour. RealTracs MLS as distributed by MLS GRID
- $518,0004 bd3 ba2.2k sqft232 Waldron View Dr, Murfreesboro, TN 37130For SaleMLS ID #3242129, Ann Hoke. RealTracs MLS as distributed by MLS GRID
- $524,9003 bd2 ba2.1k sqft5059 Citation Dr, Mount Juliet, TN 37122For SaleMLS ID #3314501, Robyn Farrell. RealTracs MLS as distributed by MLS GRID
- $550,0003 bd3 ba2.4k sqft103 Lexington Dr, Lebanon, TN 37087For SaleMLS ID #3264097, Jennifer van Nelson. RealTracs MLS as distributed by MLS GRID
- $568,0004 bd3 ba3.1k sqft3433 Cortona Way, Murfreesboro, TN 37129For SaleMLS ID #3270106, Danielle Holmes. RealTracs MLS as distributed by MLS GRID
- $437,5253 bd2 ba2k sqft1333 Sam Houston Ave, Murfreesboro, TN 37129For SaleMLS ID #3220875, Steph Buell. RealTracs MLS as distributed by MLS GRID
- $559,9003 bd3 ba2.2k sqft410 Foundry Cir, Murfreesboro, TN 37128For SaleMLS ID #3302020, Holly Orr. RealTracs MLS as distributed by MLS GRID
- $499,9004 bd3 ba2.1k sqft816 Tanager Pl, Lebanon, TN 37087For SaleMLS ID #3316074, Dorie Mitchell. RealTracs MLS as distributed by MLS GRID
- $554,9003 bd2 ba2.4k sqft1210 Lila Dr, Murfreesboro, TN 37128For SaleMLS ID #3286180, Keeley McAnally. RealTracs MLS as distributed by MLS GRID
- $499,0004 bd3 ba2.4k sqft300 Patsy Pl, Smyrna, TN 37167For SaleMLS ID #3250652, Candace Ellison. RealTracs MLS as distributed by MLS GRID
- $549,9003 bd3 ba2.5k sqft224 Hickory Pointe Dr, Lebanon, TN 37087For SaleMLS ID #3229520, David Ginter. RealTracs MLS as distributed by MLS GRID
- $574,9003 bd3 ba2.5k sqft401 Plantation Blvd, Lebanon, TN 37087For SaleMLS ID #3242977, Michelle Patterson. RealTracs MLS as distributed by MLS GRID
- $549,9004 bd3 ba2.4k sqft2733 Presley Dr, Murfreesboro, TN 37128For SaleMLS ID #3246319, Alex Mindaga. RealTracs MLS as distributed by MLS GRID
- $649,0004 bd4 ba3.5k sqft2910 Sulphur Springs Rd, Murfreesboro, TN 37129For SaleMLS ID #3194164, Jonathan Dodson. RealTracs MLS as distributed by MLS GRID
- $489,9003 bd3 ba2k sqft100 Cumulus Ct, Murfreesboro, TN 37127For SaleMLS ID #3311689, Tom Arnold-The Arnold Team. RealTracs MLS as distributed by MLS GRID
- $490,0003 bd3 ba2.2k sqft4703 Scottish Dr, Murfreesboro, TN 37128For SaleMLS ID #3305171, Gary Ashton. RealTracs MLS as distributed by MLS GRID
