Wonderful one story home with primary bedroom and two secondary bedrooms on the main level. The two story ceilings and open floor plan makes the home feel inviting for quiet evenings and friendly gatherings. Hardwood floors adorn the foyer, formal dining room, chef's kitchen and gathering room with fireplace. The primary bedroom has a fantastic feature of a private sitting room which can be used as an office, TV room or nursery. The primary bath is large with walk-in closets, double vanity sink, a soaking tub and separate shower. The two secondary bedrooms have their own wing and share a full bathroom. It's just a few steps down to the oversized two car garage and a few steps up to the large rec-room with half bath and walk-in closets. The front porch is perfect to wave to neighbors and the private backyard with covered rocking chair patio is wonderful for morning coffee and relaxing evenings.
Active
$550,000
103 Lexington Dr, Lebanon, TN 37087
3beds
2,454sqft
Single Family Residence, Residential
Built in 2005
0.46 Acres Lot
$-- Zestimate®
$224/sqft
$8/mo HOA
What's special
Open floor planOversized two car garageWalk-in closetsOne story homeTwo story ceilingsHardwood floorsSeparate shower
- 98 days
- 414
- 32
Zillow last checked:
Listing updated:
Listed by:
Jennifer van Nelson 615-293-8323,
Benchmark Realty, LLC 615-371-1544,
Teresa Bishop 615-414-8598,
Benchmark Realty, LLC
Source: RealTracs MLS as distributed by MLS GRID,MLS#: 3264097
Facts & features
Interior
Bedrooms & bathrooms
- Bedrooms: 3
- Bathrooms: 3
- Full bathrooms: 2
- 1/2 bathrooms: 1
- Main level bedrooms: 3
Bedroom 1
- Features: Suite
- Level: Suite
- Area: 247 Square Feet
- Dimensions: 19x13
Bedroom 2
- Features: Extra Large Closet
- Level: Extra Large Closet
- Area: 132 Square Feet
- Dimensions: 12x11
Bedroom 3
- Features: Extra Large Closet
- Level: Extra Large Closet
- Area: 121 Square Feet
- Dimensions: 11x11
Primary bathroom
- Features: Double Vanity
- Level: Double Vanity
Dining room
- Features: Formal
- Level: Formal
- Area: 224 Square Feet
- Dimensions: 16x14
Kitchen
- Features: Eat-in Kitchen
- Level: Eat-in Kitchen
- Area: 108 Square Feet
- Dimensions: 12x9
Living room
- Features: Great Room
- Level: Great Room
- Area: 378 Square Feet
- Dimensions: 21x18
Other
- Features: Breakfast Room
- Level: Breakfast Room
- Area: 81 Square Feet
- Dimensions: 9x9
Other
- Features: Office
- Level: Office
- Area: 132 Square Feet
- Dimensions: 12x11
Recreation room
- Features: Second Floor
- Level: Second Floor
- Area: 378 Square Feet
- Dimensions: 21x18
Heating
- Central
Cooling
- Central Air
Appliances
- Included: Built-In Electric Oven, Built-In Gas Range, Dishwasher, Disposal, Microwave, Stainless Steel Appliance(s)
- Laundry: Electric Dryer Hookup, Washer Hookup
Features
- Built-in Features, Ceiling Fan(s), Entrance Foyer, Extra Closets, High Ceilings, Open Floorplan, Pantry, Walk-In Closet(s)
- Flooring: Carpet, Wood, Tile
- Basement: Crawl Space
- Number of fireplaces: 1
- Fireplace features: Family Room
Interior area
- Total structure area: 2,454
- Total interior livable area: 2,454 sqft
- Finished area above ground: 2,454
Property
Parking
- Total spaces: 2
- Parking features: Garage Door Opener, Garage Faces Side
- Garage spaces: 2
Features
- Levels: Two
- Stories: 2
- Patio & porch: Patio, Covered, Porch
Lot
- Size: 0.46 Acres
- Dimensions: 135 x 149
- Features: Level
- Topography: Level
Details
- Parcel number: 057H A 10600 000
- Special conditions: Standard
Construction
Type & style
- Home type: SingleFamily
- Property subtype: Single Family Residence, Residential
Materials
- Brick
- Roof: Asphalt
Condition
- New construction: No
- Year built: 2005
Utilities & green energy
- Sewer: Public Sewer
- Water: Public
- Utilities for property: Water Available
Community & HOA
Community
- Subdivision: Richmond Hills
HOA
- Has HOA: Yes
- HOA fee: $100 annually
- Second HOA fee: $250 one time
Location
- Region: Lebanon
Financial & listing details
- Price per square foot: $224/sqft
- Tax assessed value: $374,100
- Annual tax amount: $2,704
- Date on market: 7/9/2026
Estimated market value
Not available
Estimated sales range
Not available
Not available
Price history
| Date | Event | Price |
|---|---|---|
| 7/9/2026 | Listed for sale | $550,000+91%$224/sqft |
Source:  RealTracs MLS as distributed by MLS GRID #3264097 Report a problem RealTracs MLS as distributed by MLS GRID #3264097 Report a problem | ||
| 2/7/2006 | Sold | $287,900+619.8%$117/sqft |
Source: Public Record Report a problem | ||
| 5/2/2005 | Sold | $40,000+21.2%$16/sqft |
Source: Public Record Report a problem | ||
| 4/5/1999 | Sold | $33,000$13/sqft |
Source: Public Record Report a problem | ||
Public tax history
| Year | Property taxes | Tax assessment |
|---|---|---|
| 2025 | $2,704 | $93,525 |
| 2024 | $2,704 | $93,525 |
| 2023 | $2,704 | $93,525 |
| 2022 | $2,704 | $93,525 |
| 2021 | -- | $93,525 +26% |
| 2020 | $2,791 +49.2% | $74,250 |
| 2019 | $1,870 -28.2% | $74,250 |
| 2018 | $2,606 +0% | $74,250 |
| 2017 | $2,605 +20.9% | $74,250 |
| 2016 | $2,154 -20% | $74,250 |
| 2015 | $2,694 +11.1% | $74,250 +11.1% |
| 2014 | $2,425 | $66,837 |
| 2013 | $2,425 +9.6% | $66,837 |
| 2012 | $2,212 +2.3% | $66,837 |
| 2011 | $2,163 | $66,837 |
| 2010 | -- | $66,837 -13.3% |
| 2009 | $2,434 | $77,092 |
| 2008 | $2,434 +23.1% | $77,092 +11.1% |
| 2007 | $1,978 -12% | $69,412 |
| 2006 | $2,249 +611.9% | $69,412 +611.9% |
| 2005 | $316 -15.6% | $9,750 |
| 2003 | $374 +18.2% | $9,750 +18.2% |
| 2002 | $317 | $8,250 |
| 2001 | -- | $8,250 -75% |
| 2000 | -- | $33,000 |
Find assessor info on the county website
Monthly payment
Est. payment
Payment breakdown
Explore the cost of this home by adjusting the details. Changes won't be saved.Climate risks
Neighborhood: 37087
Nearby schools
Schools provided by the listing agent
- Elementary: Castle Heights Elementary
- Middle: Winfree Bryant Middle School
- High: Lebanon High School
Source: RealTracs MLS as distributed by MLS GRID. This data may not be complete. We recommend contacting the local school district to confirm school assignments for this home.
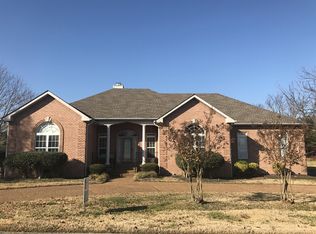
Similar homes
- $599,9994 bd3 ba2.6k sqft1541 Horn Springs Rd, Lebanon, TN 37087For Sale

 MLS ID #3592798, Kenny Sallis. RealTracs MLS as distributed by MLS GRID
 - $499,0003 bd3 ba2.2k sqft807 Manner Ln, Lebanon, TN 37087For Sale
 MLS ID #3508075, William (Shane) Jones. RealTracs MLS as distributed by MLS GRID
 - $545,0003 bd3 ba2.9k sqft118 Village Cir, Lebanon, TN 37087For Sale
 MLS ID #3593592, Hayden White. RealTracs MLS as distributed by MLS GRID
 - $675,0004 bd3 ba3.1k sqft2731 Jasmine St, Lebanon, TN 37087For Sale
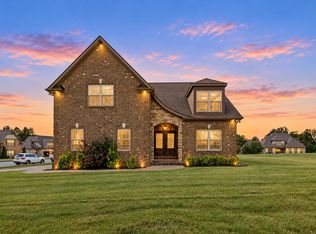 MLS ID #3602542, Chelsea Hawkins. RealTracs MLS as distributed by MLS GRID
 - $585,0003 bd3 ba2.7k sqft698 Goshen Rd, Lebanon, TN 37087For SaleMLS ID #3510799, Kenny Sallis. RealTracs MLS as distributed by MLS GRID
- $504,9992 bd3 ba2k sqft1034 Callaway Dr, Lebanon, TN 37087For SaleMLS ID #3529002, Kenny Sallis. RealTracs MLS as distributed by MLS GRID
- $790,0004 bd4 ba3.4k sqft2010 Brunswick Dr, Lebanon, TN 37087For SaleMLS ID #3297973, Lory Breckler. RealTracs MLS as distributed by MLS GRID
- $699,9004 bd3 ba2.6k sqft901 Larkspur Ln, Lebanon, TN 37087For SaleMLS ID #3609917, Jason Herrell, Broker. RealTracs MLS as distributed by MLS GRID
- $749,9004 bd4 ba3.5k sqft305 Dandelion Dr, Lebanon, TN 37087For SaleMLS ID #3514779, Chip Smith. RealTracs MLS as distributed by MLS GRID
- $564,9003 bd3 ba2.7k sqft708 Glenoaks Dr, Mount Juliet, TN 37122For SaleMLS ID #3615626, Amanda Simmons. RealTracs MLS as distributed by MLS GRID
- $770,0004 bd4 ba2.8k sqft118 Tirzah St, Lebanon, TN 37087For SaleMLS ID #3260723, Anita Tate. RealTracs MLS as distributed by MLS GRID
- $459,9003 bd3 ba2.1k sqft143 Village Cir, Lebanon, TN 37087For SaleMLS ID #3263077, Becky H Andrews. RealTracs MLS as distributed by MLS GRID
- $415,0003 bd2 ba1.7k sqft813 Tanager Pl, Lebanon, TN 37087For SaleMLS ID #3592901, Joshua Smith. RealTracs MLS as distributed by MLS GRID
- $550,0003 bd3 ba2.1k sqft3406 Acadia Ln, Mount Juliet, TN 37122For SaleMLS ID #3511220, Jarod Sadler. RealTracs MLS as distributed by MLS GRID
- $649,9003 bd3 ba2.5k sqft590A Lindsey Hollow Rd, Gallatin, TN 37066For SaleMLS ID #3620428, Tiffany Penfield. RealTracs MLS as distributed by MLS GRID
- $574,9004 bd3 ba2.4k sqft1034 Stonehollow Way, Mount Juliet, TN 37122For SaleMLS ID #3518983, Edward (Eddie) Rockensock. RealTracs MLS as distributed by MLS GRID
- $549,9995 bd3 ba3k sqft155 Brightstar Ct, Gallatin, TN 37066For SaleMLS ID #3264103, Hope S. Hale. RealTracs MLS as distributed by MLS GRID
- $579,7773 bd2 ba1.9k sqft5096 Citation Dr, Mount Juliet, TN 37122For SaleMLS ID #3610172, Stewart Halcomb. RealTracs MLS as distributed by MLS GRID
- $509,9003 bd2 ba2.2k sqft1131 Rivercrest Dr, Murfreesboro, TN 37129For SaleMLS ID #3597626, Miah Willis. RealTracs MLS as distributed by MLS GRID
- $555,0004 bd3 ba2.7k sqft1301 Rivercrest Dr, Murfreesboro, TN 37129For SaleMLS ID #3271971, Charyl Dew. RealTracs MLS as distributed by MLS GRID
