Welcome to this stunning all-brick home situated on a spacious lot of over half an acre in the desirable Forest of Lebanon community. Conveniently located approximately 30 minutes from downtown Nashville with easy access to both Mount Juliet and Lebanon, you’ll be close to an abundance of shopping, dining, and everyday conveniences, while also being within walking distance to Cairo Community Park and playground. Recent updates include new carpet, fresh interior paint, a new deck added last summer, and an encapsulated crawl space. Step inside through the impressive two-story foyer that leads to the formal dining space featuring board-and-batten detailing and coffered ceilings. The spacious living room boasts soaring ceilings and a stunning stacked-stone gas fireplace. The kitchen offers abundant cabinetry, granite countertops, a tiled backsplash, stainless steel appliances, a large center island, walk-in pantry, and a charming breakfast nook. The main-level primary suite has a tray ceiling and ensuite bathroom featuring double vanities, a soaking tub, tiled walk-in shower, and spacious walk-in closet. An additional bedroom and full bathroom are also conveniently located on the main level. Upstairs, you’ll find two additional bedrooms, another full bathroom, and an oversized bonus room offering endless possibilities for a media room, playroom, or home office. Enjoy the outdoors from the covered back deck and patio overlooking the large backyard, with plenty of room to entertain or relax.
Active
$675,000
2731 Jasmine St, Lebanon, TN 37087
4beds
3,133sqft
Single Family Residence, Residential
Built in 2014
0.54 Acres Lot
$-- Zestimate®
$215/sqft
$38/mo HOA
What's special
All-brick homeLarge center islandWalk-in pantrySpacious walk-in closetMain-level primary suiteLarge backyardStainless steel appliances
- 9 days
- 260
- 12
Likely to sell faster than
Zillow last checked:
Listing updated:
Listed by:
Chelsea Hawkins 864-704-3265,
Keller Williams Realty Mt. Juliet 615-758-8886,
Christian LeMere 615-593-8090,
Keller Williams Realty Mt. Juliet
Source: RealTracs MLS as distributed by MLS GRID,MLS#: 3602542
Facts & features
Interior
Bedrooms & bathrooms
- Bedrooms: 4
- Bathrooms: 3
- Full bathrooms: 3
- Main level bedrooms: 2
Bedroom 1
- Features: Suite
- Level: Suite
- Area: 280 Square Feet
- Dimensions: 14x20
Bedroom 2
- Features: Walk-In Closet(s)
- Level: Walk-In Closet(s)
- Area: 121 Square Feet
- Dimensions: 11x11
Bedroom 3
- Features: Extra Large Closet
- Level: Extra Large Closet
- Area: 182 Square Feet
- Dimensions: 13x14
Bedroom 4
- Features: Walk-In Closet(s)
- Level: Walk-In Closet(s)
- Area: 143 Square Feet
- Dimensions: 11x13
Primary bathroom
- Features: Double Vanity
- Level: Double Vanity
Dining room
- Area: 132 Square Feet
- Dimensions: 11x12
Kitchen
- Area: 187 Square Feet
- Dimensions: 11x17
Living room
- Area: 255 Square Feet
- Dimensions: 15x17
Recreation room
- Features: Second Floor
- Level: Second Floor
- Area: 440 Square Feet
- Dimensions: 20x22
Heating
- Central
Cooling
- Central Air, Electric
Appliances
- Included: Electric Oven, Electric Range, Dishwasher, Disposal, Microwave, Refrigerator, Stainless Steel Appliance(s)
- Laundry: Electric Dryer Hookup, Washer Hookup
Features
- Built-in Features, Ceiling Fan(s), Entrance Foyer, High Ceilings, Open Floorplan, Pantry, Walk-In Closet(s)
- Flooring: Carpet, Wood, Tile
- Basement: Crawl Space,None
- Number of fireplaces: 1
- Fireplace features: Gas, Living Room
Interior area
- Total structure area: 3,133
- Total interior livable area: 3,133 sqft
- Finished area above ground: 3,133
Property
Parking
- Total spaces: 2
- Parking features: Garage Door Opener, Garage Faces Side, Aggregate, Driveway
- Garage spaces: 2
- Has uncovered spaces: Yes
Features
- Levels: Two
- Stories: 2
- Patio & porch: Deck, Covered, Porch, Patio
Lot
- Size: 0.54 Acres
- Dimensions: 181.33 x 76.3 IRR
- Features: Corner Lot, Level
- Topography: Corner Lot,Level
Details
- Parcel number: 047M F 01200 000
- Special conditions: Standard
Construction
Type & style
- Home type: SingleFamily
- Property subtype: Single Family Residence, Residential
Materials
- Brick, Stone
Condition
- New construction: No
- Year built: 2014
Utilities & green energy
- Sewer: Public Sewer
- Water: Public
- Utilities for property: Electricity Available, Water Available
Community & HOA
Community
- Security: Fire Alarm, Security System, Smoke Detector(s)
- Subdivision: Forest Of Lebanon Ph 2a
HOA
- Has HOA: Yes
- HOA fee: $38 monthly
Location
- Region: Lebanon
Financial & listing details
- Price per square foot: $215/sqft
- Tax assessed value: $476,400
- Annual tax amount: $3,444
- Date on market: 10/1/2026
- Electric utility on property: Yes
Estimated market value
Not available
Estimated sales range
Not available
Not available
Price history
| Date | Event | Price |
|---|---|---|
| 10/1/2026 | Listed for sale | $675,000-6.9%$215/sqft |
Source:  RealTracs MLS as distributed by MLS GRID #3602542 Report a problem RealTracs MLS as distributed by MLS GRID #3602542 Report a problem | ||
| 9/21/2026 | Listing removed | $725,000$231/sqft |
Source: RealTracs MLS as distributed by MLS GRID #3546521 Report a problem | ||
| 9/11/2026 | Listed for sale | $725,000$231/sqft |
Source: RealTracs MLS as distributed by MLS GRID #3546521 Report a problem | ||
| 9/11/2026 | Listing removed | $725,000$231/sqft |
Source: RealTracs MLS as distributed by MLS GRID #3304681 Report a problem | ||
| 7/23/2026 | Listed for sale | $725,000$231/sqft |
Source: RealTracs MLS as distributed by MLS GRID #3304681 Report a problem | ||
| 7/23/2026 | Listing removed | $725,000$231/sqft |
Source: RealTracs MLS as distributed by MLS GRID #3230221 Report a problem | ||
| 6/4/2026 | Listed for sale | $725,000$231/sqft |
Source: RealTracs MLS as distributed by MLS GRID #3230221 Report a problem | ||
| 6/4/2026 | Listing removed | $725,000$231/sqft |
Source: RealTracs MLS as distributed by MLS GRID #3185933 Report a problem | ||
| 5/18/2026 | Price change | $725,000-2.7%$231/sqft |
Source: RealTracs MLS as distributed by MLS GRID #3185933 Report a problem | ||
| 5/6/2026 | Price change | $745,000-1.3%$238/sqft |
Source: RealTracs MLS as distributed by MLS GRID #3185933 Report a problem | ||
| 5/4/2026 | Price change | $755,000-0.7%$241/sqft |
Source: RealTracs MLS as distributed by MLS GRID #3185933 Report a problem | ||
| 5/1/2026 | Listed for sale | $760,000$243/sqft |
Source: RealTracs MLS as distributed by MLS GRID #3185933 Report a problem | ||
| 5/1/2026 | Listing removed | $760,000$243/sqft |
Source: RealTracs MLS as distributed by MLS GRID #3149664 Report a problem | ||
| 3/16/2026 | Listed for sale | $760,000+119.7%$243/sqft |
Source: RealTracs MLS as distributed by MLS GRID #3149664 Report a problem | ||
| 1/20/2015 | Sold | $345,869+0.8%$110/sqft |
Source: Public Record Report a problem | ||
| 10/23/2014 | Listed for sale | $342,969+1.5%$109/sqft |
Source: Keller Williams Realty Mt. Juliet #1582050 Report a problem | ||
| 9/16/2014 | Listing removed | $337,969$108/sqft |
Source: The Dream Team Mt Juliet, LLC #1564260 Report a problem | ||
| 12/8/2013 | Price change | $337,969+9.1%$108/sqft |
Source: Century 21 West Main Realty & Auction #1502318 Report a problem | ||
| 7/12/2013 | Listed for sale | $309,900$99/sqft |
Source: Vflyer Homes #1466474 Report a problem | ||
Public tax history
| Year | Property taxes | Tax assessment |
|---|---|---|
| 2025 | $3,444 | $119,100 |
| 2024 | $3,444 | $119,100 |
| 2023 | $3,444 | $119,100 |
| 2022 | $3,444 | $119,100 |
| 2021 | -- | $119,100 +20.3% |
| 2020 | $3,721 +49.2% | $98,975 |
| 2019 | $2,493 -28.1% | $98,975 +0.2% |
| 2018 | $3,465 +0% | $98,750 |
| 2017 | $3,465 +20.9% | $98,750 |
| 2016 | $2,865 -20% | $98,750 |
| 2015 | $3,583 +19.5% | $98,750 +19.5% |
| 2014 | $2,997 +351.7% | $82,605 +351.7% |
| 2013 | $663 +9.6% | $18,288 |
| 2012 | $605 +2.3% | $18,288 |
| 2011 | $592 | $18,288 |
| 2010 | -- | $18,288 +4.5% |
| 2009 | $553 | $17,500 |
| 2008 | $553 | $17,500 |
Find assessor info on the county website
Monthly payment
Est. payment
Payment breakdown
Explore the cost of this home by adjusting the details. Changes won't be saved.Climate risks
Neighborhood: 37087
Nearby schools
Schools provided by the listing agent
- Elementary: Coles Ferry Elementary
- Middle: Walter J. Baird Middle School
- High: Lebanon High School
Source: RealTracs MLS as distributed by MLS GRID. This data may not be complete. We recommend contacting the local school district to confirm school assignments for this home.
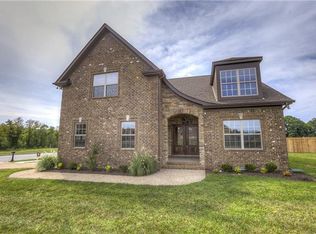


Similar homes
- $749,9004 bd4 ba3.5k sqft305 Dandelion Dr, Lebanon, TN 37087For Sale
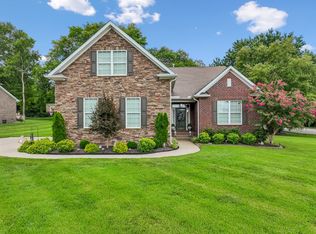
 MLS ID #3514779, Chip Smith. RealTracs MLS as distributed by MLS GRID
 - $770,0004 bd4 ba2.8k sqft118 Tirzah St, Lebanon, TN 37087For Sale
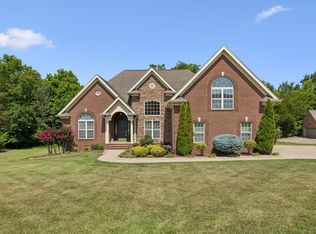 MLS ID #3260723, Anita Tate. RealTracs MLS as distributed by MLS GRID
 - $639,9003 bd3 ba2.3k sqft1121 Joe Martin Ln, Lebanon, TN 37087For Sale
 MLS ID #3612688, Alex Andraca. RealTracs MLS as distributed by MLS GRID
 - $790,0004 bd4 ba3.4k sqft2010 Brunswick Dr, Lebanon, TN 37087For Sale
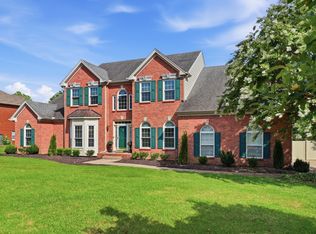 MLS ID #3297973, Lory Breckler. RealTracs MLS as distributed by MLS GRID
 - $749,9004 bd4 ba3.2k sqft205 Moore Haven Cir, Lebanon, TN 37087For SaleMLS ID #3256052, Kera VanderLaan. RealTracs MLS as distributed by MLS GRID
- $739,9005 bd3 ba3.2k sqft815 Ridgestone Pl, Lebanon, TN 37087For SaleMLS ID #3526407, Lanee Young. RealTracs MLS as distributed by MLS GRID
- $489,9004 bd3 ba2.2k sqft709 Hahn Ct, Lebanon, TN 37087For SaleMLS ID #3612875, Connor L. Gaines. RealTracs MLS as distributed by MLS GRID
- $689,9993 bd3 ba2.4k sqft2045 Mann Rd, Lebanon, TN 37087For SaleMLS ID #3531496, Kenny Sallis. RealTracs MLS as distributed by MLS GRID
- $729,9004 bd3 ba3.5k sqft247 Ridgewater Way, Mount Juliet, TN 37122For SaleMLS ID #3226275, Sheila Reed. RealTracs MLS as distributed by MLS GRID
- $549,9994 bd4 ba2.2k sqft1107 Meriweather Ln, Lebanon, TN 37087For SaleMLS ID #3598912, Kenny Sallis. RealTracs MLS as distributed by MLS GRID
- $640,0004 bd3 ba2.9k sqft1030 C P Stewart Blvd, Lebanon, TN 37087For SaleMLS ID #3247364, Kristin Sanchez. RealTracs MLS as distributed by MLS GRID
- $574,9003 bd3 ba2.5k sqft401 Plantation Blvd, Lebanon, TN 37087For SaleMLS ID #3242977, Michelle Patterson. RealTracs MLS as distributed by MLS GRID
- $809,9005 bd4 ba3.4k sqft636 Greene Dr, Lebanon, TN 37087For SaleMLS ID #3520592, Whitney Ellis. RealTracs MLS as distributed by MLS GRID
- $819,0004 bd6 ba3.8k sqft792 Stone Brook Ln, Lebanon, TN 37087For SaleMLS ID #3260604, Lori Mofield. RealTracs MLS as distributed by MLS GRID
- $475,0004 bd4 ba2.4k sqft639 Pemberton Dr, Lebanon, TN 37087For SaleMLS ID #3609880, Samantha Stephens. RealTracs MLS as distributed by MLS GRID
- $699,9004 bd3 ba2.8k sqft7890 Poplar Hill Rd, Watertown, TN 37184For SaleMLS ID #3614411, Tyler Forte. RealTracs MLS as distributed by MLS GRID
- $560,0003 bd3 ba2.3k sqft125 Pima Trl, Lebanon, TN 37087For SaleMLS ID #3601512, Eric Workman. RealTracs MLS as distributed by MLS GRID
- $679,9005 bd3 ba2.9k sqft3134 Hidden Creek Dr, Mount Juliet, TN 37122For SaleMLS ID #3319780, Gary Ashton. RealTracs MLS as distributed by MLS GRID
- $999,0004 bd3 ba3.1k sqft299 Karlee Dr, Lebanon, TN 37087For SaleMLS ID #3526333, Bella Mercy Chalfant. RealTracs MLS as distributed by MLS GRID
- $679,8004 bd3 ba3k sqft563 Montrose Dr, Mount Juliet, TN 37122For SaleMLS ID #3595555, Marty Penix. RealTracs MLS as distributed by MLS GRID
