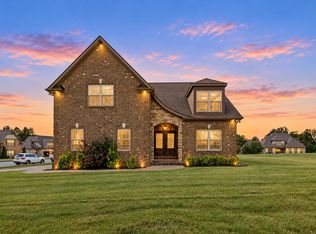
Luxury Lakeside Living with Unmatched Savings. Welcome to Stonebrook Falls, where your dream home comes with unbelievable seller concessions! The seller is paving the way to stress-free homeownership with a premium 2/1 mortgage rate buydown and HOA fees paid for 2026. Don't let interest rates steal away this stunning property, saving hundreds of dollars on your monthly payment for the first two years. But wait, there's more! Stack these savings with an exclusive 1% preferred lender credit by financing through Brad Chastain at First Community Mortgage (423-802-4242). This pristine Larry Powell home is a masterpiece of comfort and quality nestled inside a secure, intimate gated lake community just 30 minutes from Nashville International Airport (BNA). Built to elite standards with double-joist structural support, the residence showcases striking architectural craftsmanship, dramatic coffered ceilings, and modern shiplap accents. The expansive, open-concept floor plan seamlessly integrates a grand living area with a chef’s dream kitchen, complete with a massive functional island, premium stainless steel appliances, and jaw-dropping marble countertops. Retreat to the main-floor owner's suite featuring a spa-like luxury bath and an expansive walk-in closet with custom built-in shelving. Designed for seamless family living and high-end entertaining, the second floor boasts three additional spacious bedrooms—including a 2nd on-suite bedroom—alongside a massive, 660-square-foot bonus recreation room fully equipped with a built-in wet bar and its own private half bath. In total, this thoughtfully designed layout offers 4 bedrooms, 3 full baths, 2 half baths, deep storage closets, and a 3-car garage. Enjoy evenings on the covered back porch or morning coffee and breakfast. This is a wonderful opportunity that won't last at this price; schedule a showing today! Your personal sanctuary awaits!
Active
Price cut: $10K (9/16)
$819,000
792 Stone Brook Ln, Lebanon, TN 37087
4beds
3,813sqft
Single Family Residence, Residential
Built in 2018
0.58 Acres Lot
$-- Zestimate®
$215/sqft
$125/mo HOA
What's special
Private half bathBuilt-in wet barModern shiplap accentsMassive functional islandStriking architectural craftsmanshipExpansive open-concept floor planSpa-like luxury bath
- 91 days
- 405
- 33
Zillow last checked:
Listing updated:
Listed by:
Lori Mofield 615-564-0440,
Benchmark Realty, LLC 615-288-8292
Source: RealTracs MLS as distributed by MLS GRID,MLS#: 3260604
Facts & features
Interior
Bedrooms & bathrooms
- Bedrooms: 4
- Bathrooms: 6
- Full bathrooms: 4
- 1/2 bathrooms: 2
- Main level bedrooms: 1
Bedroom 1
- Area: 238 Square Feet
- Dimensions: 17x14
Bedroom 2
- Area: 240 Square Feet
- Dimensions: 20x12
Bedroom 3
- Area: 156 Square Feet
- Dimensions: 13x12
Bedroom 4
- Area: 168 Square Feet
- Dimensions: 14x12
Primary bathroom
- Features: Suite
- Level: Suite
Dining room
- Features: Formal
- Level: Formal
- Area: 168 Square Feet
- Dimensions: 14x12
Kitchen
- Area: 195 Square Feet
- Dimensions: 15x13
Living room
- Features: Combination
- Level: Combination
- Area: 304 Square Feet
- Dimensions: 19x16
Other
- Features: Utility Room
- Level: Utility Room
- Area: 56 Square Feet
- Dimensions: 8x7
Other
- Features: Breakfast Room
- Level: Breakfast Room
- Area: 120 Square Feet
- Dimensions: 12x10
Recreation room
- Features: Second Floor
- Level: Second Floor
- Area: 660 Square Feet
- Dimensions: 30x22
Heating
- Central
Cooling
- Central Air
Appliances
- Included: Built-In Electric Oven, Built-In Gas Range
- Laundry: Electric Dryer Hookup, Washer Hookup
Features
- Entrance Foyer, Extra Closets, Open Floorplan, Pantry, Walk-In Closet(s), Wet Bar, High Speed Internet, Kitchen Island
- Flooring: Carpet, Wood, Tile
- Basement: None
- Number of fireplaces: 1
- Fireplace features: Gas
Interior area
- Total structure area: 3,813
- Total interior livable area: 3,813 sqft
- Finished area above ground: 3,813
Property
Parking
- Total spaces: 7
- Parking features: Garage Door Opener, Attached, Aggregate, Driveway
- Attached garage spaces: 3
- Uncovered spaces: 4
Features
- Levels: Two
- Stories: 2
- Patio & porch: Porch, Covered
Lot
- Size: 0.58 Acres
- Dimensions: 126.33 x 200
- Features: Level
- Topography: Level
Details
- Parcel number: 025A A 03100 000
- Special conditions: Standard
Construction
Type & style
- Home type: SingleFamily
- Property subtype: Single Family Residence, Residential
Materials
- Brick
Condition
- New construction: No
- Year built: 2018
Utilities & green energy
- Sewer: STEP System
- Water: Public
- Utilities for property: Water Available, Cable Connected
Community & HOA
Community
- Subdivision: Stonebrook Falls Ph2
HOA
- Has HOA: Yes
- Amenities included: Gated
- HOA fee: $1,500 annually
Location
- Region: Lebanon
Financial & listing details
- Price per square foot: $215/sqft
- Tax assessed value: $525,200
- Annual tax amount: $2,506
- Date on market: 7/9/2026
Estimated market value
Not available
Estimated sales range
Not available
Not available
Price history
| Date | Event | Price |
|---|---|---|
| 9/16/2026 | Price change | $819,000-1.2%$215/sqft |
Source:  RealTracs MLS as distributed by MLS GRID #3260604 Report a problem RealTracs MLS as distributed by MLS GRID #3260604 Report a problem | ||
| 8/19/2026 | Price change | $829,000-1.2%$217/sqft |
Source: RealTracs MLS as distributed by MLS GRID #3260604 Report a problem | ||
| 7/9/2026 | Listed for sale | $839,000+5%$220/sqft |
Source: RealTracs MLS as distributed by MLS GRID #3260604 Report a problem | ||
| 8/4/2025 | Listing removed | $798,999$210/sqft |
Source: RealTracs MLS as distributed by MLS GRID #2768493 Report a problem | ||
| 7/21/2025 | Price change | $798,999-0.1%$210/sqft |
Source: RealTracs MLS as distributed by MLS GRID #2768493 Report a problem | ||
| 6/25/2025 | Price change | $799,999-1.2%$210/sqft |
Source: RealTracs MLS as distributed by MLS GRID #2768493 Report a problem | ||
| 6/9/2025 | Price change | $809,999-0.6%$212/sqft |
Source: RealTracs MLS as distributed by MLS GRID #2768493 Report a problem | ||
| 5/29/2025 | Price change | $814,999-0.6%$214/sqft |
Source: RealTracs MLS as distributed by MLS GRID #2768493 Report a problem | ||
| 5/7/2025 | Price change | $819,999-0.9%$215/sqft |
Source: RealTracs MLS as distributed by MLS GRID #2768493 Report a problem | ||
| 4/14/2025 | Price change | $827,500-0.6%$217/sqft |
Source: RealTracs MLS as distributed by MLS GRID #2768493 Report a problem | ||
| 4/10/2025 | Price change | $832,500-0.6%$218/sqft |
Source: RealTracs MLS as distributed by MLS GRID #2768493 Report a problem | ||
| 4/3/2025 | Price change | $837,500-0.1%$220/sqft |
Source: RealTracs MLS as distributed by MLS GRID #2768493 Report a problem | ||
| 3/13/2025 | Price change | $838,500-0.1%$220/sqft |
Source: RealTracs MLS as distributed by MLS GRID #2768493 Report a problem | ||
| 2/28/2025 | Price change | $839,500-1.2%$220/sqft |
Source: RealTracs MLS as distributed by MLS GRID #2768493 Report a problem | ||
| 2/6/2025 | Price change | $849,999-0.2%$223/sqft |
Source: RealTracs MLS as distributed by MLS GRID #2768493 Report a problem | ||
| 1/12/2025 | Price change | $851,500-1%$223/sqft |
Source: RealTracs MLS as distributed by MLS GRID #2768493 Report a problem | ||
| 12/12/2024 | Listed for sale | $860,000$226/sqft |
Source: RealTracs MLS as distributed by MLS GRID #2768493 Report a problem | ||
| 12/8/2024 | Listing removed | $860,000$226/sqft |
Source: RealTracs MLS as distributed by MLS GRID #2767179 Report a problem | ||
| 12/7/2024 | Listed for sale | $860,000$226/sqft |
Source: RealTracs MLS as distributed by MLS GRID #2767179 Report a problem | ||
| 11/23/2024 | Listing removed | $860,000$226/sqft |
Source: RealTracs MLS as distributed by MLS GRID #2694785 Report a problem | ||
| 11/12/2024 | Price change | $860,000-1.7%$226/sqft |
Source: RealTracs MLS as distributed by MLS GRID #2694785 Report a problem | ||
| 8/24/2024 | Listed for sale | $875,000+78.6%$229/sqft |
Source: RealTracs MLS as distributed by MLS GRID #2694785 Report a problem | ||
| 11/19/2018 | Sold | $490,000$129/sqft |
Source: Public Record Report a problem | ||
| 7/8/2018 | Price change | $490,000-1%$129/sqft |
Source: RE/MAX Exceptional Properties #1918924 Report a problem | ||
| 5/12/2018 | Listed for sale | $495,000$130/sqft |
Source: RE/MAX Exceptional Properties #1918924 Report a problem | ||
Public tax history
| Year | Property taxes | Tax assessment |
|---|---|---|
| 2025 | $2,506 | $131,300 |
| 2024 | $2,506 | $131,300 |
| 2023 | $2,506 | $131,300 |
| 2022 | $2,506 | $131,300 |
| 2021 | -- | $131,300 -1.5% |
| 2020 | $3,357 | $133,275 |
| 2019 | $3,357 +661.6% | $133,275 +661.6% |
| 2018 | $441 0% | $17,500 |
| 2017 | $441 +0% | $17,500 |
| 2016 | $441 -2% | $17,500 |
| 2015 | $450 | $17,500 |
Find assessor info on the county website
Monthly payment
Est. payment
Payment breakdown
Explore the cost of this home by adjusting the details. Changes won't be saved.Climate risks
Neighborhood: 37087
Nearby schools
Schools provided by the listing agent
- Elementary: Carroll Oakland Elementary
- Middle: Carroll Oakland Elementary
- High: Lebanon High School
Source: RealTracs MLS as distributed by MLS GRID. This data may not be complete. We recommend contacting the local school district to confirm school assignments for this home.
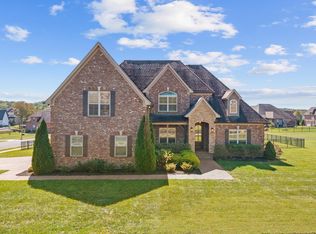
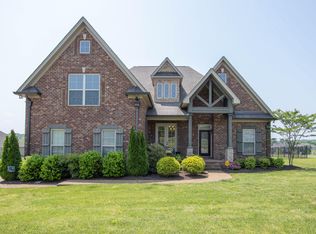
Similar homes
- $809,0003 bd3 ba3.8k sqft1228 Ballentrace Blvd, Lebanon, TN 37087For Sale
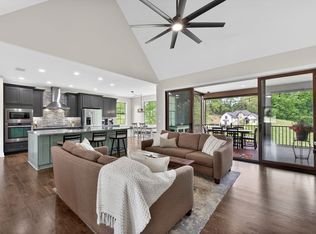
 MLS ID #3278172, Maggie Hargrove. RealTracs MLS as distributed by MLS GRID
 - $804,9004 bd4 ba3.5k sqft1211 Ballentrace Blvd, Lebanon, TN 37087For Sale
 MLS ID #3336247, Lisa Seiner. RealTracs MLS as distributed by MLS GRID
 - $799,9994 bd3 ba3.2k sqft1221 Ben Forkum Dr, Lebanon, TN 37087For Sale
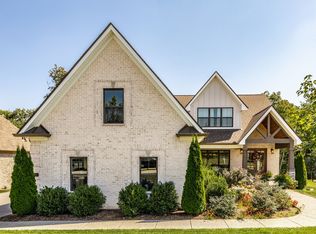 MLS ID #3597056, Susan Sparks. RealTracs MLS as distributed by MLS GRID
 - $675,0004 bd3 ba3.1k sqft2731 Jasmine St, Lebanon, TN 37087For Sale
 MLS ID #3602542, Chelsea Hawkins. RealTracs MLS as distributed by MLS GRID
 - $739,9005 bd3 ba3.2k sqft815 Ridgestone Pl, Lebanon, TN 37087For SaleMLS ID #3526407, Lanee Young. RealTracs MLS as distributed by MLS GRID
- $775,0004 bd4 ba3.2k sqft205 Moore Haven Cir, Lebanon, TN 37087For SaleMLS ID #3256052, Kera VanderLaan. RealTracs MLS as distributed by MLS GRID
- $869,9004 bd3 ba3.1k sqft4012 Mandrake Pl #168, Lebanon, TN 37087New ConstructionMLS ID #3514485, Justin Brown. RealTracs MLS as distributed by MLS GRID
- $869,9004 bd3 ba3.1k sqft1009 Stone Creek Ln, Lebanon, TN 37087For SaleMLS ID #3319704, Corey Ross. RealTracs MLS as distributed by MLS GRID
- $999,0004 bd3 ba3.1k sqft299 Karlee Dr, Lebanon, TN 37087For SaleMLS ID #3526333, Bella Mercy Chalfant. RealTracs MLS as distributed by MLS GRID
- $969,0004 bd4 ba3.4k sqft731 Farmington Dr, Lebanon, TN 37087For SaleMLS ID #3246628, Sarah Wiley. RealTracs MLS as distributed by MLS GRID
- $789,9004 bd3 ba2.7k sqft2766 Jasmine St Lot 65, Lebanon, TN 37087New ConstructionMLS ID #3542959, Justin Brown. RealTracs MLS as distributed by MLS GRID
- $869,9004 bd3 ba3.2k sqft854 Brook Trl #223, Lebanon, TN 37087New ConstructionMLS ID #3592884, Justin Brown. RealTracs MLS as distributed by MLS GRID
- $699,9993 bd3 ba2.4k sqft2045 Mann Rd, Lebanon, TN 37087For SaleMLS ID #3531496, Kenny Sallis. RealTracs MLS as distributed by MLS GRID
- $650,0004 bd3 ba2.9k sqft1030 C P Stewart Blvd, Lebanon, TN 37087For SaleMLS ID #3247364, Kristin Sanchez. RealTracs MLS as distributed by MLS GRID
- $664,9003 bd3 ba2.5k sqft813 Ridgestone Pl, Lebanon, TN 37087For SaleMLS ID #3526917, Justin Brown. RealTracs MLS as distributed by MLS GRID
- $795,0004 bd3 ba4k sqft219 Hidden Harbour Dr, Mount Juliet, TN 37122For SaleMLS ID #3610253, Jenny Chapman. RealTracs MLS as distributed by MLS GRID
- $599,0004 bd4 ba2.6k sqft187 Pima Trl, Lebanon, TN 37087For SaleMLS ID #3611163, Jamison Durham, Principal Broker/Owner. RealTracs MLS as distributed by MLS GRID
- $639,9003 bd3 ba2.3k sqft1121 Joe Martin Ln, Lebanon, TN 37087For SaleMLS ID #3612688, Alex Andraca. RealTracs MLS as distributed by MLS GRID
- $549,9994 bd4 ba2.2k sqft1107 Meriweather Ln, Lebanon, TN 37087For SaleMLS ID #3598912, Kenny Sallis. RealTracs MLS as distributed by MLS GRID
- $489,9004 bd3 ba2.2k sqft709 Hahn Ct, Lebanon, TN 37087For SaleMLS ID #3612875, Connor L. Gaines. RealTracs MLS as distributed by MLS GRID
