Your Opportunity to Call Hamilton Springs Home! Limited time left on the lowest priced home in the neighborhood!
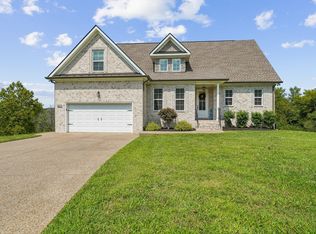
Some homes offer more than just square footage—they offer the space, comfort, and potential to create a lifestyle you’ll love. Located in the sought-after Hamilton Springs subdivision, this beautifully maintained all-brick home delivers all that and more, with nearly 3,400 sq. ft., 4 bedrooms, and 3.5 bathrooms.
Inside, you’ll find soaring ceilings, custom finishes, quartz countertops, stainless steel appliances, a cozy fireplace, and a desirable main-level primary suite. The spacious bonus room provides endless possibilities, whether you envision a media room, home office, fitness space, or a place to gather with family and friends.
Outside, enjoy the peaceful setting from the covered deck, along with 0.44 acres of land offering room to create your own backyard retreat. With HOA approval, you have the opportunity to add personal touches and transform the outdoor space into something uniquely yours.
Conveniently located near Highways 70 and 109, this home keeps you close to Lebanon’s shopping, dining, fitness centers, Publix, and Kroger, while offering the quieter neighborhood atmosphere many buyers are looking for.
Send all offers to Kera.Vanderlaan@marshallreddick.com
Active
Price cut: $25.1K (10/8)
$749,900
205 Moore Haven Cir, Lebanon, TN 37087
4beds
3,268sqft
Single Family Residence, Residential
Built in 2023
0.44 Acres Lot
$-- Zestimate®
$229/sqft
$35/mo HOA
What's special
All-brick homeCozy fireplacePeaceful settingDesirable main-level primary suiteStainless steel appliancesSpacious bonus roomCovered deck
- 104 days
- 667
- 48
Zillow last checked:
Listing updated:
Listed by:
Kera VanderLaan 615-784-5274,
KKI Ventures, INC dba Marshall Reddick Real Estate 931-805-1033
Source: RealTracs MLS as distributed by MLS GRID,MLS#: 3256052
Facts & features
Interior
Bedrooms & bathrooms
- Bedrooms: 4
- Bathrooms: 4
- Full bathrooms: 3
- 1/2 bathrooms: 1
- Main level bedrooms: 1
Bedroom 1
- Area: 266 Square Feet
- Dimensions: 19x14
Bedroom 2
- Features: Bath
- Level: Bath
- Area: 168 Square Feet
- Dimensions: 14x12
Bedroom 3
- Features: Walk-In Closet(s)
- Level: Walk-In Closet(s)
- Area: 156 Square Feet
- Dimensions: 12x13
Bedroom 4
- Features: Walk-In Closet(s)
- Level: Walk-In Closet(s)
- Area: 144 Square Feet
- Dimensions: 12x12
Primary bathroom
- Features: Double Vanity
- Level: Double Vanity
Dining room
- Features: Formal
- Level: Formal
- Area: 156 Square Feet
- Dimensions: 12x13
Kitchen
- Features: Pantry
- Level: Pantry
- Area: 182 Square Feet
- Dimensions: 13x14
Living room
- Area: 192 Square Feet
- Dimensions: 12x16
Other
- Features: Office
- Level: Office
- Area: 144 Square Feet
- Dimensions: 12x12
Other
- Features: Gathering Room
- Level: Gathering Room
Recreation room
- Features: Second Floor
- Level: Second Floor
- Area: 286 Square Feet
- Dimensions: 22x13
Heating
- Central, Natural Gas
Cooling
- Ceiling Fan(s), Central Air
Appliances
- Included: Electric Oven, Cooktop, Dishwasher, Disposal, Microwave, Refrigerator, Stainless Steel Appliance(s)
- Laundry: Electric Dryer Hookup, Washer Hookup
Features
- Flooring: Carpet, Wood, Tile
- Basement: None
- Fireplace features: Gas, Living Room
Interior area
- Total structure area: 3,268
- Total interior livable area: 3,268 sqft
- Finished area above ground: 3,268
Video & virtual tour
Property
Parking
- Total spaces: 2
- Parking features: Garage Faces Side
- Garage spaces: 2
Features
- Levels: Two
- Stories: 2
- Patio & porch: Deck, Covered
Lot
- Size: 0.44 Acres
- Dimensions: 86.81 x 157.91 IRR
Details
- Parcel number: 057A B 01400 000
- Special conditions: Standard
Construction
Type & style
- Home type: SingleFamily
- Property subtype: Single Family Residence, Residential
Materials
- Brick
- Roof: Shingle
Condition
- New construction: No
- Year built: 2023
Utilities & green energy
- Sewer: Public Sewer
- Water: Public
- Utilities for property: Natural Gas Available, Water Available
Green energy
- Energy efficient items: Water Heater
Community & HOA
Community
- Security: Carbon Monoxide Detector(s), Smoke Detector(s)
- Subdivision: Hamilton Springs Sec1 Ph2
HOA
- Has HOA: Yes
- HOA fee: $35 monthly
- Second HOA fee: $500 one time
Location
- Region: Lebanon
Financial & listing details
- Price per square foot: $229/sqft
- Tax assessed value: $625,700
- Annual tax amount: $4,523
- Date on market: 7/8/2026
Estimated market value
Not available
Estimated sales range
Not available
Not available
Price history
| Date | Event | Price |
|---|---|---|
| 10/8/2026 | Price change | $749,900-3.2%$229/sqft |
Source: RealTracs MLS as distributed by MLS GRID #3256052 Report a problem | ||
| 9/6/2026 | Price change | $775,000-3%$237/sqft |
Source:  RealTracs MLS as distributed by MLS GRID #3256052 Report a problem RealTracs MLS as distributed by MLS GRID #3256052 Report a problem | ||
| 9/1/2026 | Price change | $799,000-4.3%$244/sqft |
Source: RealTracs MLS as distributed by MLS GRID #3256052 Report a problem | ||
| 8/26/2026 | Price change | $835,000-1.8%$256/sqft |
Source: RealTracs MLS as distributed by MLS GRID #3256052 Report a problem | ||
| 8/4/2026 | Price change | $849,900-2.2%$260/sqft |
Source: RealTracs MLS as distributed by MLS GRID #3256052 Report a problem | ||
| 7/22/2026 | Price change | $869,000-1.1%$266/sqft |
Source: RealTracs MLS as distributed by MLS GRID #3256052 Report a problem | ||
| 7/8/2026 | Listed for sale | $879,000+13.4%$269/sqft |
Source: RealTracs MLS as distributed by MLS GRID #3256052 Report a problem | ||
| 1/7/2026 | Listing removed | $3,695$1/sqft |
Source: Zillow Rentals Report a problem | ||
| 12/29/2025 | Price change | $3,695-2.6%$1/sqft |
Source: Zillow Rentals Report a problem | ||
| 12/2/2025 | Listed for rent | $3,795$1/sqft |
Source: Zillow Rentals Report a problem | ||
| 10/26/2024 | Listing removed | $3,795$1/sqft |
Source: Zillow Rentals Report a problem | ||
| 10/16/2024 | Price change | $3,795-5%$1/sqft |
Source: Zillow Rentals Report a problem | ||
| 10/2/2024 | Price change | $3,995-4.8%$1/sqft |
Source: Zillow Rentals Report a problem | ||
| 9/24/2024 | Listed for rent | $4,195$1/sqft |
Source: Zillow Rentals Report a problem | ||
| 9/17/2024 | Listing removed | $4,195$1/sqft |
Source: Zillow Rentals Report a problem | ||
| 9/16/2024 | Listed for rent | $4,195$1/sqft |
Source: Zillow Rentals Report a problem | ||
| 9/3/2024 | Sold | $775,000-3.1%$237/sqft |
Source: RealTracs MLS as distributed by MLS GRID #2642834 Report a problem | ||
| 8/3/2024 | Contingent | $799,999$245/sqft |
Source: RealTracs MLS as distributed by MLS GRID #2642834 Report a problem | ||
| 7/13/2024 | Listed for sale | $799,999-5.9%$245/sqft |
Source: RealTracs MLS as distributed by MLS GRID #2642834 Report a problem | ||
| 7/1/2024 | Listing removed | -- |
Source: RealTracs MLS as distributed by MLS GRID #2642834 Report a problem | ||
| 4/15/2024 | Listed for sale | $849,900-2.3%$260/sqft |
Source: RealTracs MLS as distributed by MLS GRID #2642834 Report a problem | ||
| 3/31/2024 | Listing removed | -- |
Source: RealTracs MLS as distributed by MLS GRID #2611889 Report a problem | ||
| 1/23/2024 | Listed for sale | $869,900-2.2%$266/sqft |
Source: RealTracs MLS as distributed by MLS GRID #2611889 Report a problem | ||
| 1/1/2024 | Listing removed | -- |
Source: RealTracs MLS as distributed by MLS GRID #2566542 Report a problem | ||
| 9/2/2023 | Listed for sale | $889,900+439.3%$272/sqft |
Source: RealTracs MLS as distributed by MLS GRID #2566542 Report a problem | ||
| 9/23/2021 | Sold | $165,000$50/sqft |
Source: Public Record Report a problem | ||
Public tax history
| Year | Property taxes | Tax assessment |
|---|---|---|
| 2025 | $4,523 | $156,425 |
| 2024 | $4,523 | $156,425 |
| 2023 | $4,523 +395% | $156,425 +395% |
| 2022 | $914 | $31,600 |
| 2021 | -- | $31,600 +31.1% |
| 2020 | $906 +49.2% | $24,100 |
| 2019 | $607 -27.2% | $24,100 +1.5% |
| 2018 | $833 +0% | $23,750 |
| 2017 | $833 +20.9% | $23,750 |
| 2016 | $689 -20% | $23,750 |
| 2015 | $862 +26.7% | $23,750 +26.7% |
| 2014 | $680 | $18,750 |
| 2013 | $680 +9.6% | $18,750 |
| 2012 | $621 +2.3% | $18,750 |
| 2011 | $607 | $18,750 |
| 2010 | -- | $18,750 -40% |
| 2009 | $987 | $31,250 |
| 2008 | $987 | $31,250 |
Find assessor info on the county website
Monthly payment
Est. payment
Payment breakdown
Explore the cost of this home by adjusting the details. Changes won't be saved.Climate risks
Neighborhood: 37087
Nearby schools
Schools provided by the listing agent
- Elementary: Castle Heights Elementary
- Middle: Winfree Bryant Middle School
- High: Lebanon High School
Source: RealTracs MLS as distributed by MLS GRID. This data may not be complete. We recommend contacting the local school district to confirm school assignments for this home.
- $496,700-- bd-- ba-- sqftHamilton Springs Blvd, LEBANON, TN 37087Off Market
- $1,399,0004 bd5 ba4.5k sqft162 Hamilton Springs Blvd, Lebanon, TN 37087Pending
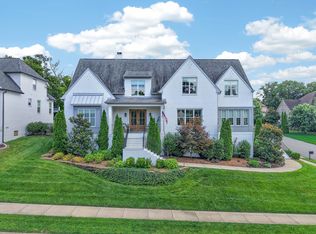
- $1,018,9004 bd4 ba3.5k sqft160 Hamilton Springs Blvd, Lebanon, TN 37087Off Market

- $--0.43 acres162 Hamilton Springs Blvd #51, Lebanon, TN 37087Off Market

Similar homes
- $729,9004 bd4 ba3.5k sqft305 Dandelion Dr, Lebanon, TN 37087For Sale
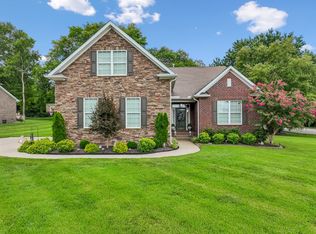
 MLS ID #3514779, Chip Smith. RealTracs MLS as distributed by MLS GRID
 - $770,0004 bd4 ba2.8k sqft118 Tirzah St, Lebanon, TN 37087For Sale
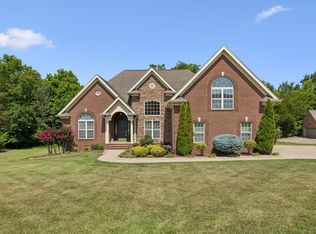 MLS ID #3260723, Anita Tate. RealTracs MLS as distributed by MLS GRID
 - $750,0005 bd3 ba2.7k sqft3011 Cherrydale Ct, Lebanon, TN 37087For Sale
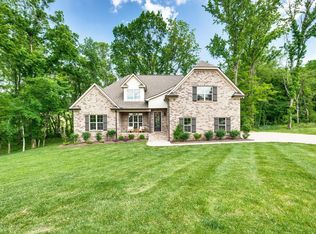 MLS ID #3597753, JONATHAN HARRIS. RealTracs MLS as distributed by MLS GRID
 - $724,9005 bd3 ba3.2k sqft815 Ridgestone Pl, Lebanon, TN 37087For Sale
 MLS ID #3526407, Lanee Young. RealTracs MLS as distributed by MLS GRID
 - $769,9003 bd3 ba3k sqft1716 Blairmont Dr, Lebanon, TN 37087For SaleMLS ID #3542281, Medana Hemontolor. RealTracs MLS as distributed by MLS GRID
- $655,0003 bd3 ba2.5k sqft813 Ridgestone Pl, Lebanon, TN 37087For SaleMLS ID #3620502, Justin Brown. RealTracs MLS as distributed by MLS GRID
- $749,9004 bd3 ba2.9k sqft609 Sire Ave, Mount Juliet, TN 37122For SaleMLS ID #3621527, John T. Hendon. RealTracs MLS as distributed by MLS GRID
- $999,0004 bd3 ba3.1k sqft299 Karlee Dr, Lebanon, TN 37087For SaleMLS ID #3621163, Bella Mercy Chalfant. RealTracs MLS as distributed by MLS GRID
- $798,0004 bd4 ba3.5k sqft1211 Ballentrace Blvd, Lebanon, TN 37087For SaleMLS ID #3336247, Lisa Seiner. RealTracs MLS as distributed by MLS GRID
- $799,0003 bd3 ba3.8k sqft1228 Ballentrace Blvd, Lebanon, TN 37087For SaleMLS ID #3278172, Maggie Hargrove. RealTracs MLS as distributed by MLS GRID
- $549,9994 bd4 ba2.2k sqft1107 Meriweather Ln, Lebanon, TN 37087For SaleMLS ID #3598912, Kenny Sallis. RealTracs MLS as distributed by MLS GRID
- $599,0004 bd4 ba2.6k sqft187 Pima Trl, Lebanon, TN 37087For SaleMLS ID #3611163, Jamison Durham, Principal Broker/Owner. RealTracs MLS as distributed by MLS GRID
- $1,049,0004 bd4 ba4.4k sqft518 Ridgecrest Ln, Lebanon, TN 37087For SaleMLS ID #3244496, Reed Clark. RealTracs MLS as distributed by MLS GRID
- $689,9993 bd3 ba2.4k sqft2045 Mann Rd, Lebanon, TN 37087For SaleMLS ID #3531496, Kenny Sallis. RealTracs MLS as distributed by MLS GRID
- $869,9004 bd3 ba3.1k sqft1009 Stone Creek Ln, Lebanon, TN 37087For SaleMLS ID #3319704, Corey Ross. RealTracs MLS as distributed by MLS GRID
- $969,0004 bd4 ba3.4k sqft731 Farmington Dr, Lebanon, TN 37087For SaleMLS ID #3246628, Sarah Wiley. RealTracs MLS as distributed by MLS GRID
- $459,9003 bd3 ba2.1k sqft143 Village Cir, Lebanon, TN 37087For SaleMLS ID #3621670, Becky H Andrews. RealTracs MLS as distributed by MLS GRID
- $639,9003 bd3 ba2.3k sqft1121 Joe Martin Ln, Lebanon, TN 37087For SaleMLS ID #3612688, Alex Andraca. RealTracs MLS as distributed by MLS GRID
- $729,9004 bd3 ba2.8k sqft303 Colt Ave, Mount Juliet, TN 37122For SaleMLS ID #3546290, Traci Colon. RealTracs MLS as distributed by MLS GRID
- $599,9004 bd3 ba2.4k sqft1086 Callaway Dr, Lebanon, TN 37087For SaleMLS ID #3530840, Katina Thornton. RealTracs MLS as distributed by MLS GRID
