PREFERRED LENDER IS OFFERING A LENDER PAID 1-0 BUY DOWN with an acceptable offer! Looking for a home with acreage, a serious workshop, pool, privacy, and no HOA near Lebanon? This 4-bedroom, 2.5-bath all-brick home offers 3,103 sq ft on 3.6 acres with a main-level primary suite, attached 2-car garage, and an impressive, detached 40'x40' climate-controlled shop/garage with space for up to 6 vehicles, a 2-post car lift, two 10'x12' insulated RV doors, 240V power and RV/welder outlet. Outside, enjoy a fenced backyard, 16,700-gallon saltwater in-ground pool, expansive concrete pool deck and patio, plus sunset views—all in a quiet setting.
Inside, the two-level floor plan provides plenty of functional space, with the primary bedroom and full bath on the main level, three additional bedrooms and a full bath upstairs, plus a large rec room. Half bath and dedicated laundry room are located on the main level.
Car enthusiasts looking for substantial workshop space will appreciate the detached 1,600 sq ft shop. In addition to the 2-post lift and oversized RV doors, the shop features a mini-split HVAC system, 90-amp subpanel, lighting, outlets, 220V connections for the lift and HVAC, and a 220V RV/welder outlet. Combined with the attached 2-car garage and 10+ additional outdoor parking spaces, there is exceptional room for vehicles, projects, equipment, RVs and hobbies.
The fenced backyard with gates surrounds an outdoor living area designed for entertaining, with a saltwater pool, large concrete pool deck and patio seating space. A chicken coop with run and solar-powered lighting adds another functional feature to the acreage.
Major improvements include a roof installed in 2025 with a transferable warranty. AT&T fiber-optic internet is available at the property.
The property is less than 10 minutes from major shopping, restaurants, dining and downtown Lebanon, including Sam’s Club, Home Depot, Publix, Walmart and Lowe’s, and is less than 10 miles from I-40.
Come take a look!
Active
$999,000
299 Karlee Dr, Lebanon, TN 37087
4beds
3,103sqft
Single Family Residence, Residential
Built in 2001
3.6 Acres Lot
$-- Zestimate®
$322/sqft
$-- HOA
What's special
Large rec roomFenced backyardMain-level primary suiteSunset viewsTwo-level floor planPatio seating spaceDedicated laundry room
- 7 days
- 495
- 39
Likely to sell faster than
Zillow last checked:
Listing updated:
Listed by:
Bella Mercy Chalfant 513-462-3555,
Compass RE 615-475-5616,
Missy Roten 615-504-6743,
Compass RE
Source: RealTracs MLS as distributed by MLS GRID,MLS#: 3621163
Facts & features
Interior
Bedrooms & bathrooms
- Bedrooms: 4
- Bathrooms: 3
- Full bathrooms: 2
- 1/2 bathrooms: 1
- Main level bedrooms: 4
Primary bathroom
- Features: Primary Bedroom
- Level: Primary Bedroom
Dining room
- Features: Formal
- Level: Formal
Living room
- Features: Separate
- Level: Separate
Recreation room
- Features: Second Floor
- Level: Second Floor
Heating
- Central
Cooling
- Central Air
Appliances
- Included: Built-In Gas Oven, Water Purifier
- Laundry: Gas Dryer Hookup, Washer Hookup
Features
- Air Filter, Ceiling Fan(s), High Ceilings, Walk-In Closet(s)
- Flooring: Carpet, Wood, Laminate
- Basement: Crawl Space
- Number of fireplaces: 1
- Fireplace features: Family Room
Interior area
- Total structure area: 3,103
- Total interior livable area: 3,103 sqft
- Finished area above ground: 3,103
Property
Parking
- Total spaces: 8
- Parking features: Garage Door Opener, Detached, Driveway, Paved
- Garage spaces: 3
- Uncovered spaces: 5
Features
- Levels: One
- Stories: 2
- Patio & porch: Patio
- Has private pool: Yes
- Pool features: In Ground
- Fencing: Back Yard
- Has view: Yes
Lot
- Size: 3.6 Acres
- Dimensions: 156816
- Features: Cleared, Views
- Topography: Cleared,Views
Details
- Additional structures: Storage
- Parcel number: 036 00423 000
- Special conditions: Standard
- Other equipment: Air Purifier
Construction
Type & style
- Home type: SingleFamily
- Property subtype: Single Family Residence, Residential
Materials
- Brick
- Roof: Shingle
Condition
- New construction: No
- Year built: 2001
Utilities & green energy
- Sewer: Septic Tank
- Water: Public
- Utilities for property: Water Available
Community & HOA
Community
- Security: Carbon Monoxide Detector(s), Fire Alarm, Security System
- Subdivision: Gill Prop Resub
HOA
- Has HOA: No
Location
- Region: Lebanon
Financial & listing details
- Price per square foot: $322/sqft
- Tax assessed value: $469,200
- Annual tax amount: $2,239
- Date on market: 10/15/2026
Estimated market value
Not available
Estimated sales range
Not available
Not available
Price history
| Date | Event | Price |
|---|---|---|
| 10/15/2026 | Listed for sale | $999,000$322/sqft |
Source:  RealTracs MLS as distributed by MLS GRID #3621163 Report a problem | ||
| 10/14/2026 | Listing removed | $999,000$322/sqft |
Source: RealTracs MLS as distributed by MLS GRID #3526333 Report a problem | ||
| 9/30/2026 | Price change | $999,000-4.9%$322/sqft |
Source: RealTracs MLS as distributed by MLS GRID #3526333 Report a problem | ||
| 8/28/2026 | Listed for sale | $1,050,000+28.8%$338/sqft |
Source: RealTracs MLS as distributed by MLS GRID #3526333 Report a problem | ||
| 7/15/2022 | Sold | $815,000+1.9%$263/sqft |
Source: RealTracs MLS as distributed by MLS GRID #2384252 Report a problem | ||
| 6/8/2022 | Pending sale | $799,900$258/sqft |
Source: RealTracs MLS as distributed by MLS GRID #2384252 Report a problem | ||
| 6/3/2022 | Listed for sale | $799,900$258/sqft |
Source: RealTracs MLS as distributed by MLS GRID #2384252 Report a problem | ||
| 5/27/2022 | Contingent | $799,900$258/sqft |
Source: RealTracs MLS as distributed by MLS GRID #2384252 Report a problem | ||
| 5/18/2022 | Listed for sale | $799,900+157.7%$258/sqft |
Source: RealTracs MLS as distributed by MLS GRID #2384252 Report a problem | ||
| 7/1/2010 | Sold | $310,348-5.9%$100/sqft |
Source: Public Record Report a problem | ||
| 5/29/2010 | Price change | $329,900-2.9%$106/sqft |
Source: J. R. Hobbs & Sons #1122846 Report a problem | ||
| 5/8/2010 | Price change | $339,900-1.4%$110/sqft |
Source: J. R. Hobbs & Sons #1122846 Report a problem | ||
| 4/16/2010 | Price change | $344,900-1.4%$111/sqft |
Source: J. R. Hobbs & Sons #1122846 Report a problem | ||
| 2/7/2010 | Price change | $349,900-1.7%$113/sqft |
Source: J. R. Hobbs & Sons #1122846 Report a problem | ||
| 1/27/2010 | Price change | $355,900-0.6%$115/sqft |
Source: J. R. Hobbs & Sons #1122846 Report a problem | ||
| 11/7/2009 | Price change | $357,900-0.6%$115/sqft |
Source: J. R. Hobbs & Sons #1122846 Report a problem | ||
| 10/4/2009 | Price change | $359,900-1.1%$116/sqft |
Source: J. R. Hobbs & Sons #1122846 Report a problem | ||
| 8/7/2009 | Price change | $364,000-1.6%$117/sqft |
Source: J. R. Hobbs & Sons #1068030 Report a problem | ||
| 8/2/2009 | Listed for sale | $369,900+12.1%$119/sqft |
Source: J. R. Hobbs & Sons #1068030 Report a problem | ||
| 6/16/2006 | Sold | $329,900$106/sqft |
Source: Public Record Report a problem | ||
Public tax history
| Year | Property taxes | Tax assessment |
|---|---|---|
| 2025 | $2,239 | $117,300 |
| 2024 | $2,239 | $117,300 |
| 2023 | $2,239 +7.3% | $117,300 +7.3% |
| 2022 | $2,086 | $109,300 |
| 2021 | -- | $109,300 +27% |
| 2020 | $2,168 | $86,075 |
| 2019 | $2,168 | $86,075 |
| 2018 | $2,168 +0% | $86,075 |
| 2017 | $2,168 +11.6% | $86,075 +11.6% |
| 2016 | $1,943 -2% | $77,150 |
| 2015 | $1,983 +12.1% | $77,150 +12.1% |
| 2014 | $1,769 | $68,819 |
| 2013 | $1,769 +0% | $68,819 |
| 2012 | $1,769 +1.4% | $68,819 -1.4% |
| 2011 | $1,745 | $69,771 |
| 2010 | -- | $69,771 -14.5% |
| 2009 | $1,985 | $81,614 |
| 2008 | $1,985 +9.9% | $81,614 +12% |
| 2007 | $1,807 +13.5% | $72,873 +13.5% |
| 2006 | $1,592 | $64,191 |
Find assessor info on the county website
Monthly payment
Est. payment
Payment breakdown
Explore the cost of this home by adjusting the details. Changes won't be saved.Climate risks
Neighborhood: 37087
Nearby schools
Schools provided by the listing agent
- Elementary: Carroll Oakland Elementary
- Middle: Carroll Oakland Elementary
- High: Lebanon High School
Source: RealTracs MLS as distributed by MLS GRID. This data may not be complete. We recommend contacting the local school district to confirm school assignments for this home.

Similar homes
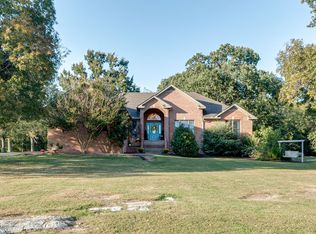
- $969,0004 bd4 ba3.4k sqft731 Farmington Dr, Lebanon, TN 37087For Sale

 MLS ID #3246628, Sarah Wiley. RealTracs MLS as distributed by MLS GRID
- $799,0003 bd3 ba3.8k sqft1228 Ballentrace Blvd, Lebanon, TN 37087For Sale
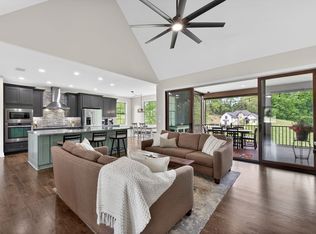 MLS ID #3278172, Maggie Hargrove. RealTracs MLS as distributed by MLS GRID
- $599,9004 bd3 ba2.4k sqft1120 Meriweather Ln, Lebanon, TN 37087For Sale
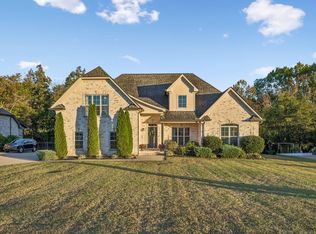 MLS ID #3624344, Josh Anderson. RealTracs MLS as distributed by MLS GRID
- $999,9993 bd3 ba2.7k sqft2601 Ben Green Rd, Lebanon, TN 37087For Sale
 MLS ID #3528529, Logan LaFevers. RealTracs MLS as distributed by MLS GRID
- $649,0003 bd3 ba3.2k sqft392 Holt Rd, Lebanon, TN 37087For SaleMLS ID #3597281, Mandy Clay. RealTracs MLS as distributed by MLS GRID
- $999,9504 bd4 ba3.2k sqft1143 Hilton Ln, Castalian Springs, TN 37031For SaleMLS ID #3499652, Camille Burdine. RealTracs MLS as distributed by MLS GRID
- $689,9993 bd3 ba2.4k sqft2045 Mann Rd, Lebanon, TN 37087For SaleMLS ID #3531496, Kenny Sallis. RealTracs MLS as distributed by MLS GRID
- $798,0004 bd4 ba3.5k sqft1211 Ballentrace Blvd, Lebanon, TN 37087For SaleMLS ID #3336247, Lisa Seiner. RealTracs MLS as distributed by MLS GRID
- $655,0003 bd3 ba2.5k sqft813 Ridgestone Pl, Lebanon, TN 37087For SaleMLS ID #3620502, Justin Brown. RealTracs MLS as distributed by MLS GRID
- $819,0004 bd6 ba3.8k sqft792 Stone Brook Ln, Lebanon, TN 37087For SaleMLS ID #3260604, Lori Mofield. RealTracs MLS as distributed by MLS GRID
- $769,9003 bd3 ba3k sqft1716 Blairmont Dr, Lebanon, TN 37087For SaleMLS ID #3542281, Medana Hemontolor. RealTracs MLS as distributed by MLS GRID
- $869,9004 bd3 ba3.1k sqft1009 Stone Creek Ln, Lebanon, TN 37087For SaleMLS ID #3319704, Corey Ross. RealTracs MLS as distributed by MLS GRID
- $1,199,0004 bd5 ba4.2k sqft470 Mitchell Rd, Lebanon, TN 37087For SaleMLS ID #3527464, Steve Lurie. RealTracs MLS as distributed by MLS GRID
- $724,9005 bd3 ba3.2k sqft815 Ridgestone Pl, Lebanon, TN 37087For SaleMLS ID #3526407, Lanee Young. RealTracs MLS as distributed by MLS GRID
- $999,9004 bd3 ba3k sqft1038 Kansas Ln, Gallatin, TN 37066For SaleMLS ID #3305270, Katelyn Lyons. RealTracs MLS as distributed by MLS GRID
- $625,0004 bd3 ba3.1k sqft2731 Jasmine St, Lebanon, TN 37087For SaleMLS ID #3602542, Chelsea Hawkins. RealTracs MLS as distributed by MLS GRID
- $729,9004 bd4 ba3.5k sqft305 Dandelion Dr, Lebanon, TN 37087For SaleMLS ID #3514779, Chip Smith. RealTracs MLS as distributed by MLS GRID
- $799,9003 bd3 ba3.7k sqft402 Five Oaks Blvd, Lebanon, TN 37087For SaleMLS ID #3593547, Verlyn Steward. RealTracs MLS as distributed by MLS GRID
- $770,0004 bd4 ba2.8k sqft118 Tirzah St, Lebanon, TN 37087For SaleMLS ID #3260723, Anita Tate. RealTracs MLS as distributed by MLS GRID
- $585,0003 bd3 ba2.5k sqft724 Heritage Rd, Lebanon, TN 37087For SaleMLS ID #3618781, Elise Aric, GRI. RealTracs MLS as distributed by MLS GRID
