Escape to your own Private Greenbelt Classified Sanctuary on nearly 18 sprawling acres, where country charm meets modern comfort just minutes from town! This spacious estate offers room to roam, room to grow, and room for everyone — inside and out. Multiple living areas and extra rooms suit hobbies, play, or multi-use needs, including a spacious office (need two? no problem!). The main floor showcases beautiful wood flooring, a lovely bay window, French doors, and a media room with all audio/visual equipment included for you! The main-floor master suite features a tile shower, separate tub, double vanities, and two walk-in closets! The kitchen is perfect for entertaining, with custom cabinetry, an island with plenty of seating, and glass-front cabinets over the pass-through window that ties the space to the dining area — plus a sunroom-like extended-window space just off it. Upstairs offers charming window nooks, numerous bathrooms, a spacious newly finished room, and generous storage. You'll also love the bright, private additional separate living space (498 sqft) with its own entrance and balcony — ideal for guests or a home office retreat. Relax in the heated and cooled saltwater pool, enjoy the large deck and gazebo overlooking the yard, or unwind by the fireplace on cooler evenings. Recent updates include: main HVAC (2023), second HVAC (2025), upstairs HVAC (2026), new stove (2026), all-new smoke detectors w/10-yr warranty, and Blink cameras included. Septic pumped July 2026 with no issues. Of the property's total acres, approximately 4 are wooded, entire property fenced with cross-fenced pastures, two spring-fed ponds, a creek, and two spring-fed wells with holding tank — perfect for the 9-stall horse barn with boarding income potential. A private gun range completes this rare offering. Just 15 minutes to historic downtown Lebanon and under an hour to Nashville, with BNA airport 35-40 min away. This is more than a home, it's a lifestyle you must see in person!
Active
$1,200,000
470 Mitchell Rd, Lebanon, TN 37087
4beds
4,215sqft
Single Family Residence, Residential
Built in 1988
17.81 Acres Lot
$-- Zestimate®
$285/sqft
$-- HOA
What's special
Two spring-fed pondsPrivate gun rangeMain-floor master suiteTile showerSpacious officeNumerous bathroomsLarge deck
- 20 days
- 1,300
- 89
Zillow last checked:
Listing updated:
Listed by:
Steve Lurie 615-585-7373,
Benchmark Realty, LLC 615-288-8292
Source: RealTracs MLS as distributed by MLS GRID,MLS#: 3527464
Facts & features
Interior
Bedrooms & bathrooms
- Bedrooms: 4
- Bathrooms: 5
- Full bathrooms: 4
- 1/2 bathrooms: 1
- Main level bedrooms: 1
Bedroom 1
- Features: Full Bath
- Level: Full Bath
- Area: 204 Square Feet
- Dimensions: 17x12
Bedroom 2
- Features: Walk-In Closet(s)
- Level: Walk-In Closet(s)
- Area: 324 Square Feet
- Dimensions: 18x18
Bedroom 3
- Area: 234 Square Feet
- Dimensions: 18x13
Bedroom 4
- Features: Walk-In Closet(s)
- Level: Walk-In Closet(s)
- Area: 384 Square Feet
- Dimensions: 24x16
Primary bathroom
- Features: Double Vanity
- Level: Double Vanity
Den
- Features: Separate
- Level: Separate
- Area: 221 Square Feet
- Dimensions: 17x13
Dining room
- Features: Formal
- Level: Formal
- Area: 240 Square Feet
- Dimensions: 15x16
Other
- Features: Other
- Level: Other
- Area: 169 Square Feet
- Dimensions: 13x13
Kitchen
- Features: Eat-in Kitchen
- Level: Eat-in Kitchen
- Area: 300 Square Feet
- Dimensions: 20x15
Living room
- Area: 475 Square Feet
- Dimensions: 25x19
Other
- Features: Florida Room
- Level: Florida Room
- Area: 195 Square Feet
- Dimensions: 15x13
Other
- Features: Bedroom 5
- Level: Bedroom 5
- Area: 551 Square Feet
- Dimensions: 29x19
Recreation room
- Features: Main Level
- Level: Main Level
- Area: 441 Square Feet
- Dimensions: 21x21
Heating
- Heat Pump
Cooling
- Central Air
Appliances
- Included: Electric Oven, Cooktop, Dishwasher, Disposal, Dryer, Microwave, Refrigerator, Washer
- Laundry: Electric Dryer Hookup
Features
- Flooring: Carpet, Wood, Tile
- Basement: None
- Number of fireplaces: 1
- Fireplace features: Living Room
Interior area
- Total structure area: 4,215
- Total interior livable area: 4,215 sqft
- Finished area above ground: 4,215
Property
Parking
- Total spaces: 4
- Parking features: Garage Door Opener, Garage Faces Side, Asphalt
- Garage spaces: 2
- Uncovered spaces: 2
Features
- Levels: Two
- Stories: 2
- Patio & porch: Deck, Covered, Porch
- Exterior features: Balcony
- Has private pool: Yes
- Pool features: In Ground
- Fencing: Partial
- Has view: Yes
Lot
- Size: 17.81 Acres
Details
- Additional structures: Barn(s)
- Parcel number: 021 01801 000
- Special conditions: Standard
Construction
Type & style
- Home type: SingleFamily
- Architectural style: Cape Cod
- Property subtype: Single Family Residence, Residential
Materials
- Vinyl Siding
- Roof: Asphalt
Condition
- New construction: No
- Year built: 1988
Utilities & green energy
- Sewer: Septic Tank
- Water: Public
- Utilities for property: Water Available
Community & HOA
Community
- Subdivision: None
HOA
- Has HOA: No
Location
- Region: Lebanon
Financial & listing details
- Price per square foot: $285/sqft
- Tax assessed value: $558,600
- Annual tax amount: $2,158
- Date on market: 8/27/2026
Estimated market value
Not available
Estimated sales range
Not available
Not available
Price history
| Date | Event | Price |
|---|---|---|
| 8/27/2026 | Listed for sale | $1,200,000+269.2%$285/sqft |
Source:  RealTracs MLS as distributed by MLS GRID #3527464 Report a problem RealTracs MLS as distributed by MLS GRID #3527464 Report a problem | ||
| 2/14/2014 | Sold | $325,000-10.8%$77/sqft |
Source: RealTracs MLS as distributed by MLS GRID #1441923 Report a problem | ||
| 8/30/2013 | Price change | $364,500-4.1%$86/sqft |
Source: Reliant Realty #1441923 Report a problem | ||
| 4/13/2013 | Listed for sale | $379,900+141.8%$90/sqft |
Source: Reliant Realty #1441923 Report a problem | ||
| 8/7/1995 | Sold | $157,140$37/sqft |
Source: Public Record Report a problem | ||
Public tax history
| Year | Property taxes | Tax assessment |
|---|---|---|
| 2025 | $2,158 | $113,025 |
| 2024 | $2,158 | $113,025 |
| 2023 | $2,158 | $113,025 |
| 2022 | $2,158 | $113,025 |
| 2021 | -- | $113,025 +42.1% |
| 2020 | $2,004 | $79,550 |
| 2019 | $2,004 | $79,550 |
| 2018 | $2,004 0% | $79,550 |
| 2017 | $2,004 +12.1% | $79,550 +12.1% |
| 2016 | $1,788 -2% | $70,975 |
| 2015 | $1,824 +20.6% | $70,975 +20.6% |
| 2014 | $1,512 | $58,840 |
| 2013 | $1,512 +0% | $58,840 |
| 2012 | $1,512 +2.8% | $58,840 |
| 2011 | $1,471 | $58,840 |
| 2010 | -- | $58,840 -6% |
| 2009 | $1,522 +41.6% | $62,573 +41.6% |
| 2008 | $1,075 +8% | $44,179 +10.1% |
| 2007 | $995 | $40,140 |
| 2006 | $995 | $40,140 |
| 2005 | $995 -16.5% | $40,140 |
| 2003 | $1,192 +0.6% | $40,140 +0.6% |
| 2002 | $1,185 | $39,903 |
| 2001 | -- | $39,903 -75% |
| 2000 | -- | $159,613 |
Find assessor info on the county website
Monthly payment
Est. payment
Payment breakdown
Explore the cost of this home by adjusting the details. Changes won't be saved.Climate risks
Neighborhood: 37087
Nearby schools
Schools provided by the listing agent
- Elementary: Tuckers Crossroads Elementary
- Middle: Tuckers Crossroads Elementary
- High: Watertown High School
Source: RealTracs MLS as distributed by MLS GRID. This data may not be complete. We recommend contacting the local school district to confirm school assignments for this home.
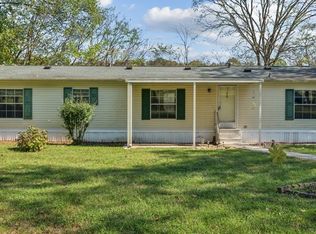
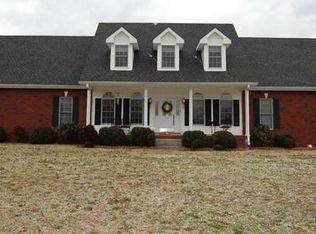
Similar homes
- $1,199,0004 bd4 ba3.9k sqft579 Ford Rd, Lebanon, TN 37087For Sale
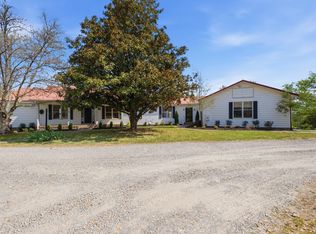
 MLS ID #3211778, Connor L. Gaines. RealTracs MLS as distributed by MLS GRID
 - $1,050,0004 bd3 ba3.1k sqft299 Karlee Dr, Lebanon, TN 37087For Sale
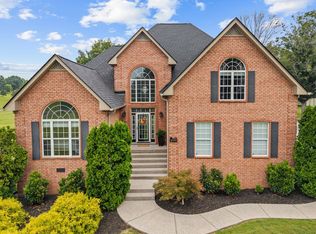 MLS ID #3526333, Bella Mercy Chalfant. RealTracs MLS as distributed by MLS GRID
 - $1,225,0003 bd3 ba2.6k sqft3287 Bluebird Rd, Lebanon, TN 37087For Sale
 MLS ID #3133297, Sue Siens. RealTracs MLS as distributed by MLS GRID
 - $1,490,0003 bd4 ba3.8k sqft625 Double Log Cabin Rd, Lebanon, TN 37087For Sale
 MLS ID #3542958, Lynn McCullough. RealTracs MLS as distributed by MLS GRID
 - $799,9003 bd3 ba2.5k sqft7102 Hartsville Park, Lebanon, TN 37087For SaleMLS ID #3182636, Tracie L. Lackey. RealTracs MLS as distributed by MLS GRID
- $919,9005 bd4 ba3.8k sqft2610 Springdale Dr, Lebanon, TN 37087For SaleMLS ID #3542597, Edward D. Campbell. RealTracs MLS as distributed by MLS GRID
- $999,9993 bd3 ba2.7k sqft2601 Ben Green Rd, Lebanon, TN 37087For SaleMLS ID #3528529, Logan LaFevers. RealTracs MLS as distributed by MLS GRID
- $1,199,9003 bd3 ba3.9k sqft840 Eastover Rd, Lebanon, TN 37090For SaleMLS ID #3246643, Steven Russell. RealTracs MLS as distributed by MLS GRID
- $1,299,0004 bd4 ba4.3k sqft1714 Blairmont Dr, Lebanon, TN 37087For SaleMLS ID #3302406, Medana Hemontolor. RealTracs MLS as distributed by MLS GRID
- $924,9004 bd4 ba4.9k sqft403 Concord Rd, Lebanon, TN 37087For SaleMLS ID #3317677, Christopher Fike. RealTracs MLS as distributed by MLS GRID
- $1,590,0003 bd4 ba3.5k sqft2836 Academy Rd, Lebanon, TN 37087For SaleMLS ID #3304527, Curtis Phillips. RealTracs MLS as distributed by MLS GRID
- $695,0004 bd2 ba3.3k sqft124 Greenlawn Dr, Lebanon, TN 37087For SaleMLS ID #3547922, Teresa Hatcher. RealTracs MLS as distributed by MLS GRID
- $919,9003 bd2 ba2.5k sqft1929 Hickory Ridge Rd, Lebanon, TN 37087For SaleMLS ID #3316388, Corey Ross. RealTracs MLS as distributed by MLS GRID
- $1,180,0003 bd4 ba3.5k sqft3663 Cainsville Rd, Lebanon, TN 37090For SaleMLS ID #2883254, Raquel Aillon. RealTracs MLS as distributed by MLS GRID
- $720,0003 bd3 ba2.7k sqft2700 Canoe Branch Rd, Lebanon, TN 37087For SaleMLS ID #3255165, Traci Johnson Ardovino. RealTracs MLS as distributed by MLS GRID
- $1,250,0004 bd4 ba3.2k sqft1143 Hilton Ln, Castalian Springs, TN 37031For SaleMLS ID #3499652, Camille Burdine. RealTracs MLS as distributed by MLS GRID
- $977,9006 bd4 ba4k sqft313 Bethlehem Rd, Lebanon, TN 37087For SaleMLS ID #3525809, Christy A. Harris. RealTracs MLS as distributed by MLS GRID
- $809,9005 bd4 ba3.4k sqft636 Greene Dr, Lebanon, TN 37087For SaleMLS ID #3520592, Whitney Ellis. RealTracs MLS as distributed by MLS GRID
- $819,0003 bd3 ba3.8k sqft1228 Ballentrace Blvd, Lebanon, TN 37087For SaleMLS ID #3278172, Maggie Hargrove. RealTracs MLS as distributed by MLS GRID
